
30 E Holloway Road, Forest Hill, LA 71430
Local realty services provided by:Better Homes and Gardens Real Estate Rhodes Realty
Listed by: christina bellino
Office: united real estate partners
MLS#:200MRZ
Source:LA_CLBOR
Price summary
- Price:$289,000
- Price per sq. ft.:$214.07
About this home
ALMOST 14 ACRES BORDERING KISATCHIE NATIONAL FOREST! Acreage, location, and exceptional improvements make this property a rare find! With nearly 14 acres backing directly up to Kisatchie National Forest, this property offers privacy, beautiful surroundings, and plenty of room to enjoy country living. Approximately 7 acres are fenced for livestock, providing an excellent setup for horses, cattle, or a hobby farm. A major highlight of this property is the impressive, oversized shop featuring a 2-bedroom apartment/guesthouse! The shop offers RV parking, covered vehicle parking, a roll-up door, loft, and an abundance of storage space. Whether you need room for equipment, vehicles, recreational toys, or a home-based workshop, this property has the space to accommodate it. Additional improvements include a separate workshop with lean-to and storage, another building for lawn equipment and tools, and greenhouses for gardening enthusiasts. Properties offering this much land, multiple functional buildings, and direct access to the natural beauty of Kisatchie National Forest are hard to find.
So much more than just a home—this is a property with space, versatility, and endless possibilities!...
Contact an agent
Home facts
- Year built:1994
- Subdivision & Development:Rural Rapides
- Listing ID #:200MRZ
- Added:3 day(s) ago
- Updated:November 08, 2026 at 03:21 PM
Rooms and interior
- Bedrooms:2
- Total bathrooms:2
- Full bathrooms:2
- Rooms Total:4
- Flooring:Carpet, Vinyl
- Dining Description:BreakFast Bar
- Bathrooms Description:Separate Shower
- Kitchen Description:Dishwasher, Electric Oven, Pantry, Range Hood, Refrigerator, appl_Electric Range
- Living area:1,200 sq. ft.
Heating and cooling
- Cooling:Central Air
- Heating:Central
Structure and exterior
- Year built:1994
- Building area:1,200 sq. ft.
- Lot area:13.66 Acres
- Lot Features:Shade Tree(s), Sprinklers In Front, Sprinklers In Rear
- Construction Materials:Aluminum Siding, Vinyl Siding
- Exterior Features:Covered, Deck, Porch, Storage
- Foundation Description:Pillar/Post/Pier
Utilities
- Water:Public, Water Available, Well
- Sewer:Septic Tank
Finances and disclosures
- Price:$289,000
- Price per sq. ft.:$214.07
Features and amenities
- Appliances:Dishwasher, Electric Range, Range Hood, Refrigerator
- Laundry features:Inside
- Amenities:Breakfast Bar, Double Vanity, Garden Tub, Kitchen Island, Laminate Counters, Pantry, Separate Shower, Shower/Tub Combo, Shutters, Storage, Walk-In Closet(s), Wet Bar
Parking
- Parking description:Boat, Concrete, Covered, RV Access/Parking
New listings near 30 E Holloway Road
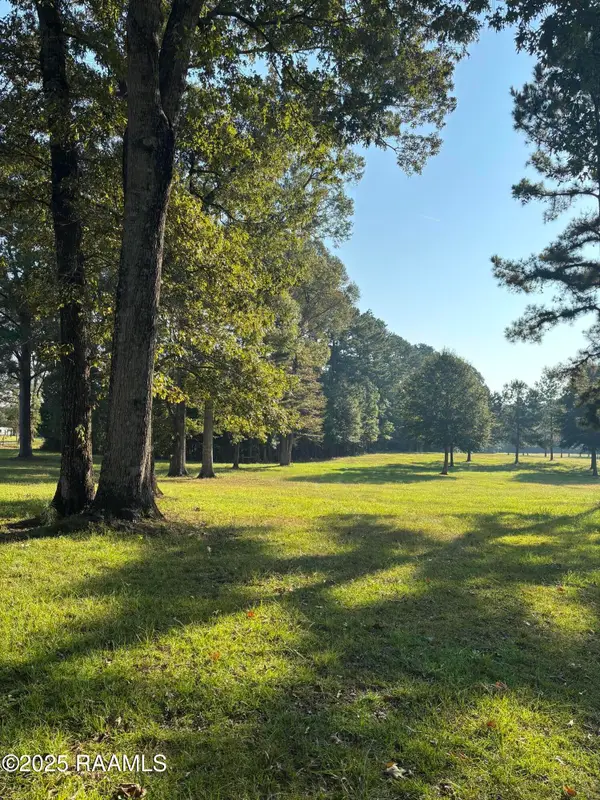 $194,000Active9.62 Acres
399 Ahtus Melder Road, Forest Hill, LA 71430
MLS# 2500006460Listed by: NEXTHOME CUTTING EDGE REALTY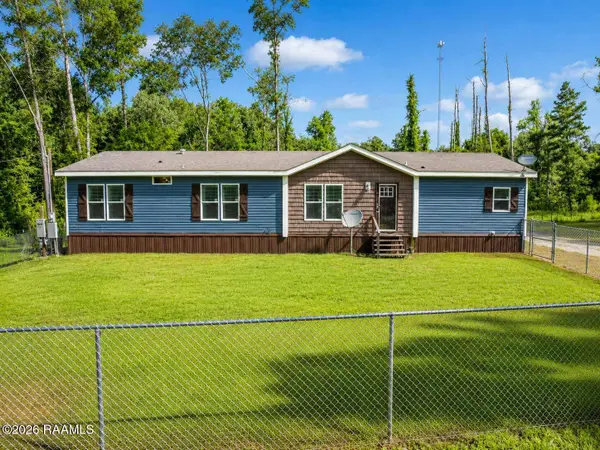 $248,809Active3 beds 2 baths2,025 sq. ft.
3054 Louisiana 112, Forest Hill, LA 71430
MLS# 2600006466Listed by: KELLER WILLIAMS REALTY ACADIANA $144,500Pending16.9 Acres
0 Hwy 497, Forest Hill, LA 71430
MLS# CN2563082Listed by: ZB REALTY LLC $70,000Active40 Acres
Sec 15, T1s, R1w, Forest Hill, LA 71430
MLS# 2600000624Listed by: PREMIER REALTY OF ACADIANA LLC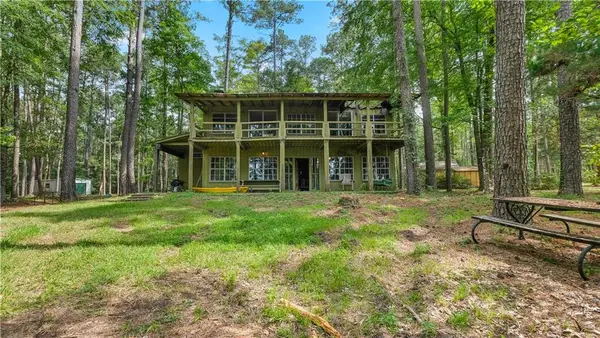 $230,000Pending2 beds 3 baths2,500 sq. ft.
106 Indian Hills Road, Forest Hill, LA 71430
MLS# 2544537Listed by: KELLER WILLIAMS REALTY CENLA PARTNERS


Protect your home and budget from life's surprises with an Assurant Home Warranty, backed by a partner that supports you through every step of homeownership. Explore Plans.
© 2026 Better Homes and Gardens Real Estate LLC. An Anywhere Real Estate company. All rights reserved. Better Homes and Gardens® Real Estate is a registered trademark owned by Meredith Operations Corporation, licensed to Better Homes and Gardens Real Estate LLC and used with permission. Better Homes and Gardens Real Estate LLC fully supports the principles of the Fair Housing Act and the Equal Opportunity Act. Listing information is deemed reliable but is not guaranteed accurate.
Each office is independently owned and operated.
Any services or products provided by third parties are not provided by, affiliated with or related to Better Homes and Gardens Real Estate LLC, or its affiliated companies.