
1209 Barrow St, Franklin, LA 70538
Local realty services provided by:Better Homes and Gardens Real Estate Rhodes Realty
1209 Barrow St,Franklin, LA 70538
$247,500
- 4 Beds
- 2 Baths
- 2,027 sq. ft.
- Single family
- Active
Listed by: chantel white
Office: re/max real estate group
MLS#:2026001553
Source:ROAM
Price summary
- Price:$247,500
- Price per sq. ft.:$122.1
About this home
Welcome to your new home. This charming home has its bells and whistles with Great parking. This beautiful 4 bedrooms 2 bathrooms with walk-In closets that will fit your family needs and more. The kitchen has stainless appliances with plenty of counter and storage. The family room is a great size for entertainment. That amazing sunroom with pool view for those who don’t want to sit and soak up the sun. The home never flooded a motivated seller. Contact me today for your private showing
Contact an agent
Home facts
- Year built:1985
- Subdivision & Development:Other
- Listing ID #:2026001553
- Added:18 day(s) ago
- Updated:November 12, 2026 at 04:12 PM
Rooms and interior
- Bedrooms:4
- Total bathrooms:2
- Full bathrooms:2
- Rooms Total:10
- Flooring:Carpet, Tile, Vinyl
- Kitchen Description:Dishwasher, Disposal, Electric Cooktop, Range, appl_Electric Stove Connection, appl_Electric Water Heater
- Living area:2,027 sq. ft.
Heating and cooling
- Cooling:Central Air
- Heating:Central
Structure and exterior
- Year built:1985
- Building area:2,027 sq. ft.
- Lot area:0.41 Acres
- Lot Features:Landscaped
- Construction Materials:Brick, Frame, Wood Siding
- Exterior Features:Enclosed, Rain Gutters
- Foundation Description:Slab
Utilities
- Water:Public
- Sewer:Public Sewer
Finances and disclosures
- Price:$247,500
- Price per sq. ft.:$122.1
Features and amenities
- Appliances:Dishwasher, Disposal, Electric Cooktop, Electric Stove Connection, Electric Water Heater, Range, Stainless Steel Appliance(s)
- Laundry features:Electric Dryer Hookup
- Amenities:Shower/Tub Combo, Shutters, Walk-In Closet(s)
- Pool features:In Ground
Parking
- Parking description:Concrete, Driveway, Off Street
New listings near 1209 Barrow St
- New
 $39,000Active3 beds 2 baths2,022 sq. ft.
821 Guidroz Street, Franklin, LA 70538
MLS# 2500005534Listed by: ONENESS REAL ESTATE, LLC 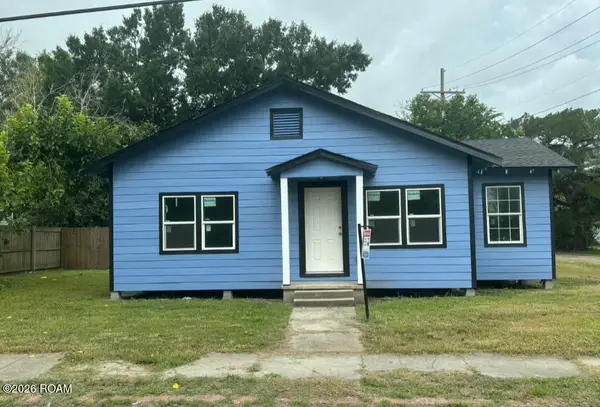 $155,000Active4 beds 2 baths1,653 sq. ft.
623 Anderson Street, Franklin, LA 70538
MLS# 200HJQListed by: SERVICE 1ST REAL ESTATE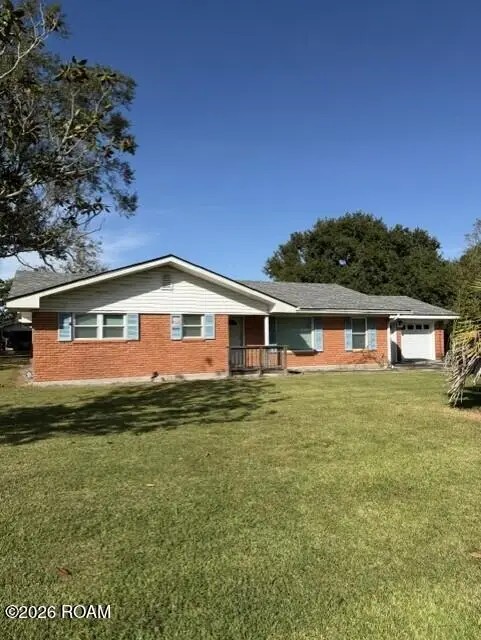 $250,000Active3 beds 2 baths2,184 sq. ft.
207 Katy Circle, Franklin, LA 70538
MLS# 200HDJListed by: THOMSON REAL ESTATE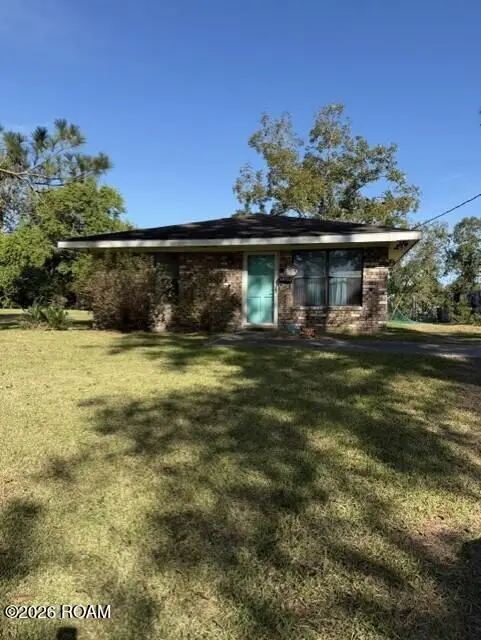 $55,900Active2 beds 1 baths832 sq. ft.
1422 Milling Street, Franklin, LA 70538
MLS# 200ERHListed by: THOMSON REAL ESTATE $81,420Active2.36 Acres
10080 Hwy 182, Franklin, LA 70538
MLS# 16010552Listed by: THOMSON REAL ESTATE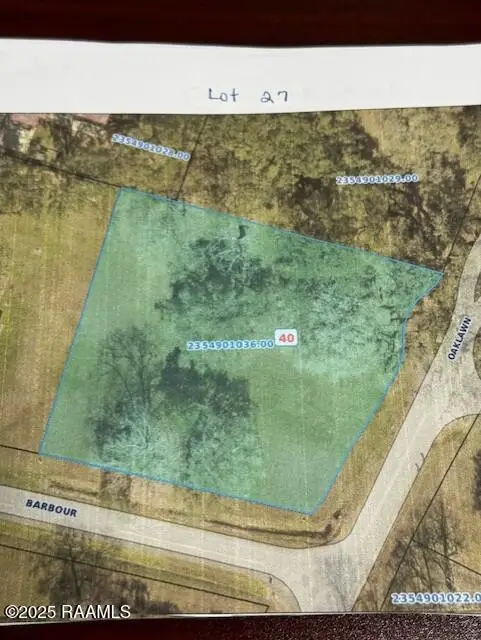 $34,000Active0.93 Acres
102 Barbour Drive, Franklin, LA 70538
MLS# 2020022572Listed by: THOMSON REAL ESTATE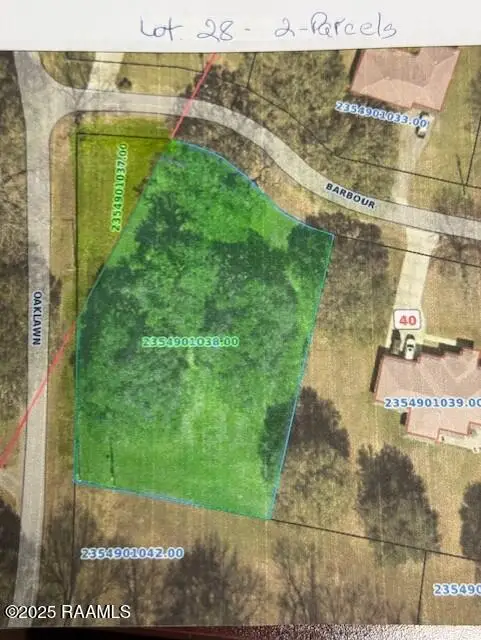 $37,000Active0.99 Acres
145 Barbour Drive, Franklin, LA 70538
MLS# 2020022574Listed by: THOMSON REAL ESTATE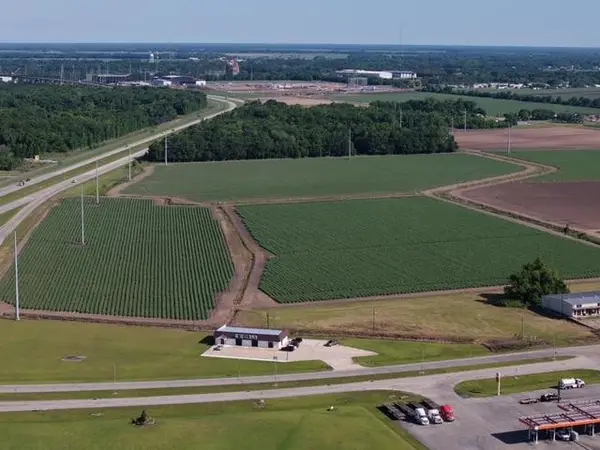 $1,100,000Active31.2 Acres
1330 Northwest Blvd, Franklin, LA 70538
MLS# 2024003167Listed by: CENTURY 21 ACTION REALTY INC $20,000Active0.46 Acres
914 S Luke Dr, Franklin, LA 70538
MLS# 2024004651Listed by: CENTURY 21 ACTION REALTY INC $13,200Active0.44 Acres
1016 N Luke Dr, Franklin, LA 70538
MLS# 2024004667Listed by: CENTURY 21 ACTION REALTY INC


Protect your home and budget from life's surprises with an Assurant Home Warranty, backed by a partner that supports you through every step of homeownership. Explore Plans.
© 2026 Better Homes and Gardens Real Estate LLC. An Anywhere Real Estate company. All rights reserved. Better Homes and Gardens® Real Estate is a registered trademark owned by Meredith Operations Corporation, licensed to Better Homes and Gardens Real Estate LLC and used with permission. Better Homes and Gardens Real Estate LLC fully supports the principles of the Fair Housing Act and the Equal Opportunity Act. Listing information is deemed reliable but is not guaranteed accurate.
Each office is independently owned and operated.
Any services or products provided by third parties are not provided by, affiliated with or related to Better Homes and Gardens Real Estate LLC, or its affiliated companies.