
173 Sawmill Street, Franklin, LA 70538
Local realty services provided by:Better Homes and Gardens Real Estate Rhodes Realty
173 Sawmill Street,Franklin, LA 70538
$285,000
- 4 Beds
- 3 Baths
- 2,198 sq. ft.
- Single family
- Active
Listed by: aldon mayon
Office: camelot realty, inc.
MLS#:2600009573
Source:LA_RAAMLS
Price summary
- Price:$285,000
- Price per sq. ft.:$129.66
About this home
THIS 4 BEDROOM, 3 FULL BATHROOMS, LIVING ROOM, OFFICE, KITCHEN LOCATED IN GARDEN CITY JUST MINUTES AWAY FROM HWY 90 AND IS 90 MINUTES FROM NEW ORLEANS OR BATON ROUGE. CENTERVILLE SCHOOL IS FROM PRE-K TO 12TH GRADE. GARDEN CITY IS ONLY A SHORT DISTANCE FROM METAL SHARK AND SARONIC. SELLER IS OFFERING $5000.00 TOWARD CLOSING COST AND $500.00 HOME WARRANTY WITH ACCEPTABLE OFFER.
Contact an agent
Home facts
- Subdivision & Development:Garden City
- Listing ID #:2600009573
- Added:1 day(s) ago
- Updated:October 10, 2026 at 11:58 PM
Rooms and interior
- Bedrooms:4
- Total bathrooms:3
- Full bathrooms:3
- Flooring:Tile, Vinyl Plank
- Bathrooms Description:Separate Shower
- Kitchen Description:Dishwasher, Electric Cooktop, Electric Stove Con, Formica Counters
- Living area:2,198 sq. ft.
Heating and cooling
- Cooling:Central Air
- Heating:Central Heat, Electric
- Central air:Yes
Structure and exterior
- Roof:Asbestos Shingle
- Building area:2,198 sq. ft.
- Lot area:0.5 Acres
- Lot Features:Level
- Architectural Style:Traditional
- Construction Materials:Brick, Brick Veneer, Frame
- Exterior Features:Covered Patio, Shed(s)
- Foundation Description:Slab
- Levels:1 Story
Schools
- High school:Centerville
- Middle school:Centerville
- Elementary school:Centerville
Utilities
- Sewer:Septic Tank
Finances and disclosures
- Price:$285,000
- Price per sq. ft.:$129.66
Features and amenities
- Appliances:Dishwasher, Electric Cooktop, Electric Stove Con
- Laundry features:Electric Dryer Hookup, Washer Hookup
- Amenities:Aluminum Frames, Crown Molding, High Ceilings, Separate Shower, Walk-In Closet(s)
Parking
- Total parking spaces:2
- Carport spaces:2
New listings near 173 Sawmill Street
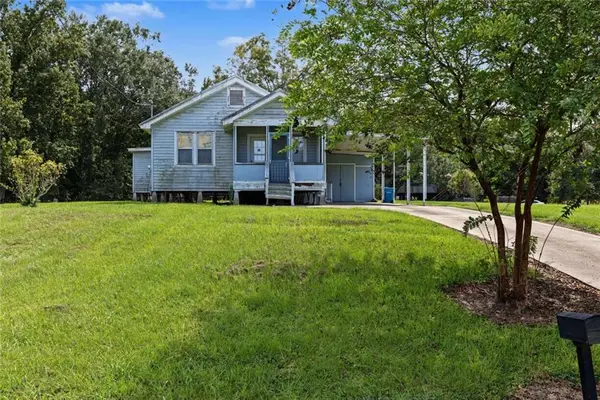 $109,000Active3 beds 2 baths1,515 sq. ft.
568 Willow Circle, Franklin, LA 70538
MLS# 2579368Listed by: CONGRESS REALTY, INC. $367,600Active3 beds 3 baths1,841 sq. ft.
10688 Hwy 182, Franklin, LA 70538
MLS# 2600009048Listed by: COMPASS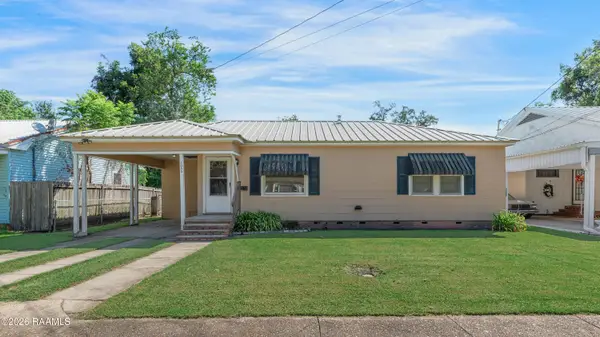 $72,000Active3 beds 1 baths1,182 sq. ft.
1050 James Street, Franklin, LA 70538
MLS# 2600008820Listed by: MCGEESCOTT REALTY $110,000Active4 beds 1 baths1,620 sq. ft.
1700 Pine Street, Franklin, LA 70538
MLS# 2600008405Listed by: EXP REALTY, LLC $240,000Active4 beds 2 baths2,280 sq. ft.
625 Hamm, Franklin, LA 70538
MLS# 2026015884Listed by: KELLER WILLIAMS REALTY BAYOU P- Open Sun, 1 to 5pm
 $792,000Active5 beds 3 baths3,430 sq. ft.
10250 Hwy 182, Franklin, LA 70538
MLS# 2026015582Listed by: LISTWITHFREEDOM.COM, INC 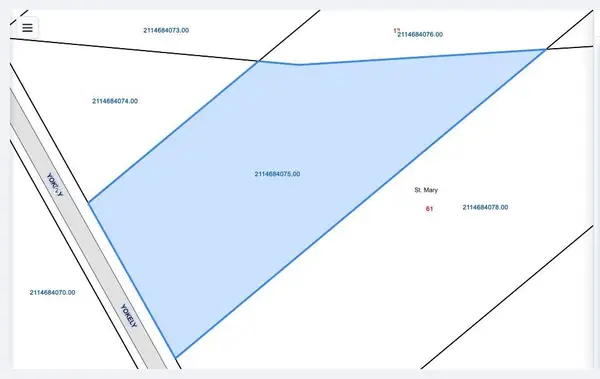 $235,000Active6.76 Acres
1101 Yokely Rd, Franklin, LA 70538
MLS# 2026015334Listed by: CENTURY 21 ACTION REALTY INC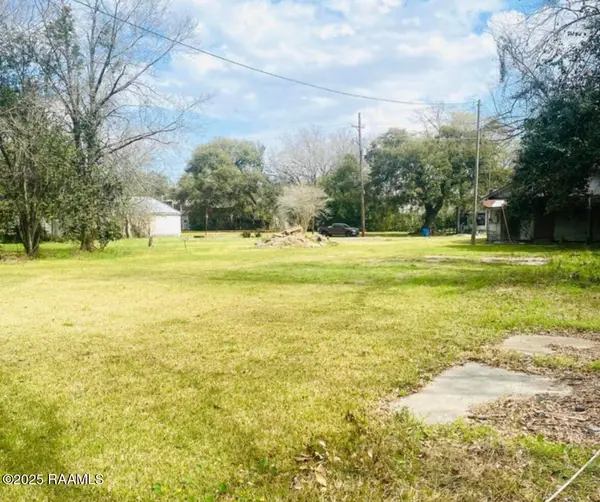 $25,000Active0 Acres
511 W 3rd Street, Franklin, LA 70538
MLS# 2600007676Listed by: REAL BROKER, LLC $21,500Active0.53 Acres
927 S Luke Dr, Franklin, LA 70538
MLS# 2026014873Listed by: CENTURY 21 ACTION REALTY INC


Protect your home and budget from life's surprises with an Assurant Home Warranty, backed by a partner that supports you through every step of homeownership. Explore Plans.
© 2026 Better Homes and Gardens Real Estate LLC. An Anywhere Real Estate company. All rights reserved. Better Homes and Gardens® Real Estate is a registered trademark owned by Meredith Operations Corporation, licensed to Better Homes and Gardens Real Estate LLC and used with permission. Better Homes and Gardens Real Estate LLC fully supports the principles of the Fair Housing Act and the Equal Opportunity Act. Listing information is deemed reliable but is not guaranteed accurate.
Each office is independently owned and operated.
Any services or products provided by third parties are not provided by, affiliated with or related to Better Homes and Gardens Real Estate LLC, or its affiliated companies.