
4524 Irish Bend Road, Franklin, LA 70538
Local realty services provided by:Better Homes and Gardens Real Estate Rhodes Realty
4524 Irish Bend Road,Franklin, LA 70538
$999,000
- 4 Beds
- 3 Baths
- 4,240 sq. ft.
- Single family
- Active
Listed by: ted n bauer
Office: dwight andrus real estate agency, llc.
MLS#:2600007205
Source:LA_RAAMLS
Price summary
- Price:$999,000
- Price per sq. ft.:$235.61
About this home
Extraordinary custom-built waterfront home, where exceptional craftsmanship, premium materials, and modern amenities come together in a peaceful bayou setting. Designed for both beauty and durability including a post-tension slab foundation, 2x6 framing, solid interior walls, spray foam insulation, and extensive insulation throughout. Inside, you'll find spacious living areas with soaring ceilings, abundant natural light, and custom finishes. Solid knotty Alder cabinets complemented by solid knotty Alder doors, custom three-piece baseboards, and window trim. Custom old Cypress exterior doors and authentic working Redwood shutters create stunning character and custom interior shutters add both elegance and functionality. The home flows seamlessly into an incredible outdoor living space featuring a fenced backyard with a sparkling pool, outdoor BBQ area, and cozy fireplace--perfect for entertaining or relaxing year-round beneath the shade of mature oak and cypress trees. The fully bulkheaded waterfront provides lasting shoreline protection and beautiful bayou views. Additional features include a lifetime metal shingle roof backed by a manufacturer warranty program, a Pelican whole-house water filtration system, newly installed A/C, whole-home generator, additional office and AT&T Fiber high-speed internet. Need extra space? The detached mother-in-law apartment offers endless possibilities as a guest suite, private office, home gym, or rental opportunity. Hobbyists will appreciate the oversized attic workspace complete with a built-in project table and custom storage room. The property has also been thoughtfully elevated with more than 5,000 cubic yards of engineered fill, providing additional peace of mind while enhancing the home's long-term value. This is far more than a home--it's a legacy property built with uncompromising attention to detail, quality materials, and enduring craftsmanship....
Contact an agent
Home facts
- Year built:2010
- Subdivision & Development:None
- Listing ID #:2600007205
- Added:50 day(s) ago
- Updated:September 24, 2026 at 03:53 PM
Rooms and interior
- Bedrooms:4
- Total bathrooms:3
- Full bathrooms:3
- Flooring:Tile, Wood
- Bathrooms Description:Double Vanity, Multi-Head Shower, Separate Shower
- Kitchen Description:Dishwasher, Granite Counters, Kitchen Island, Microwave, Walk-in Pantry
- Living area:4,240 sq. ft.
Heating and cooling
- Cooling:Multi Units, Zoned
- Heating:Central Heat, Zoned
Structure and exterior
- Roof:Metal
- Year built:2010
- Building area:4,240 sq. ft.
- Lot area:2.06 Acres
- Lot Features:Landscaped
- Architectural Style:Acadian
- Construction Materials:Brick Veneer, HardiPlank Type, Stucco
- Exterior Features:Outdoor Kitchen, Poultry Coop, Workshop
- Foundation Description:Post Tension, Slab
- Levels:2 Story
Schools
- High school:Franklin
- Middle school:Franklin
- Elementary school:W P Foster
Finances and disclosures
- Price:$999,000
- Price per sq. ft.:$235.61
Features and amenities
- Appliances:Dishwasher, Generator, Microwave
- Laundry features:Electric Dryer Hookup, Washer Hookup
- Amenities:Built-in Features, Crown Molding, Double Pane Windows, Guest Suite, High Ceilings, Outdoor Kitchen, Separate Shower, Varied Ceiling Heights, Walk-In Closet(s), Walk-in Pantry, Window Treatments
- Pool features:Fiberglass, In Ground Pool
Parking
- Total parking spaces:4
- Parking description:Carport, Garage, Open Parking
- Garage:Yes
- Garage spaces:2
- Carport spaces:2
New listings near 4524 Irish Bend Road
 $110,000Active4 beds 1 baths1,620 sq. ft.
1700 Pine Street, Franklin, LA 70538
MLS# 2600008405Listed by: EXP REALTY, LLC $240,000Active4 beds 2 baths2,280 sq. ft.
625 Hamm, Franklin, LA 70538
MLS# 2026015884Listed by: KELLER WILLIAMS REALTY BAYOU P $795,000Active5 beds 3 baths3,430 sq. ft.
10250 Hwy 182, Franklin, LA 70538
MLS# 2026015582Listed by: LISTWITHFREEDOM.COM, INC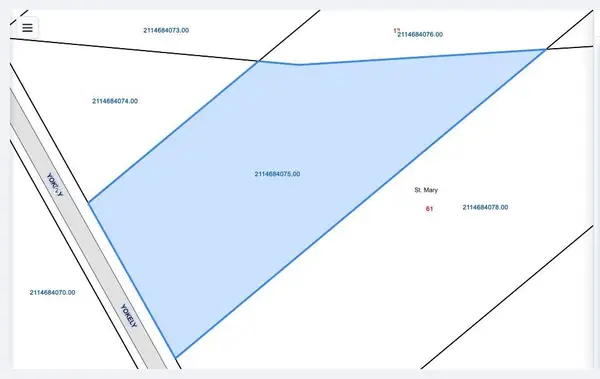 $235,000Active6.76 Acres
1101 Yokely Rd, Franklin, LA 70538
MLS# 2026015334Listed by: CENTURY 21 ACTION REALTY INC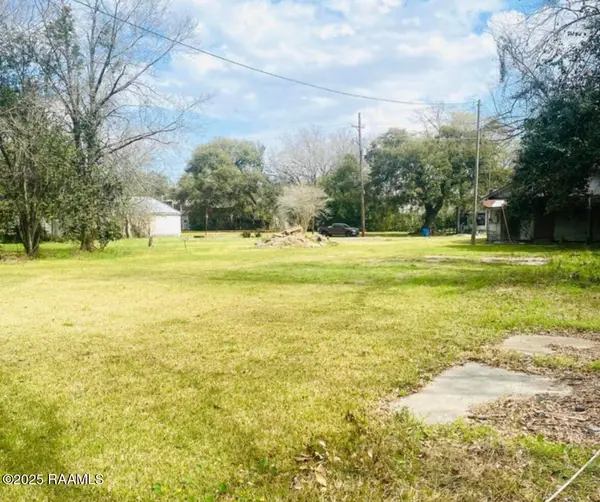 $25,000Active0 Acres
511 W 3rd Street, Franklin, LA 70538
MLS# 2600007676Listed by: REAL BROKER, LLC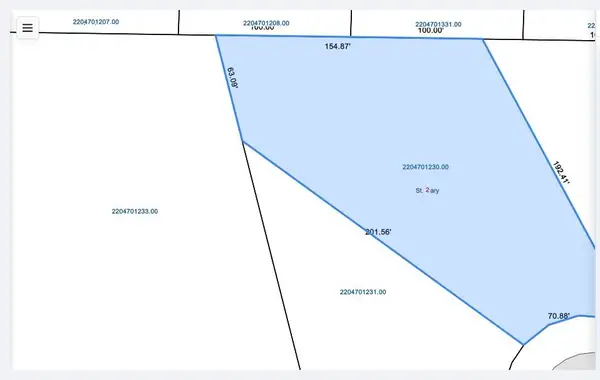 $21,500Active0.53 Acres
927 S Luke Dr, Franklin, LA 70538
MLS# 2026014873Listed by: CENTURY 21 ACTION REALTY INC $10,000Active0.26 Acres
1013 N Luke Dr, Franklin, LA 70538
MLS# 2026014877Listed by: CENTURY 21 ACTION REALTY INC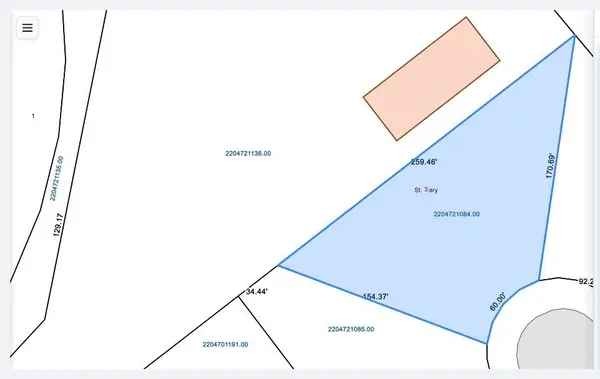 $19,000Active0.44 Acres
1019 N Luke Dr, Franklin, LA 70538
MLS# 2026014879Listed by: CENTURY 21 ACTION REALTY INC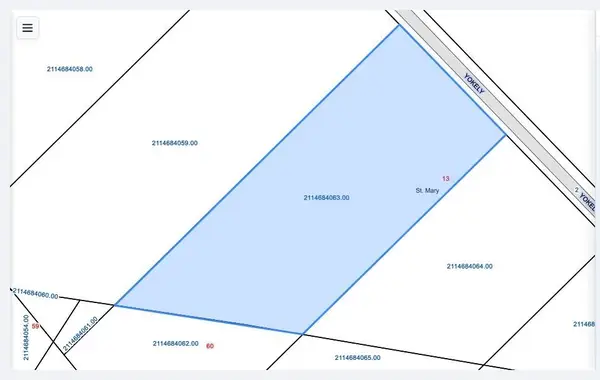 $280,000Active8.08 Acres
972 Yokely Rd, Franklin, LA 70538
MLS# 2026014867Listed by: CENTURY 21 ACTION REALTY INC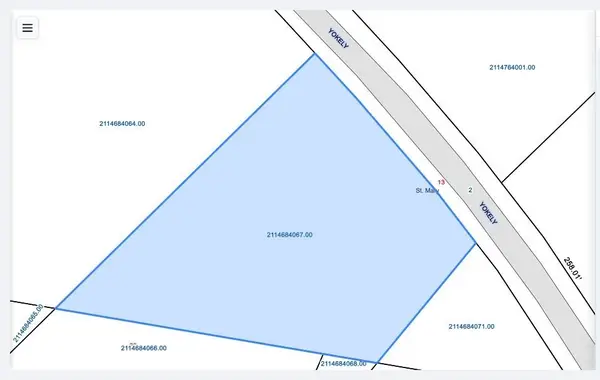 $265,000Active8.08 Acres
1020 Yokely Rd, Franklin, LA 70538
MLS# 2026014868Listed by: CENTURY 21 ACTION REALTY INC


Protect your home and budget from life's surprises with an Assurant Home Warranty, backed by a partner that supports you through every step of homeownership. Explore Plans.
© 2026 Better Homes and Gardens Real Estate LLC. An Anywhere Real Estate company. All rights reserved. Better Homes and Gardens® Real Estate is a registered trademark owned by Meredith Operations Corporation, licensed to Better Homes and Gardens Real Estate LLC and used with permission. Better Homes and Gardens Real Estate LLC fully supports the principles of the Fair Housing Act and the Equal Opportunity Act. Listing information is deemed reliable but is not guaranteed accurate.
Each office is independently owned and operated.
Any services or products provided by third parties are not provided by, affiliated with or related to Better Homes and Gardens Real Estate LLC, or its affiliated companies.