
25504 Highway 450, Franklinton, LA 70438
Local realty services provided by:Better Homes and Gardens Real Estate Rhodes Realty
Listed by: kelli goings, steven goings
Office: goings group real estate servi
MLS#:200OQW
Source:LA_CLBOR
Price summary
- Price:$178,000
- Price per sq. ft.:$130.31
About this home
Welcome home! This 3 Bedroom/ 2 bath home just underwent complete renovations! New vinyl siding, Main roof, AC, Plumbing, updated electrical, all new appliances, cabinets, sheetrock, paint and more! Enjoy the ample storage in this open kitchen space with a bonus pantry! Brand new fridge, dishwasher, microwave, & stove. No carpet! Vinyl plank throughout the home. Both bathrooms boast a tub/ shower combo & granite countertop vanities. Large living room space could easily be separate created spaces allowing the addition of a dining area, playroom, or home office. Plenty of room to roam on 1.5 acres which includes a mix of open and wooded area to explore. Additional electrical hookup for an RV. Located only 15 minutes on the outskirts of Franklinton.
Contact an agent
Home facts
- Year built:1983
- Subdivision & Development:Not a Subdivision
- Listing ID #:200OQW
- Added:2 day(s) ago
- Updated:November 09, 2026 at 03:48 PM
Rooms and interior
- Bedrooms:3
- Total bathrooms:2
- Full bathrooms:2
- Rooms Total:8
- Dining Description:Countertops - Solid Surface
- Kitchen Description:Dishwasher, Granite Counters, Microwave, Oven, Pantry, Range, Refrigerator
- Living area:1,186 sq. ft.
Heating and cooling
- Cooling:Ceiling Fan(s), Central Air
- Heating:Central
Structure and exterior
- Year built:1983
- Building area:1,186 sq. ft.
- Lot area:1.5 Acres
- Lot Features:Irregular Lot
- Construction Materials:Vinyl Siding
- Exterior Features:Porch, Rain Gutters
- Foundation Description:Raised
Utilities
- Water:Public
- Sewer:Septic Tank
Finances and disclosures
- Price:$178,000
- Price per sq. ft.:$130.31
Features and amenities
- Appliances:Dishwasher, Microwave, Oven, Range, Refrigerator
- Laundry features:Electric Dryer Hookup, Washer Hookup
- Amenities:Crown Molding, En Suite, Pantry, Solid Surface Counters
Parking
- Parking description:Off Street
New listings near 25504 Highway 450
- New
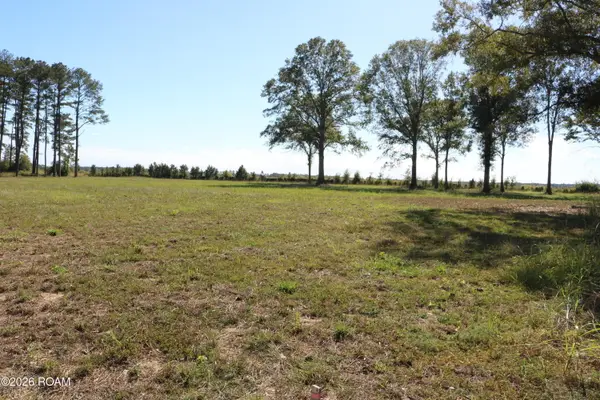 $55,000Active2.61 Acres
18499 Serene Ponds Drive, Franklinton, LA 70438
MLS# 200OZKListed by: CHT GROUP REAL ESTATE, LLC - New
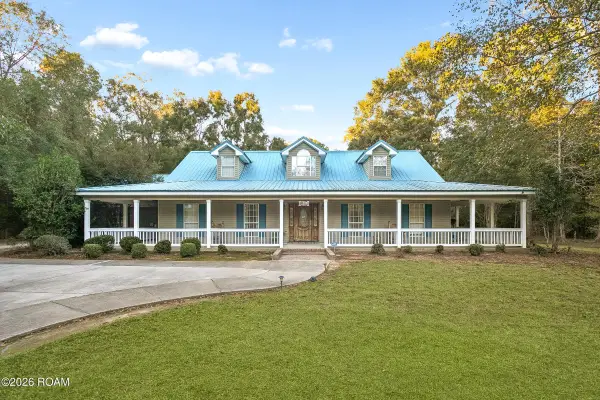 $333,000Active4 beds 3 baths2,966 sq. ft.
41507 Louisiana 10, Franklinton, LA 70438
MLS# 200OYLListed by: KATIE & CO REALTY - New
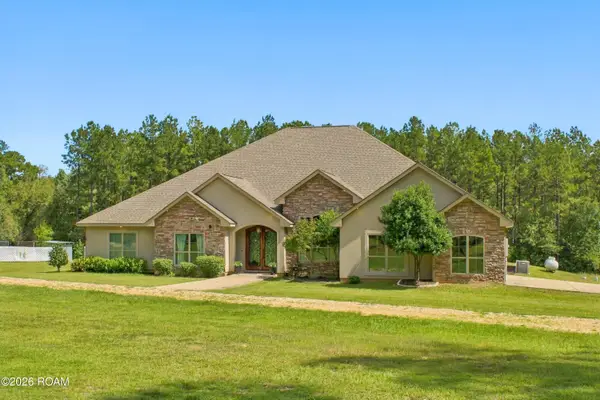 $700,000Active5 beds 5 baths4,406 sq. ft.
19150 Petit Road, Franklinton, LA 70438
MLS# 200OBGListed by: RE/MAX ALLIANCE - New
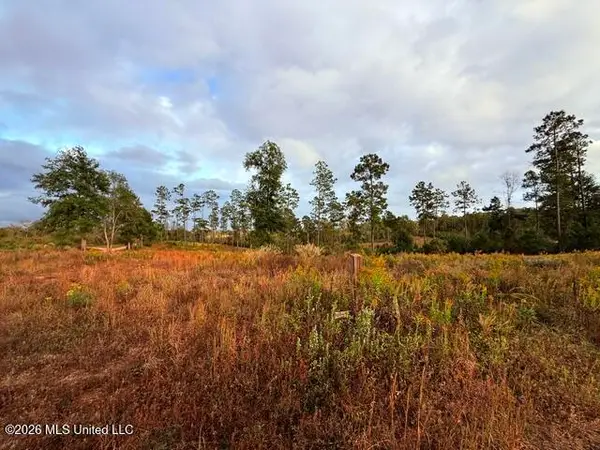 $45,000Active5 Acres
44084 Cage Hart Road, Franklinton, LA 70438
MLS# 4167417Listed by: DOUG RUSHING REALTY, INC - New
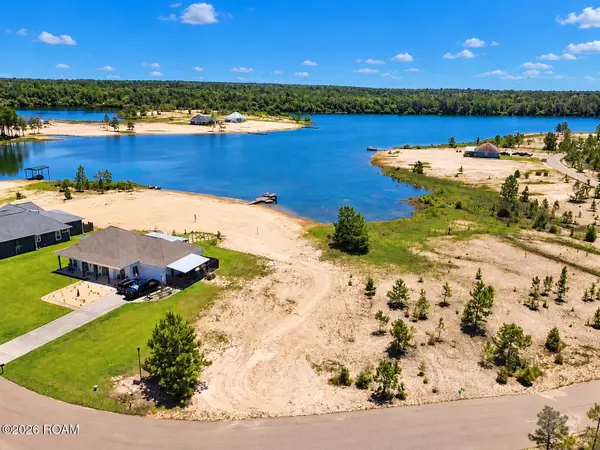 $44,000Active0.6 Acres
52776 Shore Drive, Franklinton, LA 70438
MLS# 200HREListed by: DAWSON GREY REAL ESTATE - New
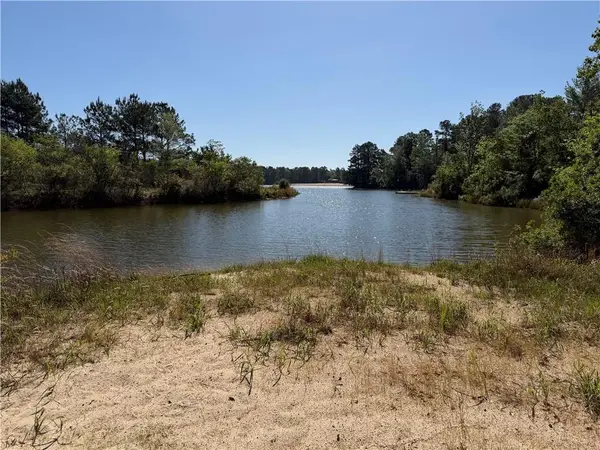 $140,000Active7.51 Acres
Tbd Lot 3 Highway 25 Drive, Franklinton, LA 70438
MLS# 200HRZListed by: GOINGS GROUP REAL ESTATE SERVI - New
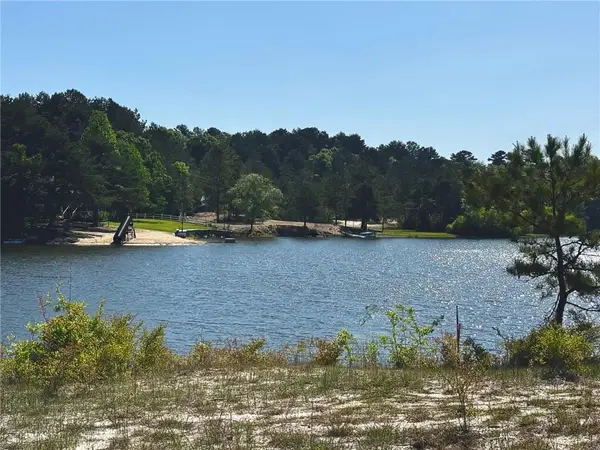 $115,000Active5.85 Acres
Tbd-lot 6 Highway 25 Drive, Franklinton, LA 70438
MLS# 200HSGListed by: GOINGS GROUP REAL ESTATE SERVI  $17,500Active1 Acres
Tbd Par Road 545 ,west Street Street, Franklinton, LA 70438
MLS# 200HFCListed by: ATLAS REAL ESTATE COMPANY, LLC $557,000Active3 beds 3 baths2,385 sq. ft.
20035 Husser Road, Franklinton, LA 70438
MLS# 200EZGListed by: ENGEL & VOLKERS SLIDELL - MAND


Protect your home and budget from life's surprises with an Assurant Home Warranty, backed by a partner that supports you through every step of homeownership. Explore Plans.
© 2026 Better Homes and Gardens Real Estate LLC. An Anywhere Real Estate company. All rights reserved. Better Homes and Gardens® Real Estate is a registered trademark owned by Meredith Operations Corporation, licensed to Better Homes and Gardens Real Estate LLC and used with permission. Better Homes and Gardens Real Estate LLC fully supports the principles of the Fair Housing Act and the Equal Opportunity Act. Listing information is deemed reliable but is not guaranteed accurate.
Each office is independently owned and operated.
Any services or products provided by third parties are not provided by, affiliated with or related to Better Homes and Gardens Real Estate LLC, or its affiliated companies.