
46606 Otis Bickham Road, Franklinton, LA 70438
Local realty services provided by:Better Homes and Gardens Real Estate Rhodes Realty
46606 Otis Bickham Road,Franklinton, LA 70438
$115,000
- 3 Beds
- 2 Baths
- 1,300 sq. ft.
- Mobile / Manufactured
- Active
Listed by: catherine castle
Office: smith & core, inc.
MLS#:NO2568962
Source:LA_RAAMLS
Price summary
- Price:$115,000
- Price per sq. ft.:$57.5
About this home
10 ROLLING ACRES WITH MOBILE HOME. ADDITIONAL ROOM A ON SLAB THAT CAN BE USED FOR ANOTHER ROOM, MANCAVE OR STORAGE. OPEN BACK PORCH AREA THAT IS PERFECT FOR AFTERNOON SITTING OR CRAWFISH BOILS! COME MAKE THIS PROPERTY YOUR OWN. CLEARED AREA OF PROPERTY IF FENCED AND READY FOR SOME ANIMALS! THERE IS ALSO A SHOP/GARAGE THAT NEEDS SOME TLC. DUE TO THE CONDITION AND AGE OF THE MOBILE HOME-IT WILL MOST LIKELY HAVE TO BE A CASH DEAL.
Contact an agent
Home facts
- Year built:1988
- Subdivision & Development:Not a Subdivision
- Listing ID #:NO2568962
- Added:42 day(s) ago
- Updated:August 25, 2026 at 03:58 PM
Rooms and interior
- Bedrooms:3
- Total bathrooms:2
- Full bathrooms:2
- Bathrooms Description:Bedroom 1
- Kitchen Description:Kitchen
- Living area:1,300 sq. ft.
Heating and cooling
- Cooling:Multi Units, Window Unit(s)
Structure and exterior
- Roof:Metal
- Year built:1988
- Building area:1,300 sq. ft.
- Lot area:10 Acres
- Construction Materials:Aluminum Siding
- Exterior Features:Porch, Workshop
- Foundation Description:Pillar/Post/Pier
- Levels:1 Story
Finances and disclosures
- Price:$115,000
- Price per sq. ft.:$57.5
Features and amenities
- Amenities:Propane
New listings near 46606 Otis Bickham Road
- New
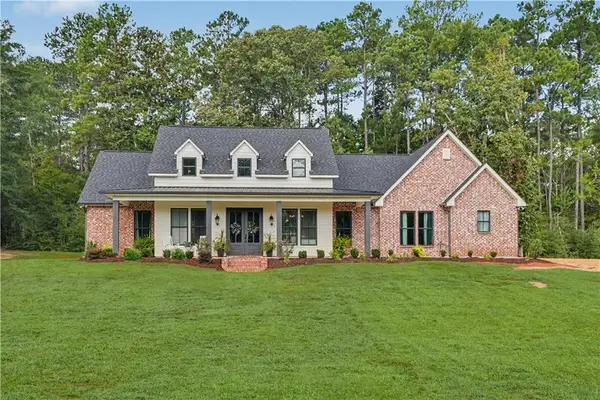 $415,000Active3 beds 3 baths2,181 sq. ft.
138 Smith Road, Franklinton, LA 70438
MLS# 2575228Listed by: GOINGS GROUP REAL ESTATE SERVICES, INC. - New
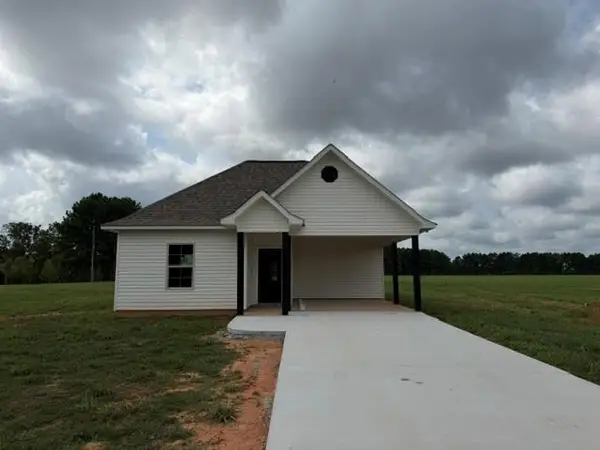 $249,900Active3 beds 2 baths1,505 sq. ft.
40690 Burton Lane, Franklinton, LA 70438
MLS# 2575608Listed by: DAVIS REALTY GROUP, LLC - New
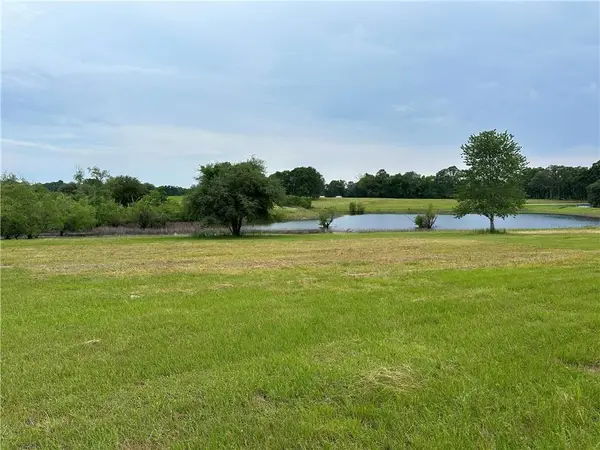 $84,900Active5.24 Acres
00 10 Highway, Franklinton, LA 70438
MLS# 2575207Listed by: FIORELLA AVENUE REALTY - New
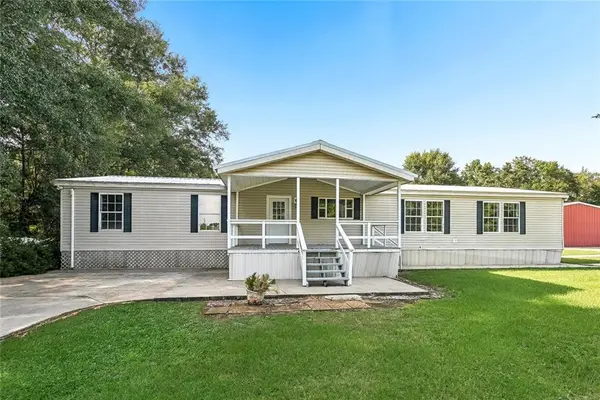 $159,000Active4 beds 2 baths2,350 sq. ft.
19129 Lee Road, Franklinton, LA 70438
MLS# 2574472Listed by: KELLER WILLIAMS REALTY SERVICES - New
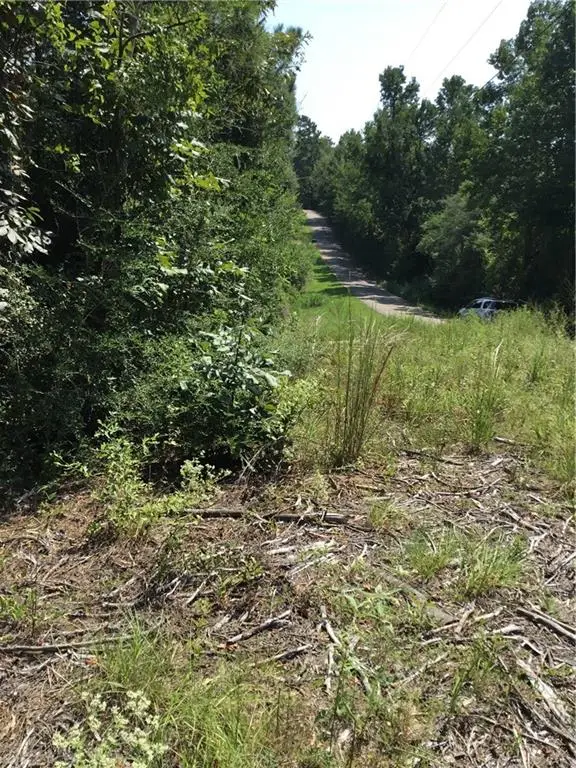 $225,000Active30 Acres
29637 Roscoe Dillon Road, Franklinton, LA 70438
MLS# 2574344Listed by: ATLAS REAL ESTATE COMPANY, LLC - New
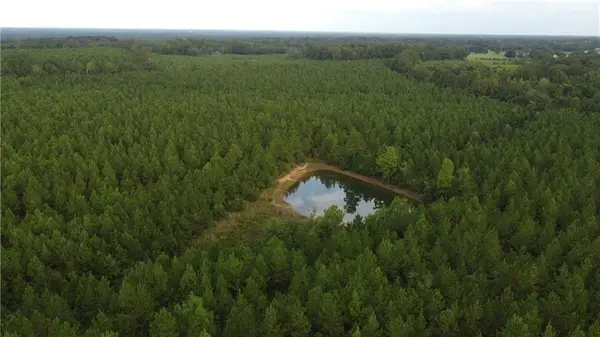 $513,120Active64.16 Acres
Jim Edwards Road, Franklinton, LA 70438
MLS# 2574055Listed by: DOWNTOWN REALTY - New
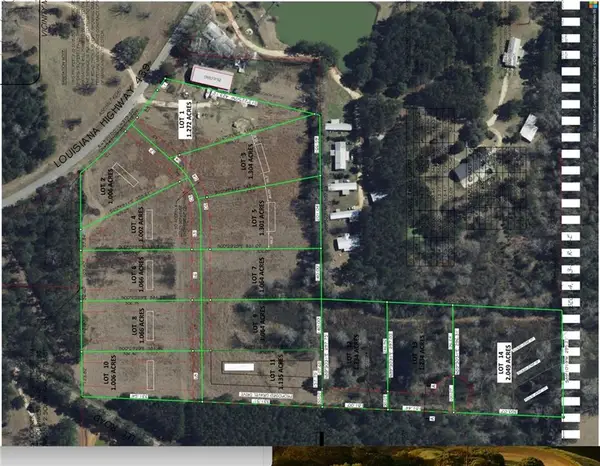 $375,500Active14.33 Acres
Lots 1,2,4,6-14 Clydesdale Drive, Franklinton, LA 70438
MLS# 2574360Listed by: BENNETT & COMPANY, LLC - New
 $120,000Active1 beds 1 baths602 sq. ft.
20235 Rolling Hills Lane, Franklinton, LA 70438
MLS# 2574098Listed by: KELLER WILLIAMS REALTY 455-0100 - New
 $125,000Active10.81 Acres
10.814 Carol Morgan Road, Franklinton, LA 70438
MLS# 2573829Listed by: KELLER WILLIAMS REALTY SERVICES  $90,000Pending3 beds 3 baths1,580 sq. ft.
30111 Woodrow Magee Road, Franklinton, LA 70438
MLS# 2573992Listed by: JULIE BRANUM, BROKER


Protect your home and budget from life's surprises with an Assurant Home Warranty, backed by a partner that supports you through every step of homeownership. Explore Plans.
© 2026 Better Homes and Gardens Real Estate LLC. An Anywhere Real Estate company. All rights reserved. Better Homes and Gardens® Real Estate is a registered trademark owned by Meredith Operations Corporation, licensed to Better Homes and Gardens Real Estate LLC and used with permission. Better Homes and Gardens Real Estate LLC fully supports the principles of the Fair Housing Act and the Equal Opportunity Act. Listing information is deemed reliable but is not guaranteed accurate.
Each office is independently owned and operated.
Any services or products provided by third parties are not provided by, affiliated with or related to Better Homes and Gardens Real Estate LLC, or its affiliated companies.