
734 Mirkwood Avenue, Franklinton, NC 27523
Local realty services provided by:Better Homes and Gardens Real Estate Rhodes Realty
734 Mirkwood Avenue,Apex, NC 27523
$949,656
- 5 Beds
- 4 Baths
- - sq. ft.
- Single family
- Sold
Listed by: nate jenkins
Office: ashton woods homes
MLS#:2519441
Source:LA_CLBOR
Sorry, we are unable to map this address
Price summary
- Price:$949,656
- Monthly HOA dues:$62
About this home
Presale Meaghan F floor plan entered for comp purposes.
Contact an agent
Home facts
- Year built:2023
- Listing ID #:2519441
- Added:1 day(s) ago
- Updated:August 31, 2026 at 02:04 PM
Rooms and interior
- Bedrooms:5
- Total bathrooms:4
- Full bathrooms:4
- Rooms Total:10
- Flooring:Carpet, Ceramic Tile
- Dining Description:Eat-In-Kitchen, Kitchen / Dining Room Combo
- Bathrooms Description:Separate Shower, Tub Shower
- Kitchen Description:CookTop, Gas Cooktop, Microwave, Pantry, Range Hood
- Basement:Yes
Heating and cooling
- Cooling:Central Air, Gas, Zoned
- Heating:Forced Air, Gas, Heating, Zoned
Structure and exterior
- Year built:2023
- Construction Materials:Brick, Fiber Cement
- Exterior Features:Covered, Deck, Porch
- Levels:2 Story
Schools
- High school:Wake County Schools
- Middle school:Wake County Schools
- Elementary school:Wake County Schools
Utilities
- Water:Public
- Sewer:Public Sewer
Finances and disclosures
- Price:$949,656
Features and amenities
- Appliances:Cooktop, ENERGY STAR Qualified Appliances, Microwave
- Laundry features:Laundry Room
- Amenities:Attic, Eat-In Kitchen, Insulated Windows, Kitchen/Dining Combo, Pantry, Separate Shower, Smoke Detector(s), Tub Shower, Walk-In Closet(s)
Parking
- Parking description:Attached, Concrete, Driveway, Garage, Garage Door Opener
- Garage:Yes
- Garage spaces:2
New listings near 734 Mirkwood Avenue
- New
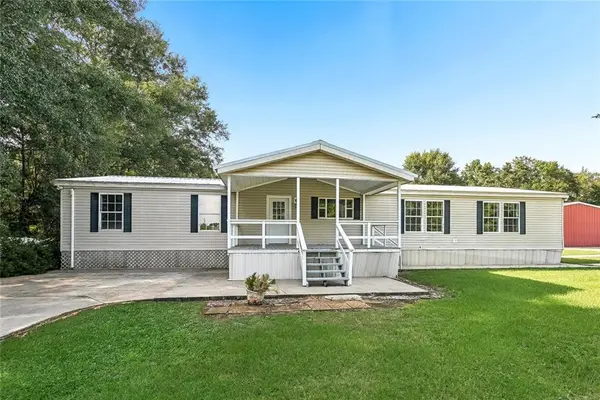 $159,000Active4 beds 2 baths2,350 sq. ft.
19129 Lee Road, Franklinton, LA 70438
MLS# 2574472Listed by: KELLER WILLIAMS REALTY SERVICES - New
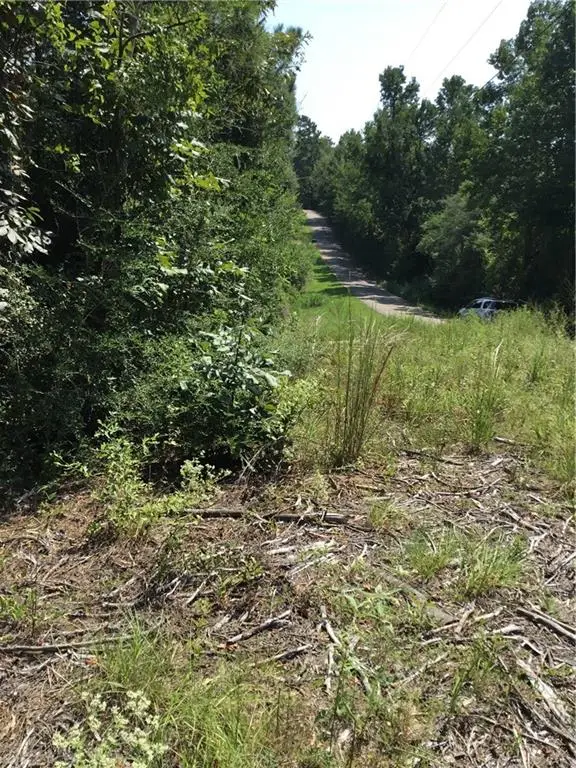 $225,000Active30 Acres
29637 Roscoe Dillon Road, Franklinton, LA 70438
MLS# 2574344Listed by: ATLAS REAL ESTATE COMPANY, LLC - New
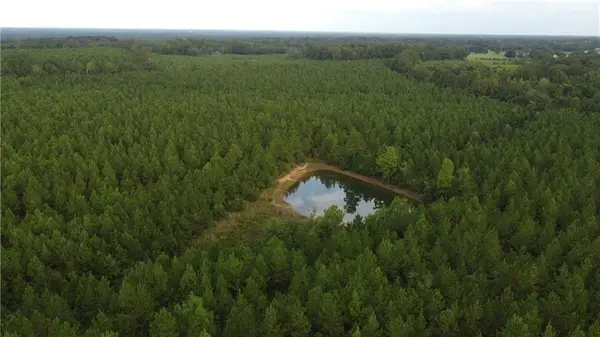 $513,120Active64.16 Acres
Jim Edwards Road, Franklinton, LA 70438
MLS# 2574055Listed by: DOWNTOWN REALTY - New
 $375,500Active14.33 Acres
Lots 1,2,4,6-14 Clydesdale Drive, Franklinton, LA 70438
MLS# 2574360Listed by: BENNETT & COMPANY, LLC - New
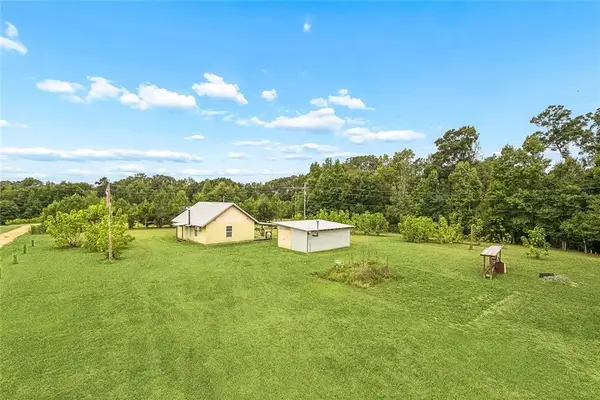 $120,000Active1 beds 1 baths602 sq. ft.
20235 Rolling Hills Lane, Franklinton, LA 70438
MLS# 2574098Listed by: KELLER WILLIAMS REALTY 455-0100 - New
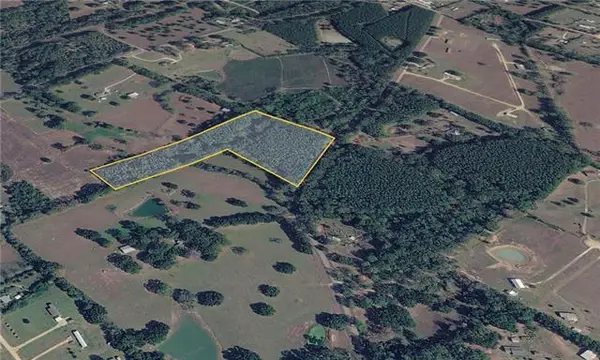 $125,000Active10.81 Acres
10.814 Carol Morgan Road, Franklinton, LA 70438
MLS# NO2573829Listed by: KELLER WILLIAMS REALTY SERVICES 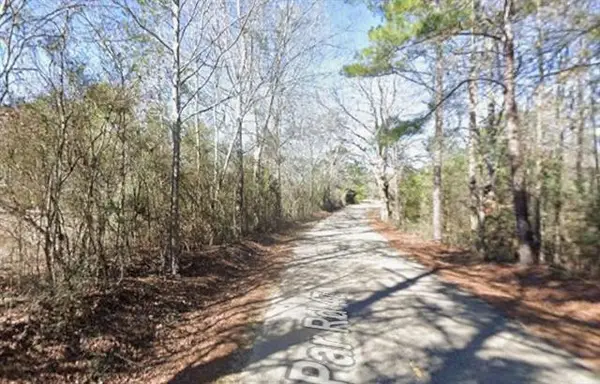 $90,000Pending3 beds 3 baths1,580 sq. ft.
30111 Woodrow Magee Road, Franklinton, LA 70438
MLS# NO2573992Listed by: JULIE BRANUM, BROKER- New
 $23,000Active1.5 Acres
47444 Lawrence Creek Road, Franklinton, LA 70438
MLS# 2573092Listed by: REALTY EXECUTIVES FLORIDA PARISHES - New
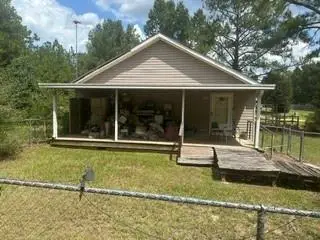 $115,000Active3 beds 2 baths1,320 sq. ft.
14587 Sweet Olive Place, Franklinton, LA 70438
MLS# NO2573743Listed by: COMMUNITY REALESTATE LLC 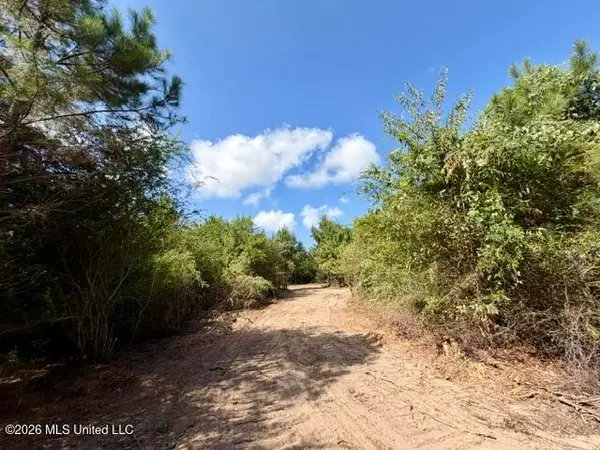 $39,500Active4 Acres
Robert Bateman Road, Franklinton, LA 70438
MLS# 4159709Listed by: DOUG RUSHING REALTY OF MCCOMB


Protect your home and budget from life's surprises with an Assurant Home Warranty, backed by a partner that supports you through every step of homeownership. Explore Plans.
© 2026 Better Homes and Gardens Real Estate LLC. An Anywhere Real Estate company. All rights reserved. Better Homes and Gardens® Real Estate is a registered trademark owned by Meredith Operations Corporation, licensed to Better Homes and Gardens Real Estate LLC and used with permission. Better Homes and Gardens Real Estate LLC fully supports the principles of the Fair Housing Act and the Equal Opportunity Act. Listing information is deemed reliable but is not guaranteed accurate.
Each office is independently owned and operated.
Any services or products provided by third parties are not provided by, affiliated with or related to Better Homes and Gardens Real Estate LLC, or its affiliated companies.