
50573 Victoria Drive, Franklinton, LA 70438
Local realty services provided by:Better Homes and Gardens Real Estate Lindsey Realty
50573 Victoria Drive,Franklinton, LA 70438
$230,000Last list price
- 3 Beds
- 2 Baths
- - sq. ft.
- Single family
- Sold
Listed by: charlotte johnson
Office: keller williams realty services
MLS#:2547545
Source:LA_GSREIN
Sorry, we are unable to map this address
Price summary
- Price:$230,000
About this home
Welcome home to this 3-bedroom 2-bath brick home in the highly sought-after Enon School District! The spacious living room features vaulted ceilings and crown molding, creating an open and inviting space perfect for both everyday living and entertaining. The dining area flows seamlessly into the kitchen, which offers a cozy breakfast nook. A desirable split floor plan provides added privacy, with generously sized bedrooms and ample closet space throughout. The primary suite features 11-foot ceilings and an ensuite bathroom complete with a relaxing jacuzzi tub, walk-in shower, and dual closets. A bright sunroom adds a valuable flex space, perfect for a home office, reading room, or additional sitting area. Step outside to a covered patio overlooking the large fenced backyard, ideal for entertaining, pets, gardening, or outdoor enjoyment. A storage shed provides extra room for tools and equipment. This home is move-in ready and waiting for its next owners! Call today to schedule your showing!...
Contact an agent
Home facts
- Year built:2007
- Listing ID #:2547545
- Added:55 day(s) ago
- Updated:May 28, 2026 at 06:56 AM
Rooms and interior
- Bedrooms:3
- Total bathrooms:2
- Full bathrooms:2
- Rooms Total:3
- Kitchen Description:Dishwasher, Microwave, Oven, Range
Heating and cooling
- Cooling:1 Unit, Central Air
- Heating:Central, Heating
Structure and exterior
- Roof:Shingle
- Year built:2007
- Lot Features:Cul-De-Sac, Outside City Limits
- Architectural Style:Traditional
- Construction Materials:Brick, Stucco
- Exterior Features:Covered, Fence, Porch
- Foundation Description:Slab
- Levels:1 Story
Utilities
- Water:Well
- Sewer:Septic Tank
Finances and disclosures
- Price:$230,000
Features and amenities
- Appliances:Dishwasher, Microwave, Oven, Range
- Laundry features:Washer Hookup
- Amenities:Ceiling Fan(s), Closed Circuit Camera(s), Security System, Stainless Steel Appliances
Parking
- Parking description:Garage, Two Spaces
New listings near 50573 Victoria Drive
- New
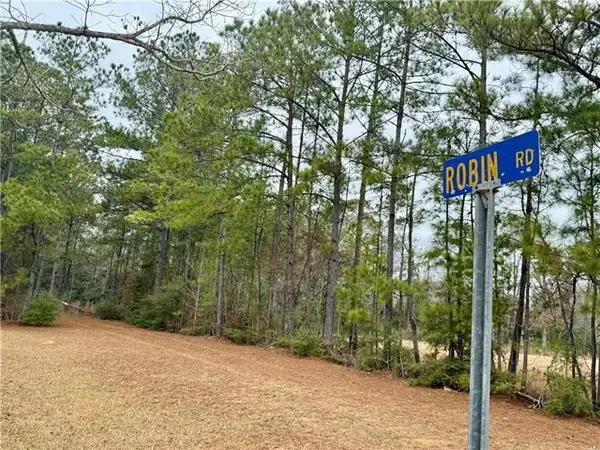 $23,500Active2.2 Acres
Lot 3 & 7 Robin Road, Franklinton, LA 70438
MLS# NO2559534Listed by: KELLER WILLIAMS REALTY SERVICES - New
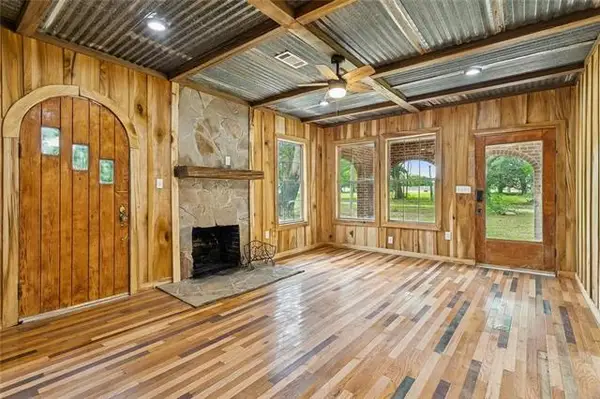 $180,000Active4 beds 2 baths1,536 sq. ft.
30308 Highway 424 Highway, Franklinton, LA 70438
MLS# NO2558848Listed by: KELLER WILLIAMS REALTY SERVICES - New
 $139,900Active3 beds 2 baths1,216 sq. ft.
27458 Zack Magee Road, Franklinton, LA 70438
MLS# BR2026009230Listed by: UNITED PROPERTIES OF LOUISIANA - New
 $159,999Active3 beds 2 baths1,280 sq. ft.
38449 Hwy 440 Highway, Franklinton, LA 70438
MLS# NO2558808Listed by: COLDWELL BANKER KEY REALTY - New
 $245,000Active3 beds 2 baths1,698 sq. ft.
85275 Highway 25 Highway, Franklinton, LA 70438
MLS# NO2558347Listed by: THE W GROUP REAL ESTATE LLC - New
 $269,000Active3 beds 2 baths2,244 sq. ft.
85271 Highway 25 Highway, Franklinton, LA 70438
MLS# NO2558315Listed by: THE W GROUP REAL ESTATE LLC - New
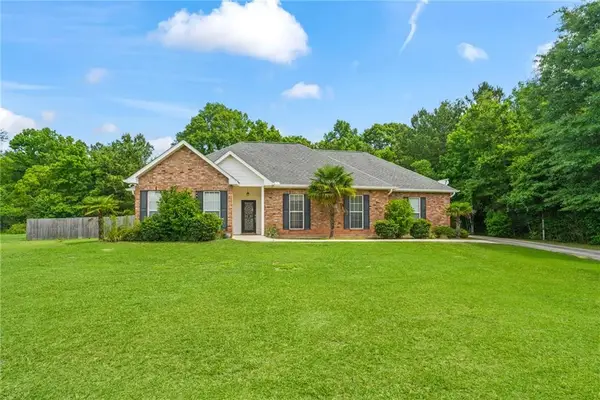 $315,000Active3 beds 3 baths2,245 sq. ft.
1953 Slash Street, Franklinton, LA 70438
MLS# 2558611Listed by: GOINGS GROUP REAL ESTATE SERVICES, INC. - New
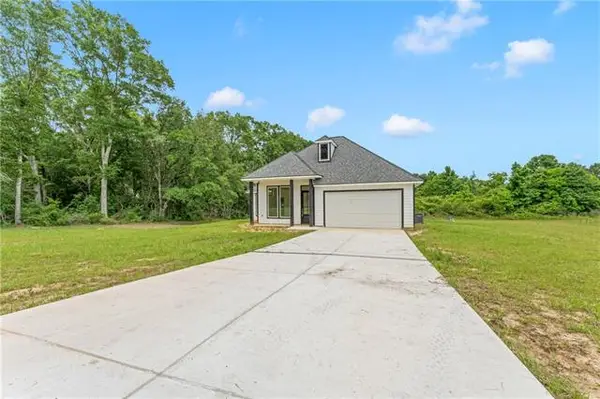 $262,000Active3 beds 3 baths1,740 sq. ft.
19868 Kash Estates, Franklinton, LA 70438
MLS# NO2557217Listed by: REALTY EXECUTIVES FLORIDA PARISHES 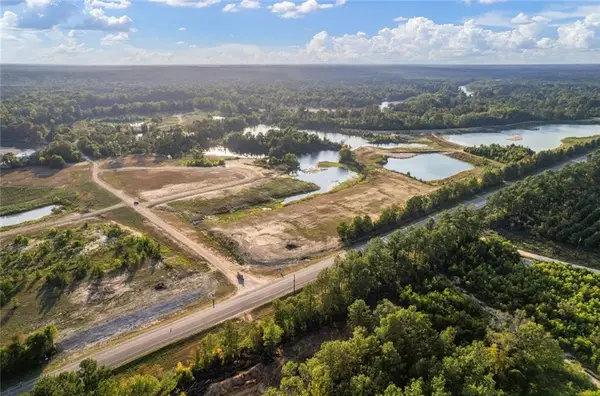 $23,900Pending1.06 Acres
Lots 18 The Banks_hwy 16 Highway, Franklinton, LA 70438
MLS# 2558392Listed by: TALBOT REALTY GROUP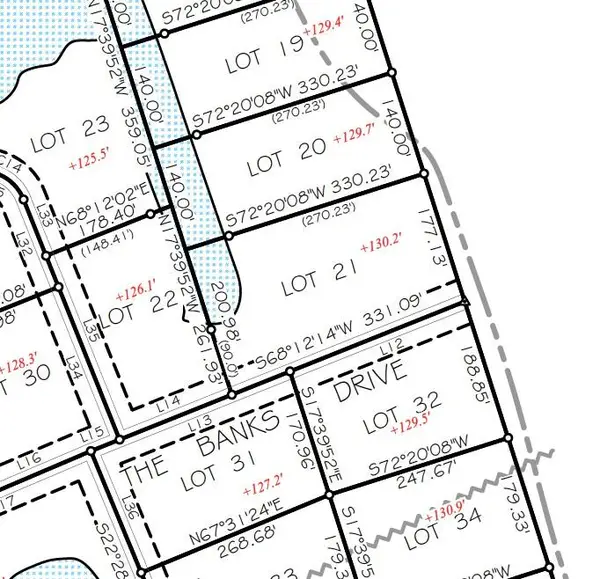 $24,900Pending1.06 Acres
Lot 21 The Banks_hwy 16 Highway, Franklinton, LA 70438
MLS# 2558399Listed by: TALBOT REALTY GROUP


Protect your home and budget from life's surprises with an Assurant Home Warranty, backed by a partner that supports you through every step of homeownership. Explore Plans.
© 2026 Better Homes and Gardens Real Estate LLC. An Anywhere Real Estate company. All rights reserved. Better Homes and Gardens® Real Estate is a registered trademark owned by Meredith Operations Corporation, licensed to Better Homes and Gardens Real Estate LLC and used with permission. Better Homes and Gardens Real Estate LLC fully supports the principles of the Fair Housing Act and the Equal Opportunity Act. Listing information is deemed reliable but is not guaranteed accurate.
Each office is independently owned and operated.
Any services or products provided by third parties are not provided by, affiliated with or related to Better Homes and Gardens Real Estate LLC, or its affiliated companies.