
420 Cliffview Drive, Franklinton, NC 27529
Local realty services provided by:Better Homes and Gardens Real Estate Paracle
420 Cliffview Drive,Garner, NC 27529
$539,900
- 5 Beds
- 3 Baths
- - sq. ft.
- Single family
- Sold
Listed by: ann barefoot
Office: eastwood construction llc.
MLS#:2484416
Source:RD
Sorry, we are unable to map this address
Price summary
- Price:$539,900
- Monthly HOA dues:$25
About this home
Come check out this STUNNING Davidson floorplan at River Oaks. This home has all you need and more! The main floor boasts an office with glass French doors, formal dining, guest suite with full bath, huge mudroom with built-in drop zone, spacious family room with fireplace, designer kitchen and a fabulous screened porch overlooking a fantastic yard. Upstairs you are first greeted by a large loft area that provides access to three secondary bedrooms and a shared bath with double vanities, a true laundry room, and an oasis of a primary suite. But wait, there's more! A third floor bonus room is filled with possibilities, a media room, office space, craft room, the possibilites are endless. Come over to River Oaks and see why River Oaks is the right home for you!
Contact an agent
Home facts
- Year built:2022
- Subdivision & Development:River Oaks
- Listing ID #:2484416
- Added:1296 day(s) ago
- Updated:January 24, 2025 at 04:52 AM
Rooms and interior
- Bedrooms:5
- Total bathrooms:3
- Full bathrooms:3
- Rooms Total:12
- Flooring:Carpet, Ceramic Tile, Vinyl
- Bathrooms Description:Double Vanity, Separate Shower, Soaking Tub, Water Closet
- Kitchen Description:Dishwasher, ENERGY STAR Qualified Appliances, Gas Cooktop, Gas Water Heater, Microwave, Range Hood
Heating and cooling
- Cooling:Central Air, Zoned
- Heating:Forced Air, Natural Gas, Zoned
Structure and exterior
- Year built:2022
- Lot Features:Open Lot
- Architectural Style:Traditional
- Construction Materials:Radiant Barrier, Stone, Vinyl Siding
- Exterior Features:Patio, Porch, Rain Gutters, Screened
- Foundation Description:Slab
- Levels:Tri-Level
Schools
- High school:Johnston - Cleveland
- Middle school:Johnston - Cleveland
- Elementary school:Johnston - West View
Utilities
- Water:Public
- Sewer:Public Sewer
Finances and disclosures
- Price:$539,900
Features and amenities
- Appliances:Dishwasher, ENERGY STAR Qualified Appliances, Gas Cooktop, Gas Water Heater, Microwave, Range Hood
Parking
- Parking description:Concrete, Driveway, Garage, Garage Door Opener
- Garage spaces:2
 Listings marked with a Doorify MLS icon are provided courtesy of the Doorify MLS, of North Carolina, Internet Data Exchange Database. Brokers make an effort to deliver accurate information, but buyers should independently verify any information on which they will rely in a transaction. The listing broker shall not be responsible for any typographical errors, misinformation, or misprints, and they shall be held totally harmless from any damages arising from reliance upon this data. This data is provided exclusively for consumers’ personal, non-commercial use. Copyright 2026 Doorify MLS of North Carolina. All rights reserved.
New listings near 420 Cliffview Drive
- New
 $47,000Active0 Acres
Lot 9 Bethel Road, Franklinton, LA 70438
MLS# NO2572225Listed by: GOINGS GROUP REAL ESTATE SERVICES, INC. - New
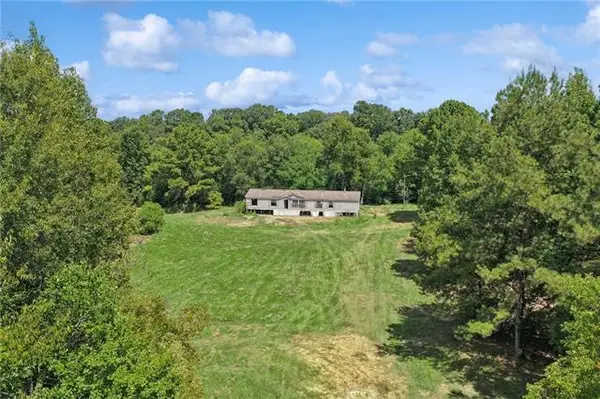 $134,900Active4 beds 2 baths2,300 sq. ft.
25290 Highway 450, Franklinton, LA 70438
MLS# NO2572214Listed by: KELLER WILLIAMS REALTY SERVICES - New
 $249,900Active4 beds 2 baths2,128 sq. ft.
41545 C. Corkern Road, Franklinton, LA 70438
MLS# NO2571369Listed by: GOINGS GROUP REAL ESTATE SERVICES, INC. - New
 $145,000Active21.4 Acres
TBD 21 Acres Hwy 430 Highway, Franklinton, LA 70438
MLS# NO2571554Listed by: DOWNTOWN REALTY - New
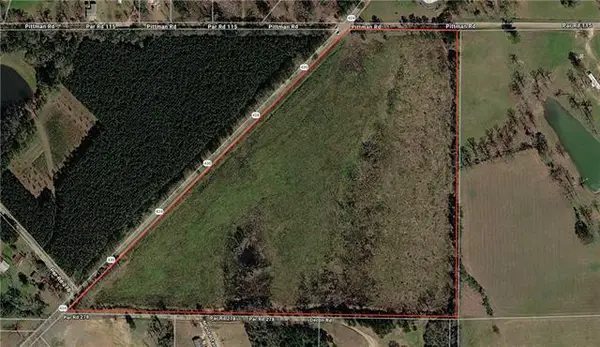 $225,000Active40 Acres
TBD Highway 430 Highway, Franklinton, LA 70438
MLS# NO2571090Listed by: GOINGS GROUP REAL ESTATE SERVICES, INC. - New
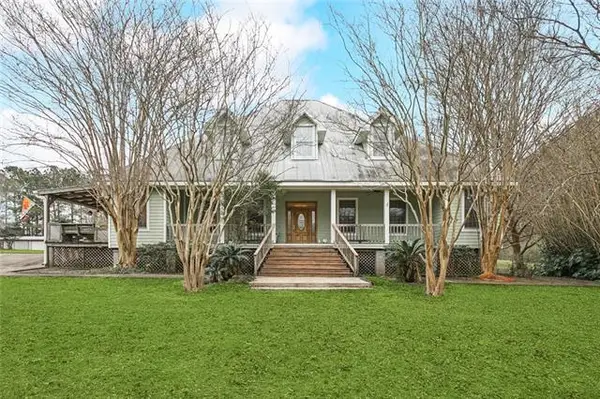 $715,000Active6 beds 5 baths3,526 sq. ft.
19632 Carol Morgan Road, Franklinton, LA 70438
MLS# NO2571140Listed by: NOLA LIVING REALTY  $100,000Active1 Acres
1 Highway 10 Highway, Franklinton, LA 70438
MLS# 2567879Listed by: GOINGS GROUP REAL ESTATE SERVICES, INC.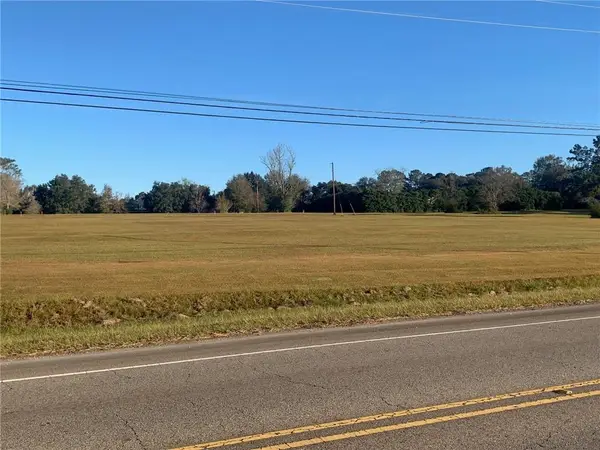 $100,000Active1 Acres
2 Highway 10 Highway, Franklinton, LA 70438
MLS# 2567880Listed by: GOINGS GROUP REAL ESTATE SERVICES, INC. $1,800,000Active3 beds 3 baths3,897 sq. ft.
86387 Mockingbird Hill Road, Franklinton, LA 70438
MLS# NO2570537Listed by: 1 PERCENT LISTS PREMIER $200,000Active3 beds 3 baths1,625 sq. ft.
805 Martin Luther King Drive, Franklinton, LA 70438
MLS# NO2570252Listed by: GOINGS GROUP REAL ESTATE SERVICES, INC.


Protect your home and budget from life's surprises with an Assurant Home Warranty, backed by a partner that supports you through every step of homeownership. Explore Plans.
© 2026 Better Homes and Gardens Real Estate LLC. An Anywhere Real Estate company. All rights reserved. Better Homes and Gardens® Real Estate is a registered trademark owned by Meredith Operations Corporation, licensed to Better Homes and Gardens Real Estate LLC and used with permission. Better Homes and Gardens Real Estate LLC fully supports the principles of the Fair Housing Act and the Equal Opportunity Act. Listing information is deemed reliable but is not guaranteed accurate.
Each office is independently owned and operated.
Any services or products provided by third parties are not provided by, affiliated with or related to Better Homes and Gardens Real Estate LLC, or its affiliated companies.