
17055 La Hwy 42, French Settlement, LA 70733
Local realty services provided by:Better Homes and Gardens Real Estate Tiger Town
17055 La Hwy 42,French Settlement, LA 70733
$225,000
- 3 Beds
- 2 Baths
- 1,783 sq. ft.
- Single family
- Active
Listed by: michael cotten, meagan cotten
Office: liv realty, llc.
MLS#:2026018774
Source:LA_GBRMLS
Price summary
- Price:$225,000
- Price per sq. ft.:$64.6
About this home
HOME SWEET HOME! Pull up a chair and sit a while. Graceful cottage-style 3 bedroom 2 bathroom home sitting on nearly an acre with NO RESTRICTIONS and NO HOA. PORCHES GALORE!!! Inside, the home is comfortable, clean, and spacious. Wood accents throughout--the opposite of a "cookie cutter" home. The utility room can fit an extra freezer and/or fridge. Bedrooms are LARGE. Closets are LARGE. En Suite has a jetted tub and pretty vanity. There is an office/extra room off of the Primary room that could be used for work, school, pet space, extra kiddos, and prayer/reading time! TONS of parking and possibilities for gardens, a pool, and anything else you've been dreaming about doing, but can't in your current neighborhood. 20x18.5 shed remains. French Settlement Schools and located within the city limits (city water). Call Today! The good ones go fast in today's market. Enjoy!
Contact an agent
Home facts
- Year built:1933
- Subdivision & Development:Rural Tract (no Subd)
- Listing ID #:2026018774
- Added:7 day(s) ago
- Updated:October 23, 2026 at 03:56 PM
Rooms and interior
- Bedrooms:3
- Total bathrooms:2
- Full bathrooms:2
- Flooring:Laminate, Vinyl:Sheet Floor
- Kitchen Description:Eat-in Kitchen
- Bedroom Description:None Specified
- Living area:1,783 sq. ft.
Heating and cooling
- Heating:Central
- Central air:Yes
Structure and exterior
- Year built:1933
- Building area:1,783 sq. ft.
- Lot area:0.9 Acres
- Lot Features:Oversized Lot, Rear Yard Vehicle Access, Shade Tree(s)
- Architectural Style:Cottage
- Exterior Features:Porch
- Foundation Description:Pillar/Post/Pier
- Levels:1 Story
Utilities
- Water:Public
- Sewer:Septic Tank
Finances and disclosures
- Price:$225,000
- Price per sq. ft.:$64.6
Features and amenities
- Laundry features:Electric Dryer Hookup, Inside, Washer Hookup
Parking
- Parking description:4+ Cars Park, Carport Rear Park, Gravel
New listings near 17055 La Hwy 42
- New
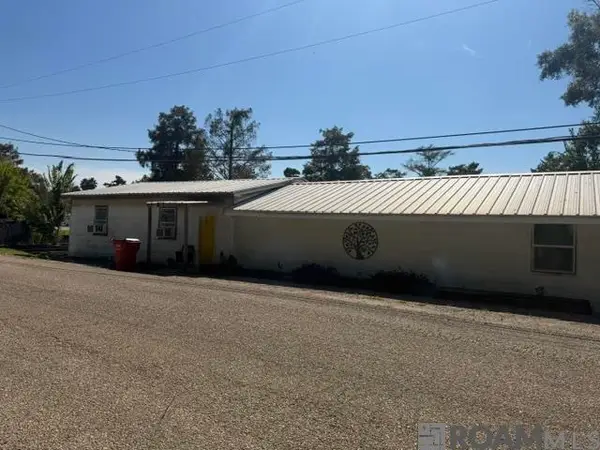 $159,900Active3 beds 2 baths1,971 sq. ft.
14445 Mecca Rd, French Settlement, LA 70743
MLS# 2026018699Listed by: EXP REALTY 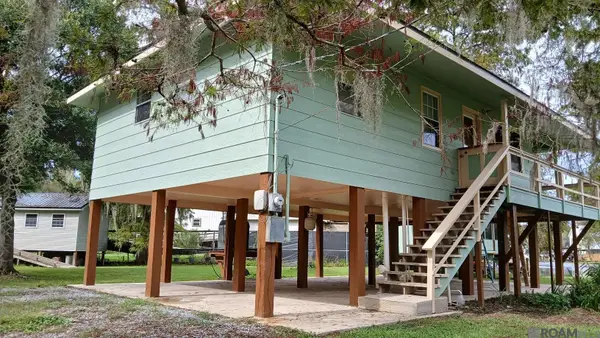 $275,000Active2 beds 1 baths864 sq. ft.
20226 La Trace Rd, French Settlement, LA 70733
MLS# 2026018340Listed by: COMPASS - PERKINS $270,000Active3 beds 2 baths1,820 sq. ft.
17730 H S Brignac Dr, French Settlement, LA 70733
MLS# 2026016722Listed by: KELLER WILLIAMS REALTY-FIRST CHOICE $249,900Active2 beds 4 baths1,480 sq. ft.
14374 Mecca Rd, French Settlement, LA 70733
MLS# 2026015065Listed by: RE/MAX PROPERTIES $163,900Active3 beds 2 baths1,193 sq. ft.
18783 Aydell Ln, French Settlement, LA 70733
MLS# 2026011852Listed by: KELLER WILLIAMS REALTY PREMIER PARTNERS $299,900Active3 beds 2 baths1,775 sq. ft.
14482 Rue Des Chenes, French Settlement, LA 70733
MLS# 2026011624Listed by: COVINGTON & ASSOCIATES REAL ESTATE, LLC $111,200Active3 beds 2 baths1,194 sq. ft.
16954 Mitchell Road, French Settlement, LA 70733
MLS# 2561717Listed by: COMMUNITY REALESTATE LLC $18,000Active0.19 Acres
15886 Cypress Point Ln, French Settlement, LA 70733
MLS# 2026009182Listed by: KELLER WILLIAMS REALTY-FIRST CHOICE $18,000Active0.19 Acres
15892 Cypress Point Ln, French Settlement, LA 70733
MLS# 2026009183Listed by: KELLER WILLIAMS REALTY-FIRST CHOICE


Protect your home and budget from life's surprises with an Assurant Home Warranty, backed by a partner that supports you through every step of homeownership. Explore Plans.
© 2026 Better Homes and Gardens Real Estate LLC. An Anywhere Real Estate company. All rights reserved. Better Homes and Gardens® Real Estate is a registered trademark owned by Meredith Operations Corporation, licensed to Better Homes and Gardens Real Estate LLC and used with permission. Better Homes and Gardens Real Estate LLC fully supports the principles of the Fair Housing Act and the Equal Opportunity Act. Listing information is deemed reliable but is not guaranteed accurate.
Each office is independently owned and operated.
Any services or products provided by third parties are not provided by, affiliated with or related to Better Homes and Gardens Real Estate LLC, or its affiliated companies.