
1049 Stonewall Frierson Road, Frierson, LA 71027
Local realty services provided by:Better Homes and Gardens Real Estate Edwards & Associates
Listed by: becky clampet
Office: coldwell banker apex, realtors
MLS#:21419499
Source:GDAR
Price summary
- Price:$287,500
- Price per sq. ft.:$143.61
About this home
Beautifully maintained 3 bedroom 2 bath home on 2 acres in N DeSoto school district. Close to I-49 for easy drive into Shreveport or heading south. Enjoy the very long front porch looking at an early sunrise or the wood plank back porch just relaxing. Home features an open floor plan with a very spacious family room and kitchen island featuring granite countertops and pretty heart of pine wood cabinetry. The home was completely resided in 2018 with pretty metal siding as well as the roof. New backyard metal fencing in 2023. Storage shed remains with house. Portable generator to remain. Home also has zoned air and qualifies for $0 down thru Rural Development.
Contact an agent
Home facts
- Year built:2008
- Subdivision & Development:Thomas Estate #3
- Listing ID #:21419499
- Added:1 day(s) ago
- Updated:October 24, 2026 at 04:57 AM
Rooms and interior
- Bedrooms:3
- Total bathrooms:2
- Full bathrooms:2
- Flooring:Carpet, Concrete
- Kitchen Description:Dishwasher, Electric Range, Microwave
- Living area:2,002 sq. ft.
Heating and cooling
- Cooling:Ceiling Fans, Central Air
- Heating:Central, Electric
- Central air:Yes
Structure and exterior
- Roof:Metal
- Year built:2008
- Building area:2,002 sq. ft.
- Lot area:2 Acres
- Lot Features:Few Trees
- Architectural Style:Traditional
- Foundation Description:Slab
- Levels:1 Story
Schools
- High school:Desoto ISD Schools
- Middle school:Desoto ISD Schools
- Elementary school:Desoto ISD Schools
Finances and disclosures
- Price:$287,500
- Price per sq. ft.:$143.61
- Tax amount:$1,942
Features and amenities
- Appliances:Dishwasher, Electric Range, Microwave
- Amenities:Smoke Detectors
Parking
- Carport spaces:2
 Information provided, in part, by North Texas Real Estate Information Systems, Inc. Last Updated October 24, 2026 Listings with the NTREIS logo are listed by brokerages other than Better Homes and Gardens Real Estate Edwards & Associates.
New listings near 1049 Stonewall Frierson Road
- New
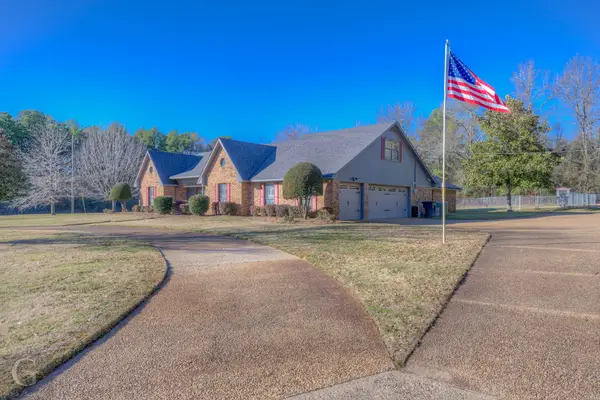 Listed by BHGRE$600,000Active5 beds 3 baths3,858 sq. ft.
111 White Road, Frierson, LA 71027
MLS# 21414974Listed by: BETTER HOMES AND GARDENS RE LINDSEY REALTY 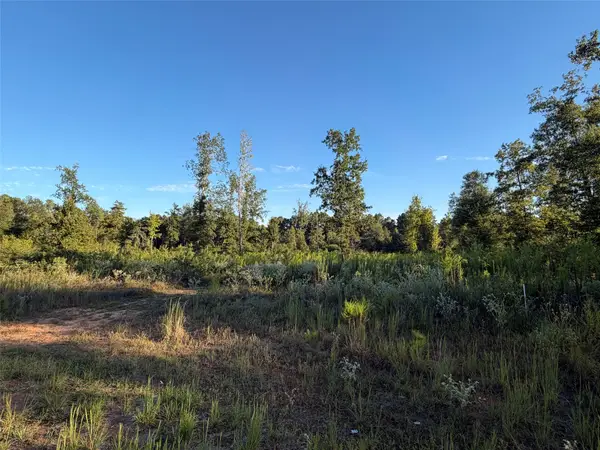 $90,000Active4 Acres
lot 2 Bradleigh Boulevard, Frierson, LA 71027
MLS# 21404095Listed by: COLDWELL BANKER APEX, REALTORS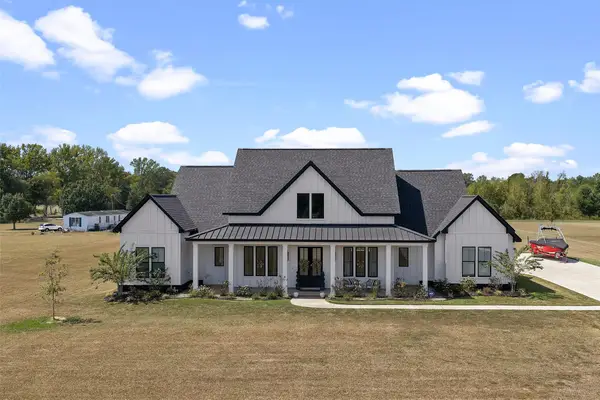 $525,000Active4 beds 4 baths2,400 sq. ft.
151 Mor Pvt Drive, Frierson, LA 71027
MLS# 21397577Listed by: OSBORN HAYS REAL ESTATE, LLC $899,000Active5 beds 4 baths3,575 sq. ft.
336 Pierre Point Pvt Lane, Frierson, LA 71027
MLS# 21379209Listed by: REAL BROKER, LLC $475,000Active3 beds 2 baths2,062 sq. ft.
5905 Highway 175, Frierson, LA 71027
MLS# 21371893Listed by: CENTURY 21 ELITE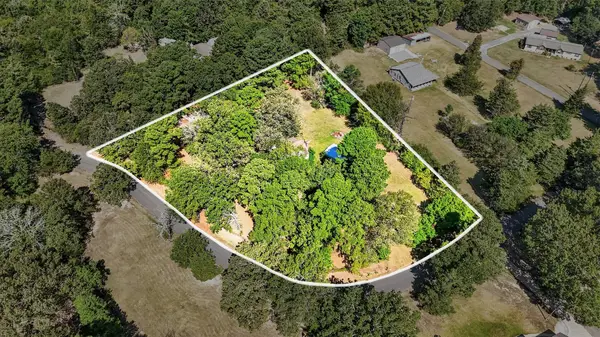 $100,000Active1.63 Acres
509 Red Strong Road, Frierson, LA 71027
MLS# 21361525Listed by: COLDWELL BANKER APEX, REALTORS $715,000Active5 beds 4 baths2,755 sq. ft.
1652 Gravel Point Road, Frierson, LA 71027
MLS# 21357814Listed by: STERLING & SOUTHERN REAL ESTATE CO. LLC $36,000Active1.23 Acres
0-7A Sweet Life, Frierson, LA 71027
MLS# 21349855Listed by: KELLER WILLIAMS NORTHWEST $674,900Active5 beds 3 baths2,750 sq. ft.
326 Bradleigh Boulevard, Frierson, LA 71027
MLS# 21321271Listed by: KELLER WILLIAMS NORTHWEST


Protect your home and budget from life's surprises with an Assurant Home Warranty, backed by a partner that supports you through every step of homeownership. Explore Plans.
© 2026 Better Homes and Gardens Real Estate LLC. An Anywhere Real Estate company. All rights reserved. Better Homes and Gardens® Real Estate is a registered trademark owned by Meredith Operations Corporation, licensed to Better Homes and Gardens Real Estate LLC and used with permission. Better Homes and Gardens Real Estate LLC fully supports the principles of the Fair Housing Act and the Equal Opportunity Act. Listing information is deemed reliable but is not guaranteed accurate.
Each office is independently owned and operated.
Any services or products provided by third parties are not provided by, affiliated with or related to Better Homes and Gardens Real Estate LLC, or its affiliated companies.