
199 Red Bluff Road, Frierson, LA 71027
Local realty services provided by:Better Homes and Gardens Real Estate Lindsey Realty
Listed by: debbie hutches
Office: keller williams northwest
MLS#:21349816
Source:GDAR
Price summary
- Price:$587,000
- Price per sq. ft.:$197.38
About this home
Look no further than this custom-built 4-bedroom 3.5-bath home. Front façade features reclaimed beams, a vaulted entryway, vertical siding and lush landscaping. 3 Bedrooms and 2.5 baths are downstairs. There is a bonus room, 1 bedroom and a full bath upstairs. Living room has vaulted ceiling and beam accents. Beautiful brick fireplace with gas logs and an electric starter switch. There is a motorized TV mount on the fireplace above the mantle. Has a remote to lower to easier viewing level. Living room also has remote controlled blinds. Kitchen sports island with brick columns, arabesque tile backsplash, farmhouse sink, pendant lighting, quartz countertops, and bar seating. Bar with icemaker, oversized pantry and wine storage. Luxurious primary suite with double vanities, custom shower with 3 shower heads. (Standard, handheld, and rainfall). A freestanding tub and walk-in closet. Oversized laundry opens to Master Closet. House has 2 tankless water heaters and a 1,000-gallon buried propane tank currently serviced by Ferrell Gas. Oversized back porch has gas fireplace and outdoor kitchen including gas grill, sink, and mini fridge. Loaded with extras, this home also features Full irrigation system, lighting around entire house, security system through Brinks (can control with mobile app) and security cameras around the perimeter. Please note that the adjoining lot ( 0 Sweetwater – Lot 7A) is also on the market. MLS# 21349855...
Contact an agent
Home facts
- Year built:2023
- Subdivision & Development:Maple Leaf
- Listing ID #:21349816
- Added:50 day(s) ago
- Updated:September 24, 2026 at 11:57 AM
Rooms and interior
- Bedrooms:4
- Total bathrooms:4
- Full bathrooms:3
- Half bathrooms:1
- Kitchen Description:Dishwasher, Gas Cooktop, Gas Oven, Ice Maker, Microwave
- Living area:2,974 sq. ft.
Structure and exterior
- Year built:2023
- Building area:2,974 sq. ft.
- Lot area:1.67 Acres
- Levels:2 Story
Schools
- High school:Desoto ISD Schools
- Middle school:Desoto ISD Schools
- Elementary school:Desoto ISD Schools
Finances and disclosures
- Price:$587,000
- Price per sq. ft.:$197.38
- Tax amount:$6,591
Features and amenities
- Appliances:Dishwasher, Gas Cooktop, Gas Oven, Ice Maker, Microwave, Tankless Water Heater
Parking
- Garage:Yes
- Garage spaces:3
 Information provided, in part, by North Texas Real Estate Information Systems, Inc. Last Updated September 24, 2026 Listings with the NTREIS logo are listed by brokerages other than Better Homes and Gardens Real Estate Lindsey Realty.
New listings near 199 Red Bluff Road
 $950,000Active5 beds 4 baths3,575 sq. ft.
336 Pierre Point Pvt Lane, Frierson, LA 71027
MLS# 21379209Listed by: REAL BROKER, LLC $475,000Active3 beds 2 baths2,062 sq. ft.
5905 Highway 175, Frierson, LA 71027
MLS# 21371893Listed by: CENTURY 21 ELITE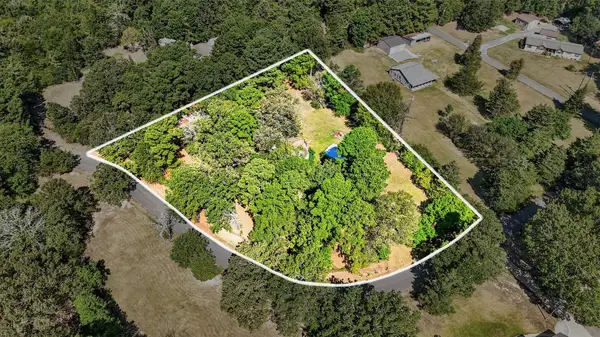 $100,000Active1.63 Acres
509 Red Strong Road, Frierson, LA 71027
MLS# 21361525Listed by: COLDWELL BANKER APEX, REALTORS $715,000Active5 beds 4 baths2,755 sq. ft.
1652 Gravel Point Road, Frierson, LA 71027
MLS# 21357814Listed by: STERLING & SOUTHERN REAL ESTATE CO. LLC $36,000Active1.23 Acres
0-7A Sweet Life, Frierson, LA 71027
MLS# 21349855Listed by: KELLER WILLIAMS NORTHWEST $674,900Active5 beds 3 baths2,750 sq. ft.
326 Bradleigh Boulevard, Frierson, LA 71027
MLS# 21321271Listed by: KELLER WILLIAMS NORTHWEST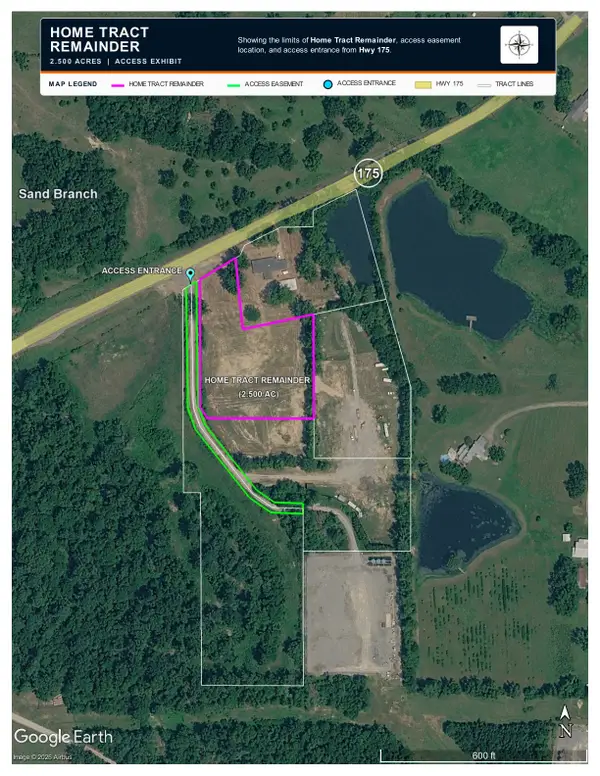 $149,000Active2.5 Acres
TBD Hwy 175, Frierson, LA 71027
MLS# 21315958Listed by: PELICAN REALTY ADVISORS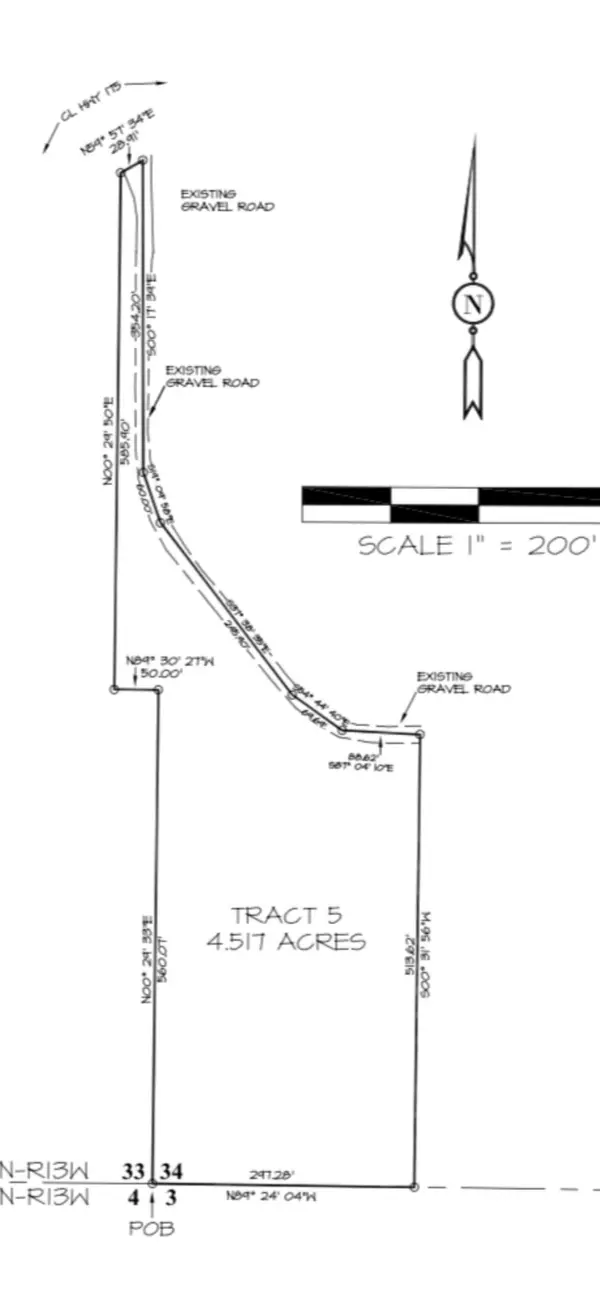 $75,000Active4.52 Acres
5707 Highway 175, Frierson, LA 71027
MLS# 21297054Listed by: PELICAN REALTY ADVISORS $999,999Active4 beds 4 baths3,886 sq. ft.
2139 Gravel Point Road, Frierson, LA 71027
MLS# 21293034Listed by: OSBORN HAYS REAL ESTATE, LLC


Protect your home and budget from life's surprises with an Assurant Home Warranty, backed by a partner that supports you through every step of homeownership. Explore Plans.
© 2026 Better Homes and Gardens Real Estate LLC. An Anywhere Real Estate company. All rights reserved. Better Homes and Gardens® Real Estate is a registered trademark owned by Meredith Operations Corporation, licensed to Better Homes and Gardens Real Estate LLC and used with permission. Better Homes and Gardens Real Estate LLC fully supports the principles of the Fair Housing Act and the Equal Opportunity Act. Listing information is deemed reliable but is not guaranteed accurate.
Each office is independently owned and operated.
Any services or products provided by third parties are not provided by, affiliated with or related to Better Homes and Gardens Real Estate LLC, or its affiliated companies.