
13100 Oakbourne Ave, Geismar, LA 70734
Local realty services provided by:Better Homes and Gardens Real Estate Rhodes Realty
13100 Oakbourne Ave,Geismar, LA 70734
$589,900
- 4 Beds
- 3 Baths
- 2,670 sq. ft.
- Single family
- Active
Listed by: katie toups
Office: blue heron realty
MLS#:2026014410
Source:LA_CLBOR
Price summary
- Price:$589,900
- Price per sq. ft.:$164.09
- Monthly HOA dues:$33.33
About this home
Ask how you can receive up to $12,000 allowance to use how you like - Including towards an interest rate buy down, closing costs and / or upgrades!
Welcome to the Meridian G, an exceptional 2,670 sq. ft. masterpiece designed for luxurious and comfortable living. From the moment you step onto the welcoming front porch—featuring beautiful tongue-and-groove ceilings—you'll notice the incredible attention to detail throughout this 4-bedroom, 3-bathroom home, which also features a dedicated home office! Step through the foyer into a breathtaking open-concept layout where the spacious living room with its soaring 11-foot ceilings. This space flows seamlessly into the dining area and a gourmet kitchen built for entertaining. The kitchen features a massive custom-made island, abundant cabinetry, and a generous walk-in pantry tucked neatly around the corner. This thoughtfully designed split floorplan offers ultimate privacy. The expansive Master Suite serves as a true retreat, complete with 10-foot ceilings, a spa-inspired master bath, and a massive walk-in closet. On the opposite side of the home, Suites 02 and 03 are generously sized and share access to a well-appointed full bath. A private fourth bedroom (Suite 04) is situated near the garage entry, making it an ideal guest suite with quick access to the third full bathroom. Outdoor living is just as impressive with a large 16' x 12' covered rear porch, also finished with elevated tongue-and-groove ceilings, perfect for relaxing or entertaining. Everyday convenience is maximized with a 2-car garage that leads directly to a practical mud entry featuring a built-in boot bench and a spacious utility room. Buyers may receive up to $1,800 toward closing costs and/or an interest rate buydown when financing through Revolution Mortgage. Preferred lender use is optional; terms, conditions, and borrower qualifications apply. Schedule your private home tour today and experience everything this exceptional home has to offer!...
Contact an agent
Home facts
- Year built:2026
- Subdivision & Development:Oakbourne
- Listing ID #:2026014410
- Added:14 day(s) ago
- Updated:November 08, 2026 at 03:21 PM
Rooms and interior
- Bedrooms:4
- Total bathrooms:3
- Full bathrooms:3
- Rooms Total:9
- Flooring:Tile
- Dining Description:Eat-In-Kitchen
- Bathrooms Description:Separate Shower
- Kitchen Description:Dishwasher, Disposal, Gas Cooktop, Microwave, Pantry, Range, Range Hood, appl_Stainless Steel Appliance(s)
- Living area:2,670 sq. ft.
Heating and cooling
- Cooling:Ceiling Fan(s), Central Air
- Heating:Central
Structure and exterior
- Year built:2026
- Building area:2,670 sq. ft.
- Lot area:0.24 Acres
- Lot Features:Back Yard, Landscaped
- Construction Materials:Brick, Fiber Cement, Frame
- Exterior Features:Covered, Patio: Oversized, Porch
- Foundation Description:Slab
Utilities
- Water:Public
- Sewer:Public Sewer
Finances and disclosures
- Price:$589,900
- Price per sq. ft.:$164.09
Features and amenities
- Appliances:Dishwasher, Disposal, Gas Cooktop, Microwave, Range, Range Hood, Stainless Steel Appliance(s)
- Laundry features:Electric Dryer Hookup, Inside, Washer Hookup
- Amenities:Crown Molding, Double Vanity, Eat-In Kitchen, En Suite, High Ceilings, Kitchen Island, Pantry, Primary Downstairs, Quartz, Separate Shower, Stone Counters, Tray Ceiling(s), Vaulted Ceiling(S), Walk-In Closet(s), Water Closet
Parking
- Parking description:Attached Garage, Garage Door Opener
- Garage spaces:2
New listings near 13100 Oakbourne Ave
- New
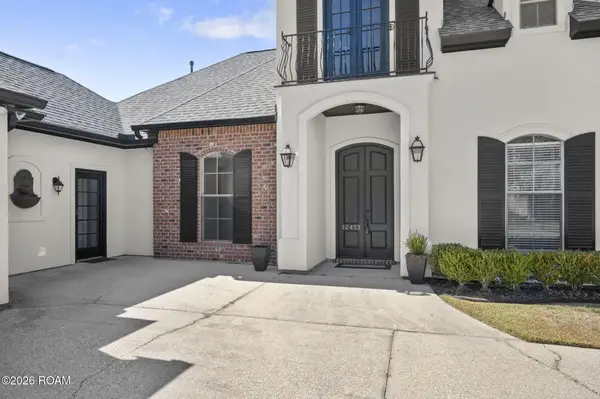 $454,900Active4 beds 3 baths2,665 sq. ft.
12457 Legacy Hills Drive, Geismar, LA 70734
MLS# 200ICSListed by: KELLER WILLIAMS REALTY-FIRST CHOICE 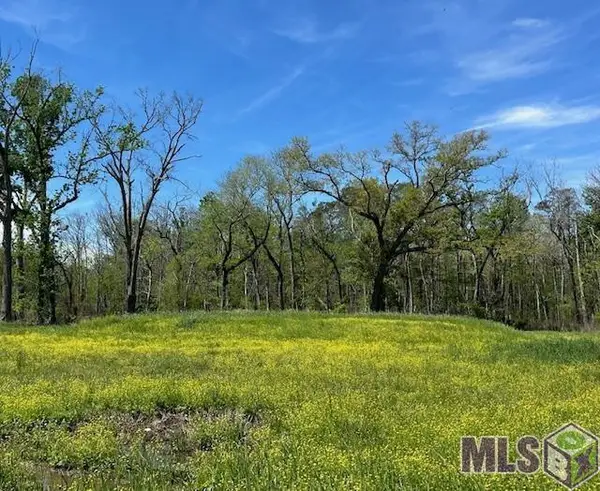 $135,000Active1.03 Acres
13023 Bluff Rd, Geismar, LA 70734
MLS# 2024004250Listed by: REALTY EXECUTIVES SOUTH LOUISIANA GROUP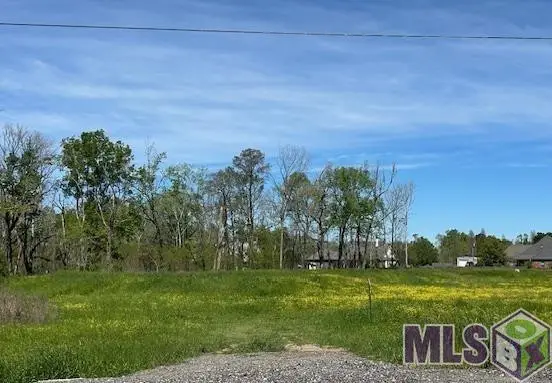 $135,000Active1.48 Acres
35348 La Hwy 74, Geismar, LA 70734
MLS# 2024004253Listed by: REALTY EXECUTIVES SOUTH LOUISIANA GROUP $390,000Active0.85 Acres
37048 La Hwy 74, Geismar, LA 70734
MLS# 2024015182Listed by: SOUTHERN PRIME PROPERTIES, LLC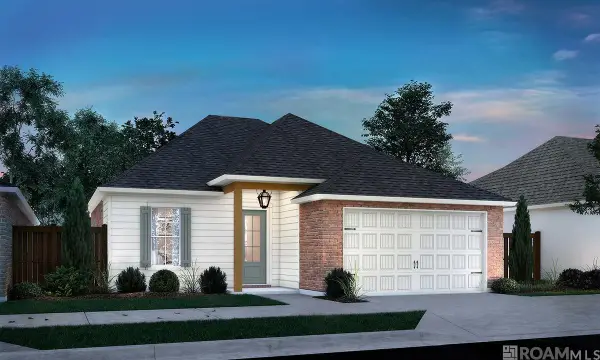 $337,500Active3 beds 2 baths1,631 sq. ft.
36268 Belle Parc Ave, Geismar, LA 70734
MLS# 2025016857Listed by: KELLER WILLIAMS REALTY RED STICK PARTNERS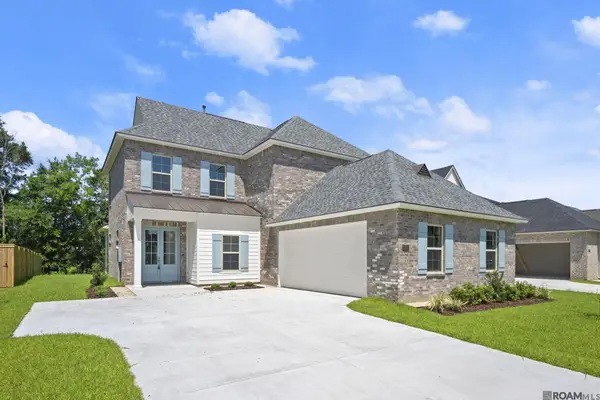 $465,000Active4 beds 4 baths2,885 sq. ft.
12051 Clare Ct, Geismar, LA 70734
MLS# 2025020548Listed by: KELLER WILLIAMS REALTY RED STICK PARTNERS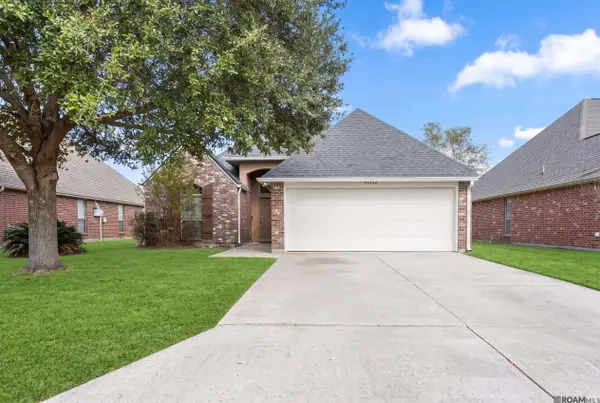 $260,000Active3 beds 2 baths1,610 sq. ft.
37036 Rivergate Ave, Geismar, LA 70734
MLS# 2025023000Listed by: LOUISIANA PURCHASE REAL ESTATE SERVICES LLC $699,900Active4 beds 4 baths3,724 sq. ft.
10573 Shadowlake Dr, Geismar, LA 70734
MLS# 2026000871Listed by: PROPERTY FIRST REALTY GROUP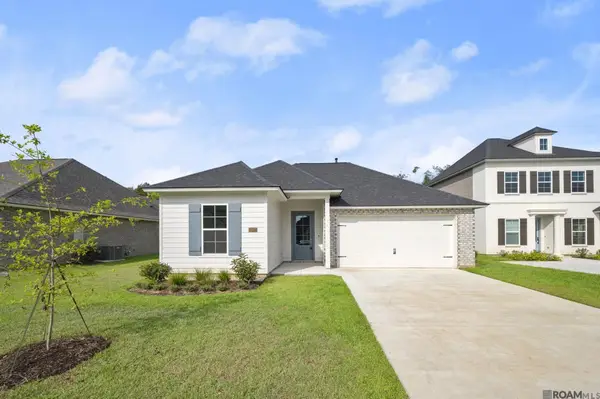 $349,490Active3 beds 2 baths1,702 sq. ft.
12071 Clare Ct, Geismar, LA 70734
MLS# 2026002563Listed by: KELLER WILLIAMS REALTY RED STICK PARTNERS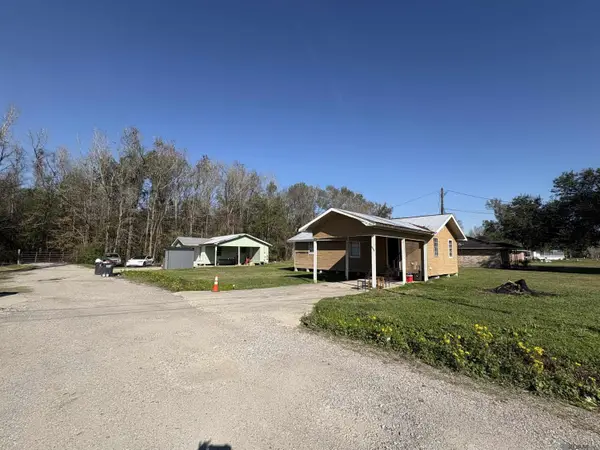 $150,000Active2 beds 1 baths545 sq. ft.
11084 Dave Miller Dr, Geismar, LA 70734
MLS# 2026002961Listed by: KELLER WILLIAMS REALTY-FIRST CHOICE


Protect your home and budget from life's surprises with an Assurant Home Warranty, backed by a partner that supports you through every step of homeownership. Explore Plans.
© 2026 Better Homes and Gardens Real Estate LLC. An Anywhere Real Estate company. All rights reserved. Better Homes and Gardens® Real Estate is a registered trademark owned by Meredith Operations Corporation, licensed to Better Homes and Gardens Real Estate LLC and used with permission. Better Homes and Gardens Real Estate LLC fully supports the principles of the Fair Housing Act and the Equal Opportunity Act. Listing information is deemed reliable but is not guaranteed accurate.
Each office is independently owned and operated.
Any services or products provided by third parties are not provided by, affiliated with or related to Better Homes and Gardens Real Estate LLC, or its affiliated companies.