
13115 Eagles Way Ct, Geismar, LA 70734
Local realty services provided by:Better Homes and Gardens Real Estate Tiger Town
13115 Eagles Way Ct,Geismar, LA 70734
$420,000
- 4 Beds
- 3 Baths
- 2,337 sq. ft.
- Single family
- Pending
Listed by: joshua rawson
Office: elite home team brokered by exp realty, llc.
MLS#:2026017534
Source:LA_GBRMLS
Price summary
- Price:$420,000
- Price per sq. ft.:$179.72
About this home
Tucked away on a quiet one-street subdivision near Dutchtown, this 4-bedroom, 3-bath home offers 2,337 sqft on nearly half an acre. Step through the 8ft doorway into 12ft ceilings, an open floor plan, and a wall of windows that fills the living area with natural light. The oversized kitchen delivers with custom cabinets, a large island, slab granite, stainless appliances, a gas range, and a breakfast nook. The primary suite is a true retreat, featuring a tray ceiling, oversized bath with generous cabinetry, and walk-in closets. Out back, an extended covered porch and extra slab overlook a huge, beautifully landscaped backyard. A 2023 roof, 2021 HVAC, and extra garage storage round it out. One of Ascension Parish's finest subdivisions, close to great schools and everyday conveniences.
Contact an agent
Home facts
- Year built:2006
- Subdivision & Development:Dutchtown Hollow
- Listing ID #:2026017534
- Added:1 day(s) ago
- Updated:September 24, 2026 at 09:45 PM
Rooms and interior
- Bedrooms:4
- Total bathrooms:3
- Full bathrooms:3
- Flooring:Carpet, Ceramic Tile
- Bedroom Description:Ceiling 9ft Plus
- Living area:2,337 sq. ft.
Heating and cooling
- Heating:Central
- Central air:Yes
Structure and exterior
- Year built:2006
- Building area:2,337 sq. ft.
- Lot area:0.38 Acres
- Lot Features:Dead-End Lot
- Architectural Style:Traditional
- Exterior Features:Covered
- Foundation Description:Slab
- Levels:1 Story
Utilities
- Water:Public
- Sewer:Public Sewer
Finances and disclosures
- Price:$420,000
- Price per sq. ft.:$179.72
Features and amenities
- Laundry features:Electric Dryer Hookup, Inside, Washer Hookup, Washer/Dryer Hookups
Parking
- Parking description:2 Cars Park, Garage, Garage Door Opener
- Garage:Yes
New listings near 13115 Eagles Way Ct
- New
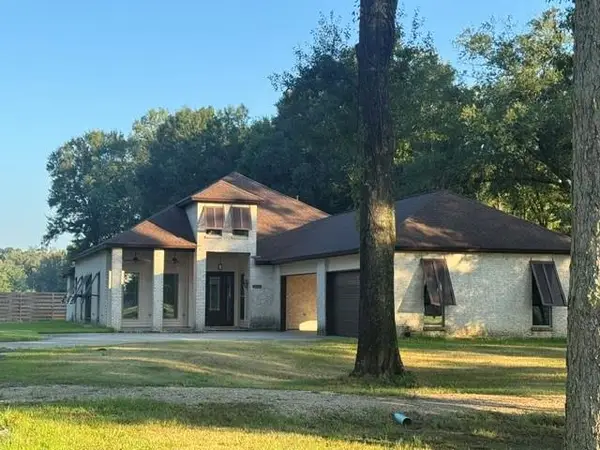 $934,900Active4 beds 4 baths3,184 sq. ft.
6243 Highway 73, Geismar, LA 70734
MLS# 2578201Listed by: CENTURY 21 ACTION REALTY, INC. - New
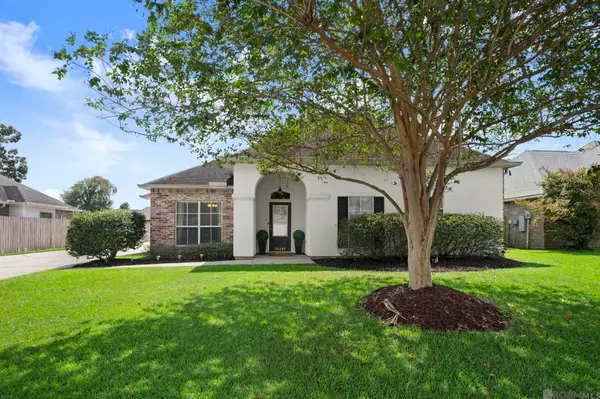 $314,500Active4 beds 2 baths2,002 sq. ft.
36305 Crestway Ave, Prairieville, LA 70769
MLS# 2026017201Listed by: CENTURY 21 BESSETTE FLAVIN - New
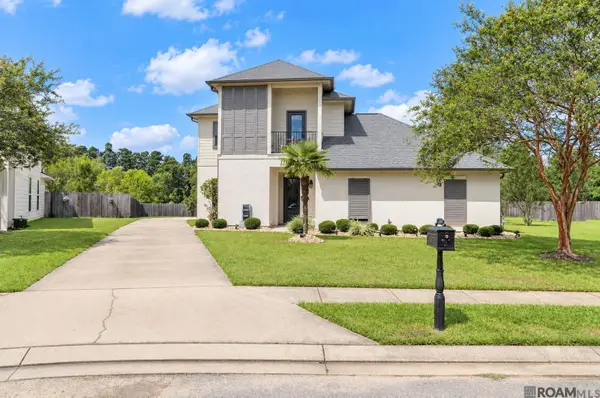 $370,900Active4 beds 3 baths2,492 sq. ft.
13255 Hodges Dr, Geismar, LA 70734
MLS# 2026017150Listed by: KELLER WILLIAMS REALTY RED STICK PARTNERS - Open Sun, 2 to 4pmNew
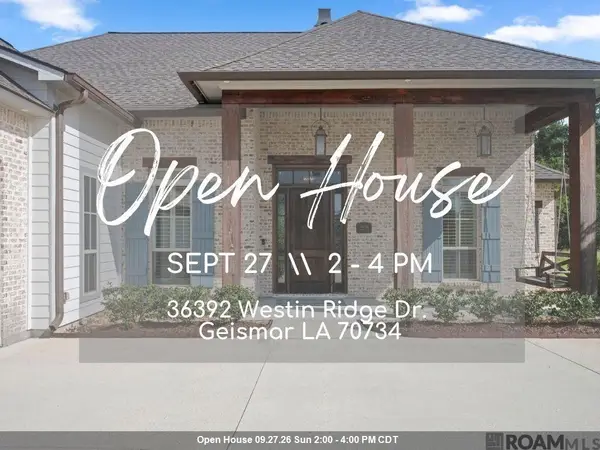 $815,000Active4 beds 3 baths2,644 sq. ft.
36392 Westin Ridge Dr, Geismar, LA 70734
MLS# 2026016895Listed by: KELLER WILLIAMS REALTY-FIRST CHOICE 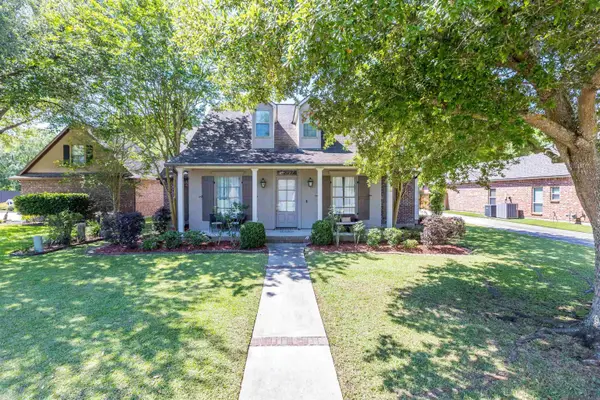 $529,900Active5 beds 4 baths3,146 sq. ft.
35397 Oak Haven Ave, Geismar, LA 70734
MLS# 2026016839Listed by: COLDWELL BANKER ONE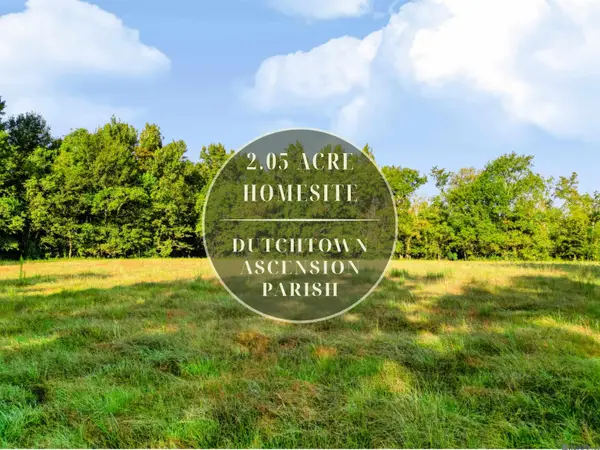 $125,000Pending2.05 Acres
Lot NRC 7 New River Canal Rd, Geismar, LA 70734
MLS# 2026016698Listed by: EXP REALTY $125,000Pending1.68 Acres
Lot NRC 8 New River Canal Rd, Geismar, LA 70734
MLS# 2026016700Listed by: EXP REALTY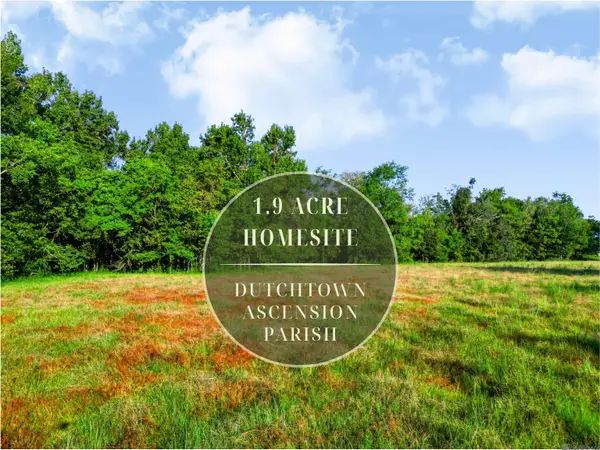 $125,000Active1.9 Acres
Lot NRC 9 New River Canal Rd, Geismar, LA 70734
MLS# 2026016702Listed by: EXP REALTY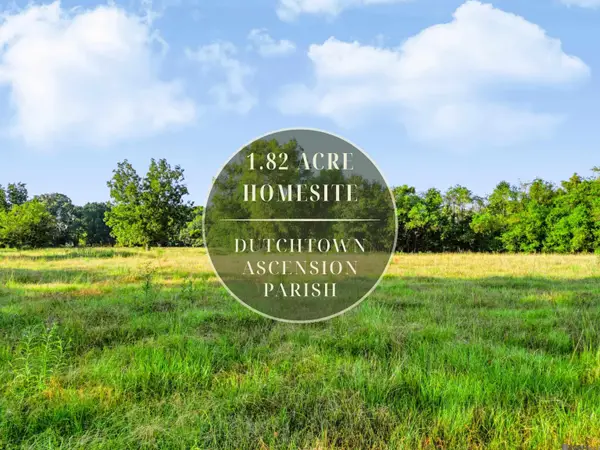 $125,000Active1.82 Acres
Lot NRC 3 New River Canal Rd, Geismar, LA 70734
MLS# 2026016656Listed by: EXP REALTY


Protect your home and budget from life's surprises with an Assurant Home Warranty, backed by a partner that supports you through every step of homeownership. Explore Plans.
© 2026 Better Homes and Gardens Real Estate LLC. An Anywhere Real Estate company. All rights reserved. Better Homes and Gardens® Real Estate is a registered trademark owned by Meredith Operations Corporation, licensed to Better Homes and Gardens Real Estate LLC and used with permission. Better Homes and Gardens Real Estate LLC fully supports the principles of the Fair Housing Act and the Equal Opportunity Act. Listing information is deemed reliable but is not guaranteed accurate.
Each office is independently owned and operated.
Any services or products provided by third parties are not provided by, affiliated with or related to Better Homes and Gardens Real Estate LLC, or its affiliated companies.