
13191 Oakbourne Avenue, Geismar, LA 70734
Local realty services provided by:Better Homes and Gardens Real Estate Rhodes Realty
13191 Oakbourne Avenue,Geismar, LA 70734
$525,000
- 4 Beds
- 3 Baths
- 2,207 sq. ft.
- Single family
- Active
Listed by: katie toups
Office: blue heron realty
MLS#:200SBM
Source:ROAM
Price summary
- Price:$525,000
- Price per sq. ft.:$179.61
- Monthly HOA dues:$33.33
About this home
Ask how you can receive up to $12,000 in buyer incentives to use toward what matters most to you!
Welcome to this stunning new construction home featuring 4 bedrooms, 2.5 bathrooms, and 2,207 square feet of thoughtfully designed living space!
Combining timeless style, designer finishes, and modern conveniences, this beautiful home offers the perfect balance of comfort and functionality.
At the heart of the home is a gorgeous chef-inspired kitchen featuring an oversized island, spacious walk-in pantry, and beautiful custom cabinetry. The open-concept floor plan seamlessly connects the kitchen, dining, and living areas, creating an inviting space for everyday living and entertaining. A charming brick fireplace with a wood mantel serves as the perfect focal point of the living room.
The spacious owner's suite offers a private retreat, complete with a luxurious ensuite bathroom and generous walk-in closet. Additional bedrooms provide comfortable accommodations with convenient access to a full bathroom.
Step outside to the covered rear porch and enjoy the best of Louisiana living! Whether you're sipping your morning coffee, hosting weekend cookouts, or unwinding after a long day, this outdoor space is perfect for it all.
A dedicated utility room and two-car garage provide added convenience and functionality.
Beautifully crafted with attention to detail throughout, this exceptional home is ready to welcome its first owners!
Don't miss out on the opportunity to receive up to $12,000 in buyer incentives! Ask about available options and how you can make this incredible offer work for you. Incentives are subject to applicable terms, conditions, and eligibility requirements.
Love this builder's style? Multiple floor plans are available, and the builder can even build on your own lot!
Schedule your private showing today and discover everything this beautiful home has to offer!...
Contact an agent
Home facts
- Year built:2026
- Subdivision & Development:Oakbourne
- Listing ID #:200SBM
- Added:2 day(s) ago
- Updated:November 12, 2026 at 04:12 PM
Rooms and interior
- Bedrooms:4
- Total bathrooms:3
- Full bathrooms:2
- Half bathrooms:1
- Rooms Total:7
- Flooring:Tile
- Dining Description:Eat-In-Kitchen
- Bathrooms Description:Separate Shower
- Kitchen Description:Dishwasher, Disposal, Gas Cooktop, Microwave, Pantry, Range
- Living area:2,207 sq. ft.
Heating and cooling
- Cooling:Ceiling Fan(s), Central Air
- Heating:Central
Structure and exterior
- Year built:2026
- Building area:2,207 sq. ft.
- Lot area:0.21 Acres
- Lot Features:Landscaped
- Construction Materials:Brick, Fiber Cement, Frame
- Exterior Features:Covered, Lighting, Porch
- Foundation Description:Slab
Utilities
- Water:Public
- Sewer:Public Sewer
Finances and disclosures
- Price:$525,000
- Price per sq. ft.:$179.61
Features and amenities
- Appliances:Dishwasher, Disposal, Gas Cooktop, Microwave, Range, Stainless Steel Appliance(s)
- Laundry features:Electric Dryer Hookup, Inside, Washer Hookup
- Amenities:Crown Molding, Double Vanity, Eat-In Kitchen, En Suite, High Ceilings, Kitchen Island, Pantry, Primary Downstairs, Separate Shower, Stone Counters, Tray Ceiling(s), Vaulted Ceiling(S), Walk-In Closet(s), Water Closet
Parking
- Parking description:Attached Garage, Driveway, Garage Door Opener
- Garage spaces:2
New listings near 13191 Oakbourne Avenue
- New
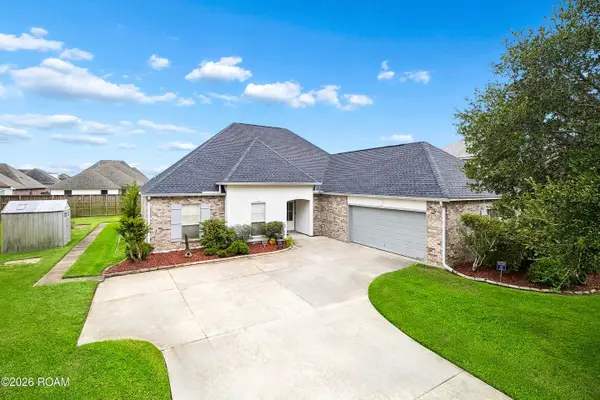 $380,000Active4 beds 2 baths2,215 sq. ft.
36479 Crestway Avenue, Prairieville, LA 70769
MLS# 200SBNListed by: DUHON REALTY LLC - New
 $1,150,000Active6 beds 5 baths3,853 sq. ft.
35432 La Hwy 74, Geismar, LA 70734
MLS# 200JYOListed by: KELLER WILLIAMS REALTY PREMIER PARTNERS 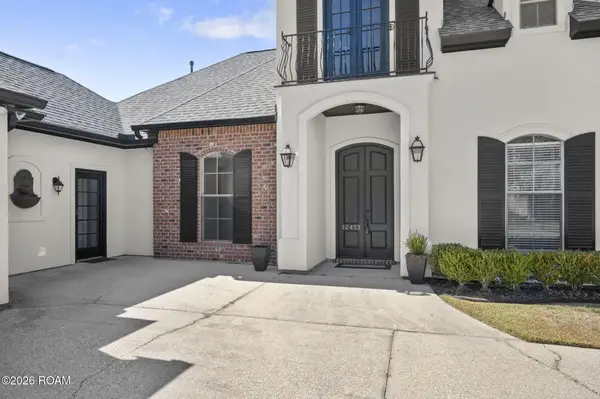 $454,900Active4 beds 3 baths2,665 sq. ft.
12457 Legacy Hills Drive, Geismar, LA 70734
MLS# 200ICSListed by: KELLER WILLIAMS REALTY-FIRST CHOICE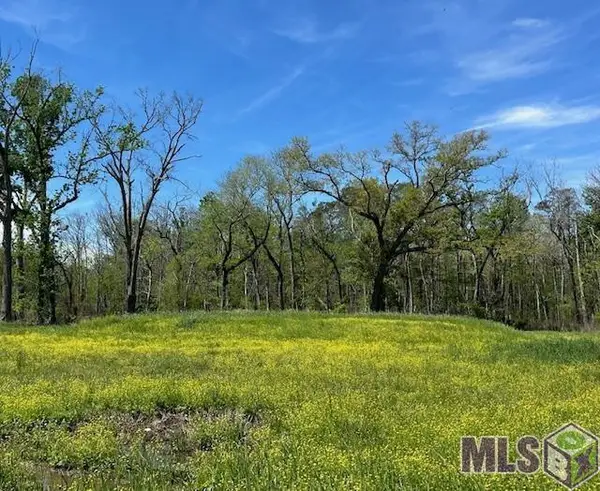 $135,000Active1.03 Acres
13023 Bluff Rd, Geismar, LA 70734
MLS# 2024004250Listed by: REALTY EXECUTIVES SOUTH LOUISIANA GROUP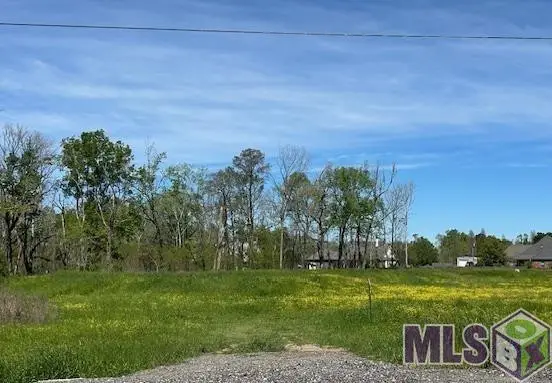 $135,000Active1.48 Acres
35348 La Hwy 74, Geismar, LA 70734
MLS# 2024004253Listed by: REALTY EXECUTIVES SOUTH LOUISIANA GROUP $390,000Active0.85 Acres
37048 La Hwy 74, Geismar, LA 70734
MLS# 2024015182Listed by: SOUTHERN PRIME PROPERTIES, LLC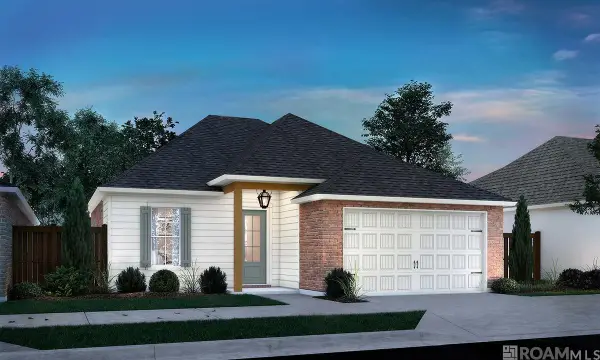 $337,500Active3 beds 2 baths1,631 sq. ft.
36268 Belle Parc Ave, Geismar, LA 70734
MLS# 2025016857Listed by: KELLER WILLIAMS REALTY RED STICK PARTNERS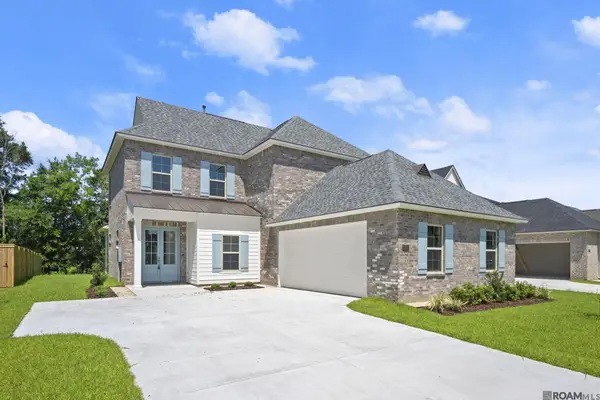 $465,000Active4 beds 4 baths2,885 sq. ft.
12051 Clare Ct, Geismar, LA 70734
MLS# 2025020548Listed by: KELLER WILLIAMS REALTY RED STICK PARTNERS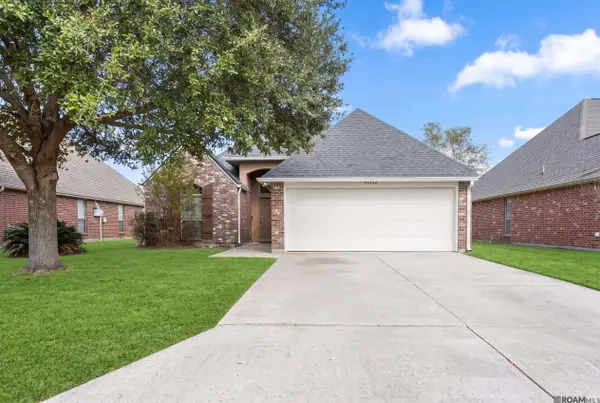 $260,000Active3 beds 2 baths1,610 sq. ft.
37036 Rivergate Ave, Geismar, LA 70734
MLS# 2025023000Listed by: LOUISIANA PURCHASE REAL ESTATE SERVICES LLC


Protect your home and budget from life's surprises with an Assurant Home Warranty, backed by a partner that supports you through every step of homeownership. Explore Plans.
© 2026 Better Homes and Gardens Real Estate LLC. An Anywhere Real Estate company. All rights reserved. Better Homes and Gardens® Real Estate is a registered trademark owned by Meredith Operations Corporation, licensed to Better Homes and Gardens Real Estate LLC and used with permission. Better Homes and Gardens Real Estate LLC fully supports the principles of the Fair Housing Act and the Equal Opportunity Act. Listing information is deemed reliable but is not guaranteed accurate.
Each office is independently owned and operated.
Any services or products provided by third parties are not provided by, affiliated with or related to Better Homes and Gardens Real Estate LLC, or its affiliated companies.