
13283 Belle Reine Dr, Geismar, LA 70734
Local realty services provided by:Better Homes and Gardens Real Estate Rhodes Realty
13283 Belle Reine Dr,Geismar, LA 70734
$565,000
- 4 Beds
- 3 Baths
- 3,071 sq. ft.
- Single family
- Active
Listed by: jennifer waguespack
Office: keller williams realty red stick partners
MLS#:2026018419
Source:LA_CLBOR
Price summary
- Price:$565,000
- Price per sq. ft.:$148.06
- Monthly HOA dues:$60
About this home
Build your dream home in Belle Savanne on this spacious 0.52-acre homesite! The Melrose B by Level Homes offers approximately 3,071 square feet of thoughtfully designed living space, featuring 4 bedrooms, 3 full bathrooms, and a versatile upstairs bonus room. The open living area features a ventless gas fireplace with mantle and flows into the kitchen and breakfast room, creating an inviting space for everyday living and entertaining. The kitchen includes granite countertops, custom painted cabinetry, a white subway tile backsplash, stainless steel appliances, pendant lighting and a walk-in corner pantry. The private primary suite features a spa-inspired bath with a custom tiled shower, framed glass enclosure, and soaking tub. Additional highlights include a formal dining room, covered rear porch, attached two-car garage, architectural shingles, and professionally landscaped and sodded yard. Enjoy the opportunity to personalize your new home while taking advantage of the generous homesite in Belle Savanne. Proposed construction; plans, finishes, and features are subject to change. Some features may vary by plan or selection level. Subdivision features multiple lakes, green space and a community pool and cabana! *Completed photos are not of the actual home but are of the same floor plan. Colors and options may vary....
Contact an agent
Home facts
- Year built:2027
- Subdivision & Development:Belle Savanne
- Listing ID #:2026018419
- Added:15 day(s) ago
- Updated:November 09, 2026 at 03:48 PM
Rooms and interior
- Bedrooms:4
- Total bathrooms:3
- Full bathrooms:3
- Rooms Total:17
- Flooring:Carpet, Ceramic Tile
- Dining Description:BreakFast Bar
- Bathrooms Description:Separate Shower
- Kitchen Description:Dishwasher, Disposal, Gas Cooktop, Granite Counters, Microwave, Pantry, Range, appl_Gas Stove Connection, appl_Stainless Steel Appliance(s)
- Living area:3,071 sq. ft.
Heating and cooling
- Cooling:Ceiling Fan(s), Central Air
- Heating:Central
Structure and exterior
- Year built:2027
- Building area:3,071 sq. ft.
- Lot area:0.52 Acres
- Lot Features:Landscaped, Level
- Construction Materials:Brick, Fiber Cement, Frame, Stucco
- Exterior Features:Covered, Lighting, Porch
- Foundation Description:Slab
Utilities
- Water:Public
- Sewer:Public Sewer
Finances and disclosures
- Price:$565,000
- Price per sq. ft.:$148.06
Features and amenities
- Appliances:Dishwasher, Disposal, Gas Cooktop, Gas Stove Connection, Gas Water Heater, Microwave, Range, Stainless Steel Appliance(s), Tankless Water Heater
- Laundry features:Electric Dryer Hookup, Inside, Washer Hookup
- Amenities:Breakfast Bar, Crown Molding, Double Vanity, En Suite, High Ceilings, Kitchen Island, Pantry, Separate Shower, Varied Ceiling Heights, Walk-In Closet(s), Water Closet
Parking
- Parking description:Attached Garage, Garage Door Opener
New listings near 13283 Belle Reine Dr
- New
 $1,150,000Active6 beds 5 baths3,853 sq. ft.
35432 La Hwy 74, Geismar, LA 70734
MLS# 200JYOListed by: KELLER WILLIAMS REALTY PREMIER PARTNERS - New
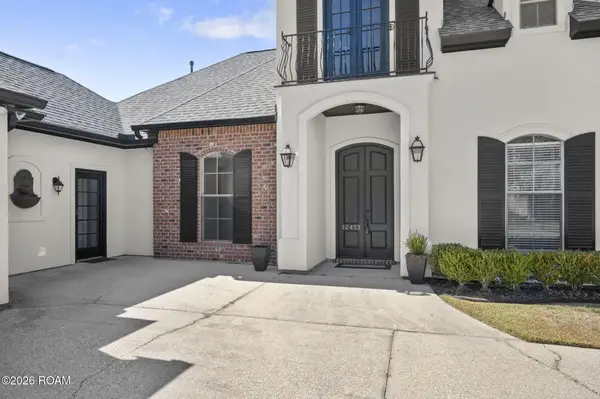 $454,900Active4 beds 3 baths2,665 sq. ft.
12457 Legacy Hills Drive, Geismar, LA 70734
MLS# 200ICSListed by: KELLER WILLIAMS REALTY-FIRST CHOICE 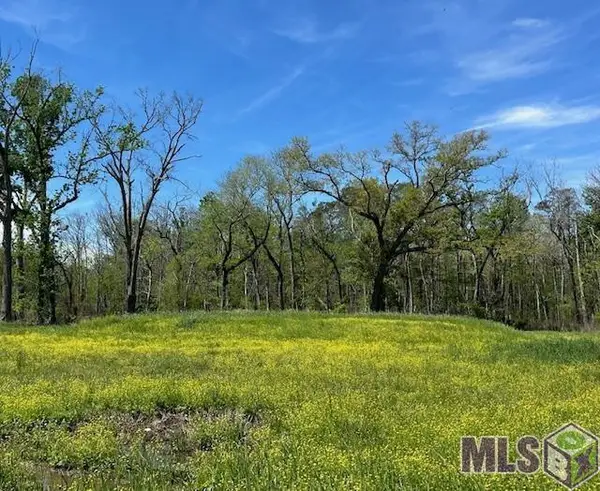 $135,000Active1.03 Acres
13023 Bluff Rd, Geismar, LA 70734
MLS# 2024004250Listed by: REALTY EXECUTIVES SOUTH LOUISIANA GROUP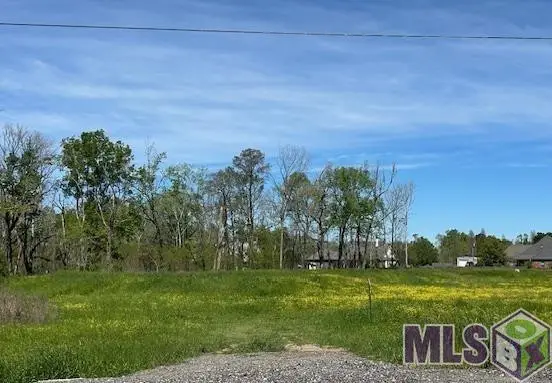 $135,000Active1.48 Acres
35348 La Hwy 74, Geismar, LA 70734
MLS# 2024004253Listed by: REALTY EXECUTIVES SOUTH LOUISIANA GROUP $390,000Active0.85 Acres
37048 La Hwy 74, Geismar, LA 70734
MLS# 2024015182Listed by: SOUTHERN PRIME PROPERTIES, LLC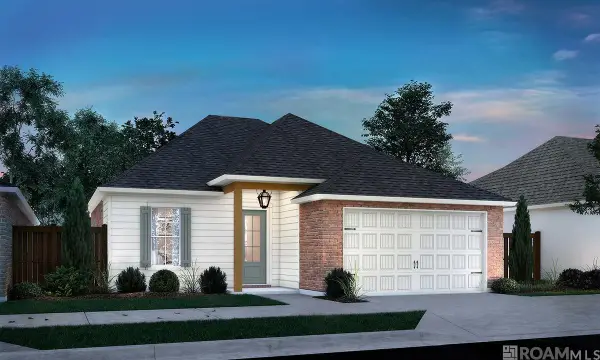 $337,500Active3 beds 2 baths1,631 sq. ft.
36268 Belle Parc Ave, Geismar, LA 70734
MLS# 2025016857Listed by: KELLER WILLIAMS REALTY RED STICK PARTNERS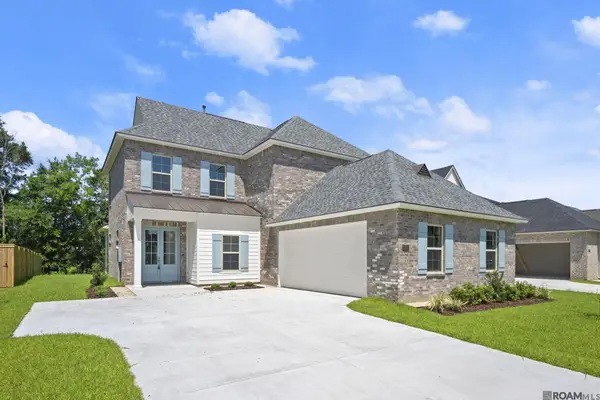 $465,000Active4 beds 4 baths2,885 sq. ft.
12051 Clare Ct, Geismar, LA 70734
MLS# 2025020548Listed by: KELLER WILLIAMS REALTY RED STICK PARTNERS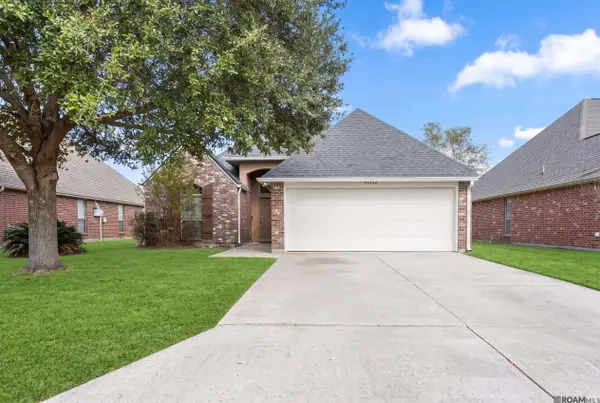 $260,000Active3 beds 2 baths1,610 sq. ft.
37036 Rivergate Ave, Geismar, LA 70734
MLS# 2025023000Listed by: LOUISIANA PURCHASE REAL ESTATE SERVICES LLC $697,500Active4 beds 4 baths3,724 sq. ft.
10573 Shadowlake Dr, Geismar, LA 70734
MLS# 2026000871Listed by: PROPERTY FIRST REALTY GROUP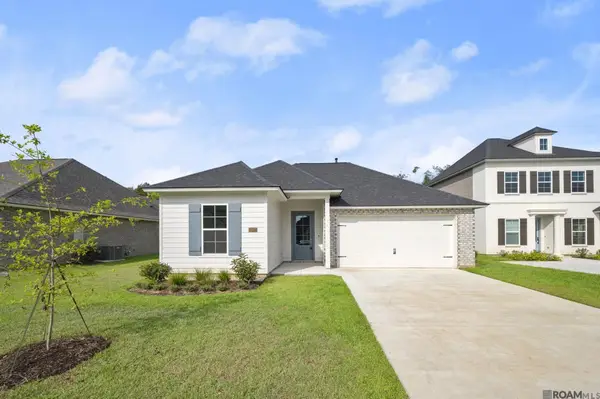 $349,490Active3 beds 2 baths1,702 sq. ft.
12071 Clare Ct, Geismar, LA 70734
MLS# 2026002563Listed by: KELLER WILLIAMS REALTY RED STICK PARTNERS


Protect your home and budget from life's surprises with an Assurant Home Warranty, backed by a partner that supports you through every step of homeownership. Explore Plans.
© 2026 Better Homes and Gardens Real Estate LLC. An Anywhere Real Estate company. All rights reserved. Better Homes and Gardens® Real Estate is a registered trademark owned by Meredith Operations Corporation, licensed to Better Homes and Gardens Real Estate LLC and used with permission. Better Homes and Gardens Real Estate LLC fully supports the principles of the Fair Housing Act and the Equal Opportunity Act. Listing information is deemed reliable but is not guaranteed accurate.
Each office is independently owned and operated.
Any services or products provided by third parties are not provided by, affiliated with or related to Better Homes and Gardens Real Estate LLC, or its affiliated companies.