
35397 Oak Haven Ave, Geismar, LA 70734
Local realty services provided by:Better Homes and Gardens Real Estate Rhodes Realty
35397 Oak Haven Ave,Geismar, LA 70734
$584,900
- 5 Beds
- 4 Baths
- 3,146 sq. ft.
- Single family
- Active
Listed by: lillie m collier
Office: coldwell banker one
MLS#:BR2026008231
Source:LA_RAAMLS
Price summary
- Price:$584,900
- Price per sq. ft.:$142
- Monthly HOA dues:$33.33
About this home
Amazing 5 bedroom-4 bath home with fiberglass pool, office and loads of amenities. Stunning features include 12ft ceilings in kitchen, family room, keeping room and formal dining. Kitchen boasts stainless appliances, beautiful cypress wood cabinets, walk-in pantry, keeping room with built-ins and fireplace, sunny breakfast nook, plus a built-in butler's pantry with access to formal dining room. Family room features wood floors, fireplace, wall of windows with views of pool and backyard. This 5-bedroom home has 3 bedrooms and 3 baths downstairs with 2 bedrooms, bonus room, full bath and second laundry room upstairs. Main laundry room is located on first floor with sink and built-ins. Spacious master bedroom features huge master bath with his and her vanities, jetted tub, separate shower and large walk-in closets. Exterior features mature landscaping, 12 x 31.5 saltwater fiberglass pool with seating and steps. 2 car California garage and storage. (Homeowners will give a carpet allowance)
Contact an agent
Home facts
- Year built:2005
- Subdivision & Development:Oak Alley Estates
- Listing ID #:BR2026008231
- Added:131 day(s) ago
- Updated:August 25, 2026 at 03:58 PM
Rooms and interior
- Bedrooms:5
- Total bathrooms:4
- Full bathrooms:4
- Flooring:Carpet, Tile, Wood
- Bathrooms Description:Bedroom 1, Bedroom 3, Separate Shower
- Kitchen Description:Dishwasher, Gas Cooktop, Microwave, Oven, Tile Counters
- Living area:3,146 sq. ft.
Heating and cooling
- Cooling:Multi Units
Structure and exterior
- Year built:2005
- Building area:3,146 sq. ft.
- Lot area:0.32 Acres
- Lot Features:Level
- Architectural Style:Traditional
- Construction Materials:Brick, Frame, Stucco, Wood Siding
- Exterior Features:Chain Link Fencing, Covered Patio
- Foundation Description:Slab
- Levels:2 Story
Finances and disclosures
- Price:$584,900
- Price per sq. ft.:$142
Features and amenities
- Appliances:Dishwasher, Microwave
- Laundry features:Laundry Room
- Amenities:Crown Molding, High Ceilings, Office, Separate Shower, Walk-In Closet(s)
- Pool features:Fiberglass
Parking
- Parking description:Garage
- Garage:Yes
New listings near 35397 Oak Haven Ave
- New
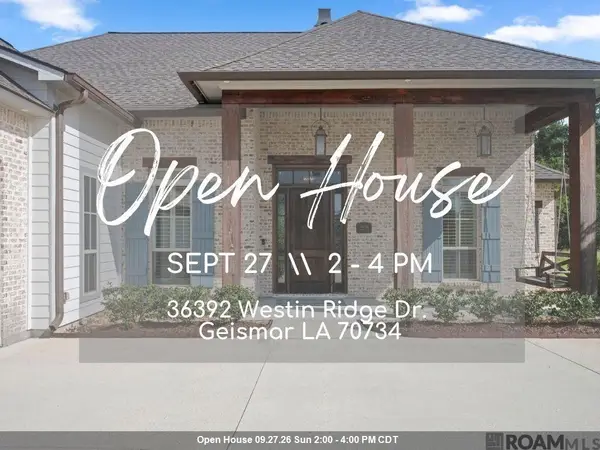 $815,000Active4 beds 3 baths2,644 sq. ft.
36392 Westin Ridge Dr, Geismar, LA 70734
MLS# 2026016895Listed by: KELLER WILLIAMS REALTY-FIRST CHOICE - New
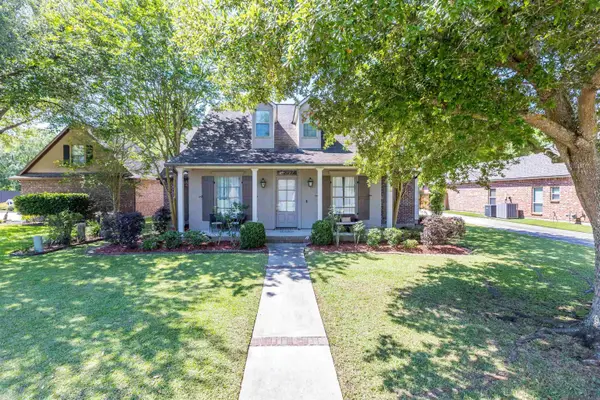 $529,900Active5 beds 4 baths3,146 sq. ft.
35397 Oak Haven Ave, Geismar, LA 70734
MLS# 2026016839Listed by: COLDWELL BANKER ONE  $125,000Pending2.05 Acres
Lot NRC 7 New River Canal Rd, Geismar, LA 70734
MLS# 2026016698Listed by: EXP REALTY $125,000Pending1.68 Acres
Lot NRC 8 New River Canal Rd, Geismar, LA 70734
MLS# 2026016700Listed by: EXP REALTY- New
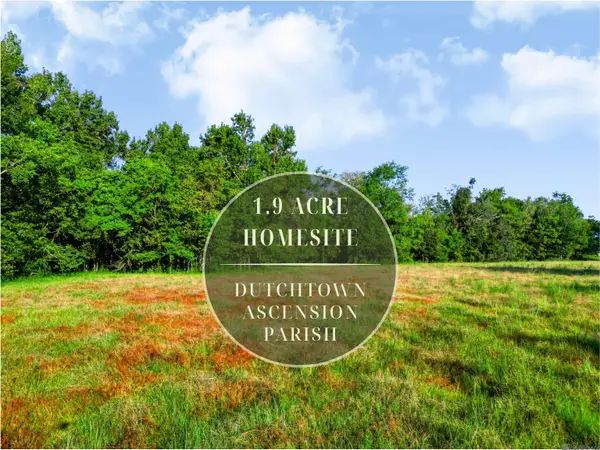 $125,000Active1.9 Acres
Lot NRC 9 New River Canal Rd, Geismar, LA 70734
MLS# 2026016702Listed by: EXP REALTY - New
 $125,000Active1.82 Acres
Lot NRC 3 New River Canal Rd, Geismar, LA 70734
MLS# 2026016656Listed by: EXP REALTY - New
 $125,000Active1.91 Acres
Lot NRC 4 New River Canal Rd, Geismar, LA 70734
MLS# 2026016660Listed by: EXP REALTY - New
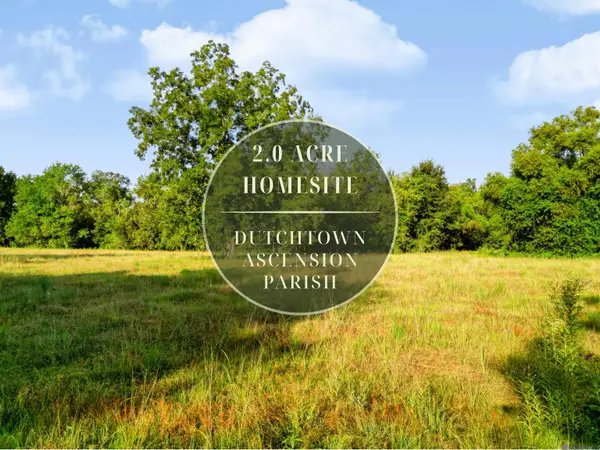 $125,000Active2 Acres
Lot NRC 5 New River Canal Rd, Geismar, LA 70734
MLS# 2026016661Listed by: EXP REALTY  $125,000Pending2.15 Acres
Lot NRC 6 New River Canal Rd, Geismar, LA 70734
MLS# 2026016663Listed by: EXP REALTY- New
 $125,000Active1.76 Acres
Lot NRC 1 New River Canal Rd, Geismar, LA 70734
MLS# 2026016583Listed by: EXP REALTY


Protect your home and budget from life's surprises with an Assurant Home Warranty, backed by a partner that supports you through every step of homeownership. Explore Plans.
© 2026 Better Homes and Gardens Real Estate LLC. An Anywhere Real Estate company. All rights reserved. Better Homes and Gardens® Real Estate is a registered trademark owned by Meredith Operations Corporation, licensed to Better Homes and Gardens Real Estate LLC and used with permission. Better Homes and Gardens Real Estate LLC fully supports the principles of the Fair Housing Act and the Equal Opportunity Act. Listing information is deemed reliable but is not guaranteed accurate.
Each office is independently owned and operated.
Any services or products provided by third parties are not provided by, affiliated with or related to Better Homes and Gardens Real Estate LLC, or its affiliated companies.