
37182 Cobblestone Ave, Geismar, LA 70734
Local realty services provided by:Better Homes and Gardens Real Estate Rhodes Realty
37182 Cobblestone Ave,Geismar, LA 70734
$325,000
- 4 Beds
- 2 Baths
- 1,928 sq. ft.
- Single family
- Active
Listed by: maria c thorn, aimee c norton
Office: exp realty
MLS#:BR2026013343
Source:LA_RAAMLS
Price summary
- Price:$325,000
- Price per sq. ft.:$122.41
- Monthly HOA dues:$25
About this home
Beautifully maintained 4-bedroom, 2-bath home offering 1,928 square feet in the desirable Cobblestone Parc subdivision. Situated on a picturesque tree-lined street directly across from Dutchtown High School and just around the corner from Dutchtown Primary and Dutchtown Middle, this home combines comfort with an unbeatable location. Enjoy quick access to I-10, making commuting to both Baton Rouge and New Orleans simple and convenient. Inside, the open floor plan features hardwood flooring, soaring ceilings, crown molding, and abundant natural light. The spacious living room is anchored by a gas fireplace with custom built-ins and flows seamlessly into the kitchen and breakfast area, creating an ideal space for everyday living and entertaining. The kitchen offers stainless steel appliances, abundant cabinetry, generous counter space, a center island, and a walk-in pantry. A dedicated office provides the perfect work-from-home space or study, while the private primary suite features a tray ceiling, dual vanities, a soaking tub, separate shower, and a spacious walk-in closet. Three additional bedrooms provide flexibility for family, guests, or hobbies. The covered back patio overlooks this backyard, offering a wonderful space to relax or entertain. Additional highlights include a spacious laundry room, two-car garage, attractive curb appeal, and mature landscaping. With its excellent location near shopping, dining, top-rated schools, and easy interstate access, this move-in ready home is one you won't want to miss....
Contact an agent
Home facts
- Year built:2004
- Subdivision & Development:Cobblestone Parc
- Listing ID #:BR2026013343
- Added:47 day(s) ago
- Updated:August 25, 2026 at 03:58 PM
Rooms and interior
- Bedrooms:4
- Total bathrooms:2
- Full bathrooms:2
- Flooring:Carpet, Tile, Wood
- Bathrooms Description:Bedroom 1, Bedroom 3, Double Vanity, Separate Shower
- Kitchen Description:Dishwasher, Disposal, Electric Cooktop, Electric Stove Con, Kitchen, Kitchen Island, Microwave
- Living area:1,928 sq. ft.
Heating and cooling
- Cooling:Central Air
- Heating:Central Heat
- Central air:Yes
Structure and exterior
- Year built:2004
- Building area:1,928 sq. ft.
- Lot area:0.23 Acres
- Lot Features:Level
- Architectural Style:Traditional
- Construction Materials:Brick, Frame, Stucco
- Exterior Features:Covered Patio, Outside Light
- Foundation Description:Slab
- Levels:1 Story
Finances and disclosures
- Price:$325,000
- Price per sq. ft.:$122.41
Features and amenities
- Appliances:Dishwasher, Electric Cooktop, Electric Stove Con, Microwave
- Laundry features:Electric Dryer Hookup, Laundry Room, Washer Hookup
- Amenities:Computer Nook, High Ceilings, Lighting, Separate Shower
Parking
- Parking description:Garage
- Garage:Yes
New listings near 37182 Cobblestone Ave
- New
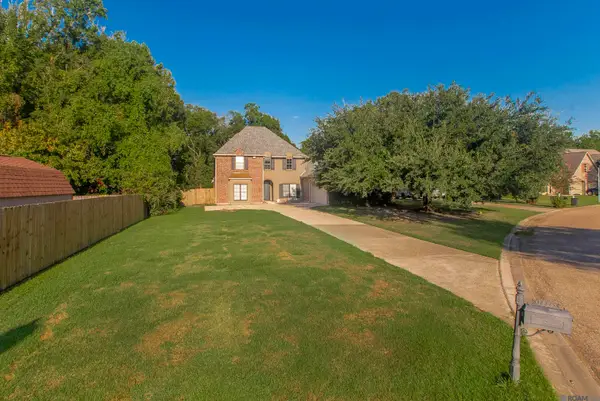 $424,900Active4 beds 3 baths2,729 sq. ft.
12225 Canterbury Park Dr, Geismar, LA 70754
MLS# 2026016445Listed by: UNITED PROPERTIES OF LOUISIANA - New
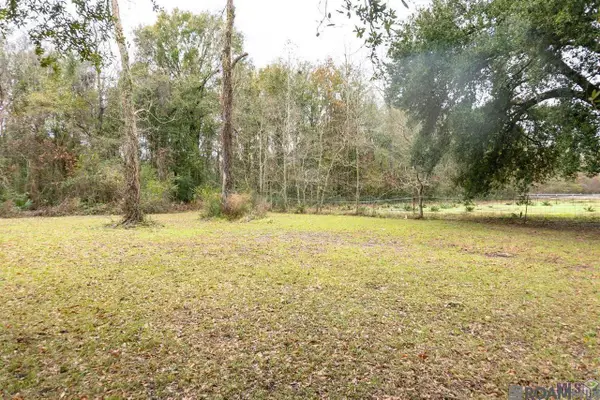 $85,000Active10.33 Acres
TBD1 Sam Baker Dr, Geismar, LA 70734
MLS# 2026016428Listed by: WRIGHT & COMPANY LLC - New
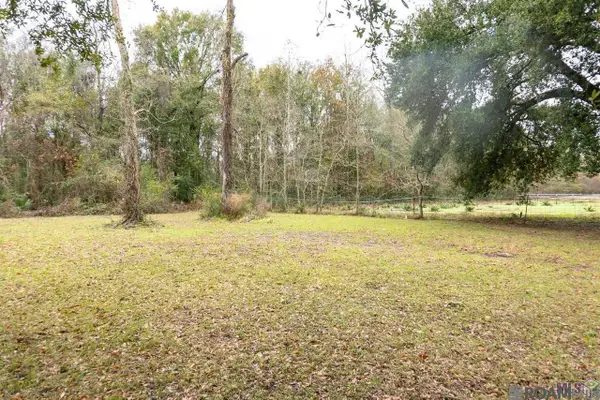 $878,050Active10.33 Acres
TBD Sam Baker Dr, Geismar, LA 70734
MLS# 2026016429Listed by: WRIGHT & COMPANY LLC - New
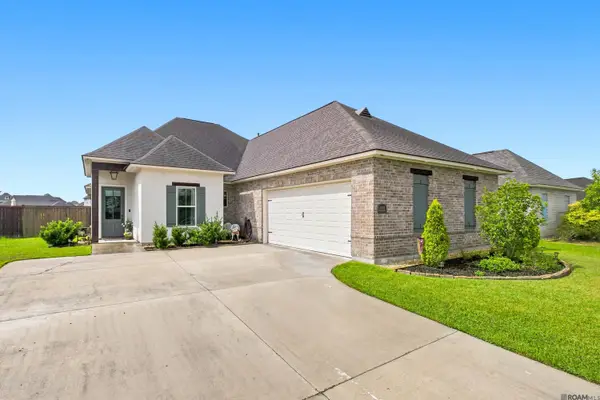 $429,000Active4 beds 2 baths2,315 sq. ft.
13361 Belle Prairie Dr, Geismar, LA 70734
MLS# 2026016130Listed by: CRAFT REALTY - Open Sun, 3 to 5pmNew
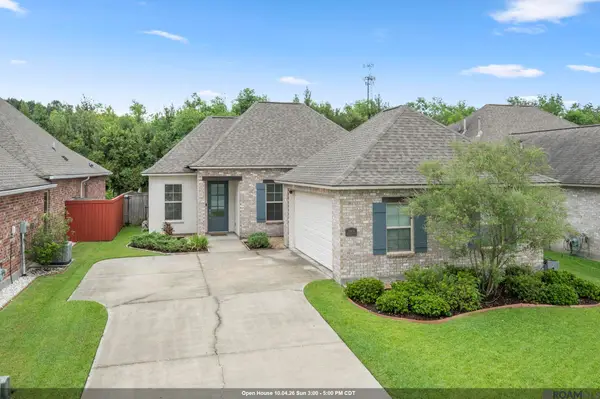 $359,900Active3 beds 2 baths1,834 sq. ft.
36410 Belle Reserve Ave, Geismar, LA 70734
MLS# 2026015974Listed by: KELLER WILLIAMS REALTY PREMIER PARTNERS - New
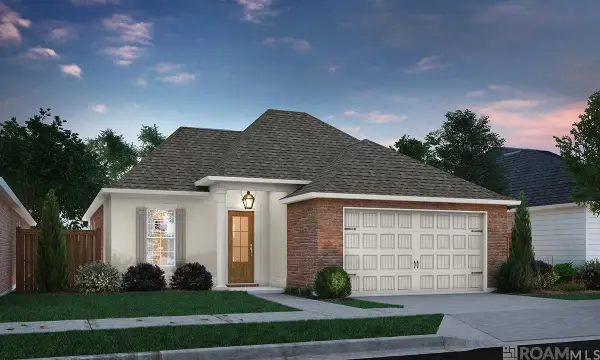 $375,950Active3 beds 2 baths1,916 sq. ft.
36170 Belle Parc Ave, Geismar, LA 70734
MLS# 2026015931Listed by: KELLER WILLIAMS REALTY RED STICK PARTNERS - New
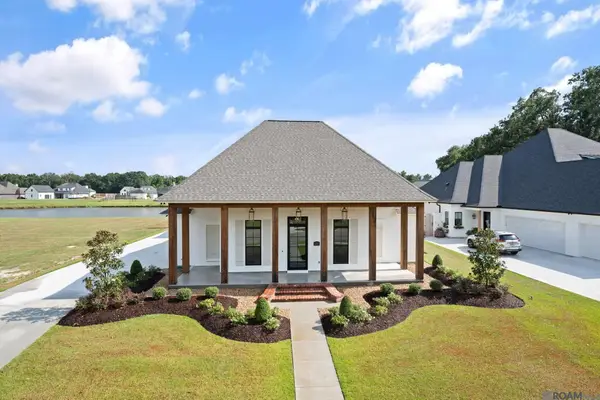 $969,900Active4 beds 3 baths3,076 sq. ft.
36253 Westin Ridge Dr, Geismar, LA 70734
MLS# 2026015921Listed by: AUDUBON REAL ESTATE ASSOCIATES, LLC  $399,000Active13.28 Acres
TBD Hwy 75, Geismar, LA 70734
MLS# 2026015715Listed by: KELLER WILLIAMS REALTY-FIRST CHOICE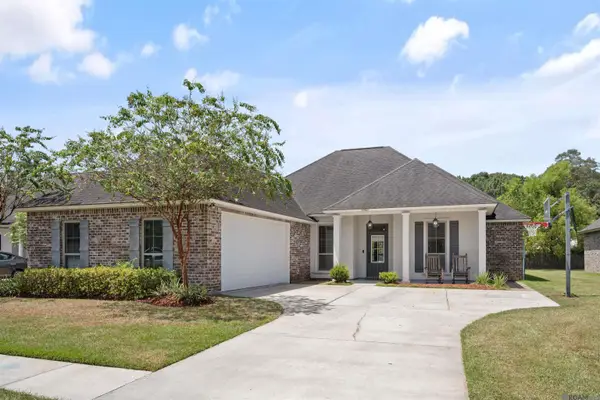 $358,500Active4 beds 3 baths1,943 sq. ft.
11427 Oak Run Dr, Geismar, LA 70734
MLS# 2026015324Listed by: EXIT REALTY GROUP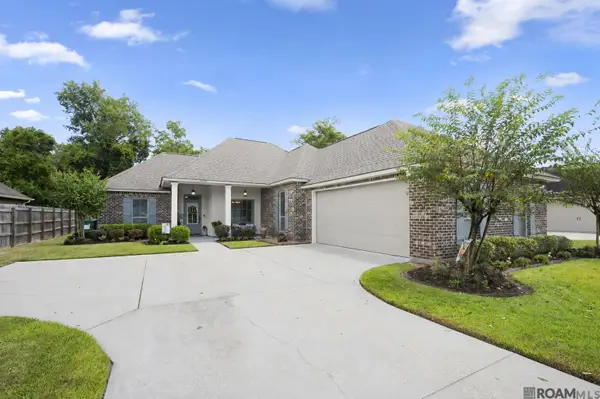 $359,900Active4 beds 3 baths2,015 sq. ft.
11376 Oak Run Dr, Geismar, LA 70734
MLS# 2026015236Listed by: RE/MAX PROFESSIONAL


Protect your home and budget from life's surprises with an Assurant Home Warranty, backed by a partner that supports you through every step of homeownership. Explore Plans.
© 2026 Better Homes and Gardens Real Estate LLC. An Anywhere Real Estate company. All rights reserved. Better Homes and Gardens® Real Estate is a registered trademark owned by Meredith Operations Corporation, licensed to Better Homes and Gardens Real Estate LLC and used with permission. Better Homes and Gardens Real Estate LLC fully supports the principles of the Fair Housing Act and the Equal Opportunity Act. Listing information is deemed reliable but is not guaranteed accurate.
Each office is independently owned and operated.
Any services or products provided by third parties are not provided by, affiliated with or related to Better Homes and Gardens Real Estate LLC, or its affiliated companies.