
6767 Highway 128, Gilbert, LA 71336
Local realty services provided by:Better Homes and Gardens Real Estate Veranda Realty
6767 Highway 128,Gilbert, LA 71336
$184,000
- 3 Beds
- 1 Baths
- 1,559 sq. ft.
- Single family
- Active
Listed by: chasity albritton
Office: coldwell banker group one realty
MLS#:220654
Source:LA_NEBOR
Price summary
- Price:$184,000
- Price per sq. ft.:$74.71
About this home
Welcome home to this well-maintained, move-in-ready 3-bedroom, 1-bath home offering 1,559 heated square feet on approximately 1.41 acres!! Inside, you’ll find new flooring, comfortable living spaces, and a separate den\living area featuring a wood-burning fireplace—perfect for adding warmth and character to the home. Outside is where this property really stands out. Situated on a spacious corner lot, the property features a second driveway providing convenient access to an impressive 65’ x 48’ shed and a 26’ x 22’ shop with electricity, offering exceptional space for storage, hobbies, equipment, projects, or recreational vehicles. With plenty of room to enjoy both indoors and out, this property offers space, versatility, and functionality that’s hard to find. Priced below appraisal and move-in ready—don’t miss this opportunity Motivated seller bring all offers..
Contact an agent
Home facts
- Year built:1955
- Subdivision & Development:OTHER
- Listing ID #:220654
- Added:58 day(s) ago
- Updated:October 23, 2026 at 03:57 PM
Rooms and interior
- Bedrooms:3
- Total bathrooms:1
- Full bathrooms:1
- Kitchen Description:Dishwasher, Electric Range/Oven, Kitchen On Level 1, Refrigerator
- Bedroom Description:Master Bedroom On Level 1
- Living area:1,559 sq. ft.
Heating and cooling
- Cooling:Central Air
- Heating:Central, Electric
Structure and exterior
- Roof:Asphalt Shingle
- Year built:1955
- Building area:1,559 sq. ft.
- Lot area:1.41 Acres
- Lot Features:Corner Lot
- Architectural Style:Ranch/Rambler
- Construction Materials:Brick Veneer
- Exterior Features:Landscaped, Porch Covered
- Foundation Description:Piers
- Levels:1 Story
Utilities
- Water:Public
- Sewer:Septic
Finances and disclosures
- Price:$184,000
- Price per sq. ft.:$74.71
Features and amenities
- Appliances:Electric Range/Oven
- Amenities:Ceiling Fan(S), Double Pane Windows, Electric Water Heater, Shed, Smoke Detector, Window Treatments: Blinds, Wireless Internet, Workshop
Parking
- Parking description:Attached Carport
- Garage spaces:2
New listings near 6767 Highway 128
- New
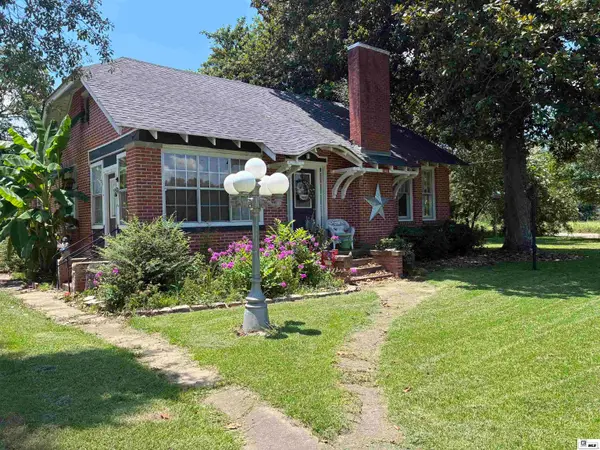 $120,000Active2 beds 1 baths1,384 sq. ft.
148 Second Street, Gilbert, LA 71336
MLS# 221300Listed by: CYPRESS STATE REALTY  $168,500Active3 beds 2 baths1,800 sq. ft.
175 Mcmurray Lane, Gilbert, LA 71336
MLS# 220517Listed by: KELLER WILLIAMS PARISHWIDE PARTNERS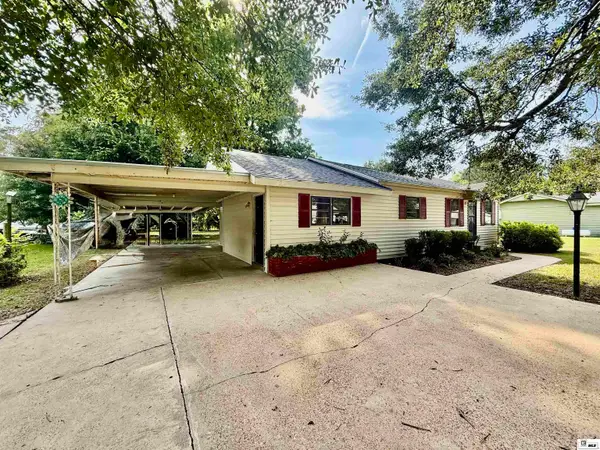 $122,500Active3 beds 1 baths1,745 sq. ft.
248 Burnett Street, Gilbert, LA 71336
MLS# 220340Listed by: FRENCH REALTY, LLC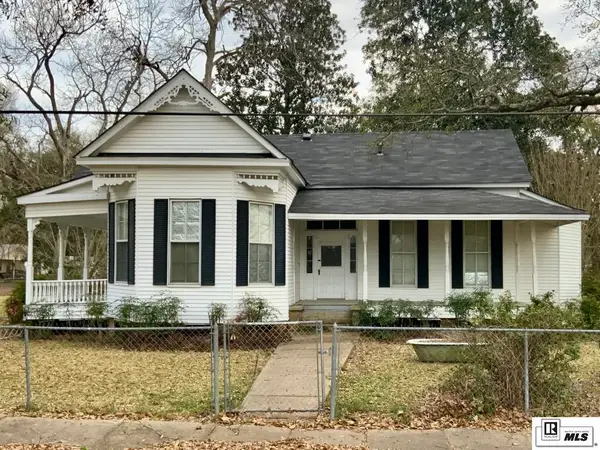 $155,000Active2 beds 2 baths1,613 sq. ft.
139 Hanna Street, Gilbert, LA 71336
MLS# 218287Listed by: COLDWELL BANKER GROUP ONE REALTY


Protect your home and budget from life's surprises with an Assurant Home Warranty, backed by a partner that supports you through every step of homeownership. Explore Plans.
© 2026 Better Homes and Gardens Real Estate LLC. An Anywhere Real Estate company. All rights reserved. Better Homes and Gardens® Real Estate is a registered trademark owned by Meredith Operations Corporation, licensed to Better Homes and Gardens Real Estate LLC and used with permission. Better Homes and Gardens Real Estate LLC fully supports the principles of the Fair Housing Act and the Equal Opportunity Act. Listing information is deemed reliable but is not guaranteed accurate.
Each office is independently owned and operated.
Any services or products provided by third parties are not provided by, affiliated with or related to Better Homes and Gardens Real Estate LLC, or its affiliated companies.