
421 Sugartown Road, Glenmora, LA 71433
Local realty services provided by:Better Homes and Gardens Real Estate Rhodes Realty
421 Sugartown Road,Glenmora, LA 71433
$363,000
- 3 Beds
- 4 Baths
- 2,870 sq. ft.
- Single family
- Active
Listed by: clyde warfel
Office: exp realty, llc.
MLS#:2600004364
Source:LA_RAAMLS
Price summary
- Price:$363,000
- Price per sq. ft.:$126.48
About this home
Escape to the peace and privacy of country living with this 3 bed, 2 full bath, 2 half bath home situated on 2 beautiful acres along Sugartown Road in Glenmora. Surrounded by quiet rural scenery, this property offers space, freedom, and endless potential. The home features a functional layout with spacious living areas designed for comfort and everyday living. The home is exceptionally well kept and well landscaped, offering a truly inviting setting.
Contact an agent
Home facts
- Year built:2014
- Subdivision & Development:None
- Listing ID #:2600004364
- Added:130 day(s) ago
- Updated:September 24, 2026 at 03:53 PM
Rooms and interior
- Bedrooms:3
- Total bathrooms:4
- Full bathrooms:2
- Half bathrooms:2
- Flooring:Carpet, Wood
- Kitchen Description:Granite Counters
- Living area:2,870 sq. ft.
Heating and cooling
- Cooling:Central Air
- Heating:Central Heat
- Central air:Yes
Structure and exterior
- Roof:Composition
- Year built:2014
- Building area:2,870 sq. ft.
- Lot area:2 Acres
- Lot Features:Landscaped, Level
- Architectural Style:Traditional
- Construction Materials:Stucco
- Exterior Features:Covered Patio, Outdoor Kitchen
- Foundation Description:Slab
- Levels:1 Story
Schools
- High school:Call School Board
- Middle school:Call School Board
- Elementary school:Call School Board
Utilities
- Sewer:Septic Tank
Finances and disclosures
- Price:$363,000
- Price per sq. ft.:$126.48
Features and amenities
- Amenities:High Ceilings, Outdoor Kitchen
Parking
- Total parking spaces:3
- Parking description:Garage
- Garage:Yes
- Garage spaces:3
New listings near 421 Sugartown Road
 $175,000Active3 beds 1 baths1,473 sq. ft.
30 E Cady Avenue, Glenmora, LA 71433
MLS# 2575993Listed by: CLEAR TO CLOSE REALTY $225,000Active26.6 Acres
E River Road, Glenmora, LA 71433
MLS# 2573203Listed by: THE SIGNATURE BROKERAGE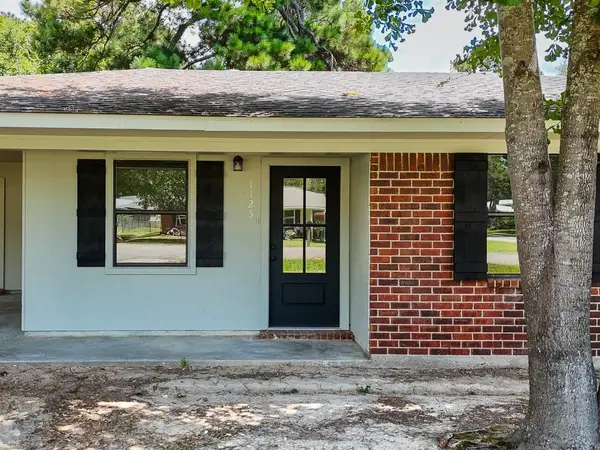 $175,000Active3 beds 2 baths1,204 sq. ft.
1125 Beverly Lane, Glenmora, LA 71433
MLS# 2575327Listed by: CALL THE KELONES REALTY $100,000Active1.6 Acres
TBD Highway 165 Highway, Glenmora, LA 71433
MLS# 2572527Listed by: CYPRESS REALTY OF LOUISIANA $360,000Active3 beds 3 baths2,847 sq. ft.
12456 Highway 165, Glenmora, LA 71433
MLS# 2569498Listed by: SERVICE FIRST REALTY $35,000Active3.32 Acres
TBD 3.32 acres Tatoo Road, Glenmora, LA 71433
MLS# 2568209Listed by: CYPRESS REALTY OF LOUISIANA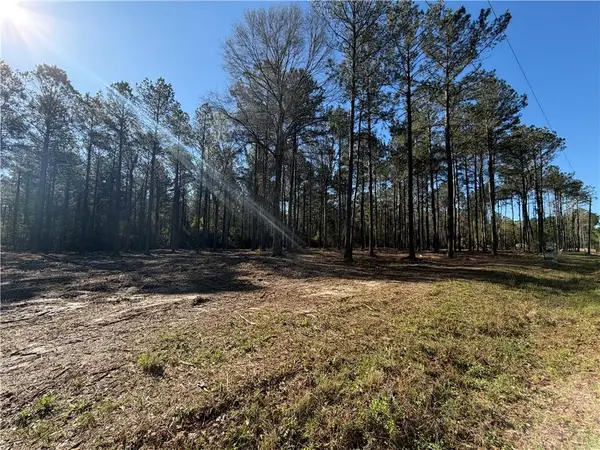 $62,000Active9.74 Acres
TBD 9.74 acres Tatoo Road, Glenmora, LA 71433
MLS# 2568190Listed by: CYPRESS REALTY OF LOUISIANA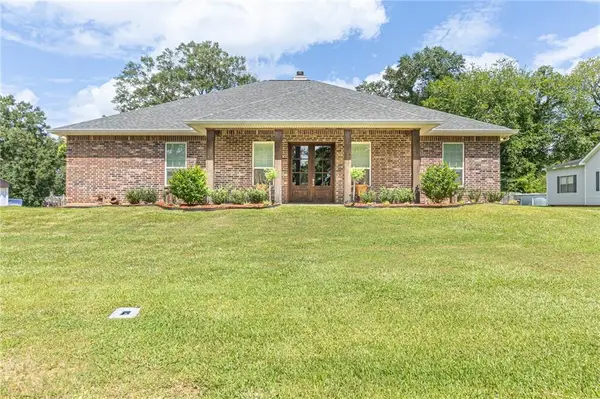 $395,000Active3 beds 2 baths2,276 sq. ft.
1009 Eighth Street, Glenmora, LA 71433
MLS# 2566523Listed by: CALL THE KELONES REALTY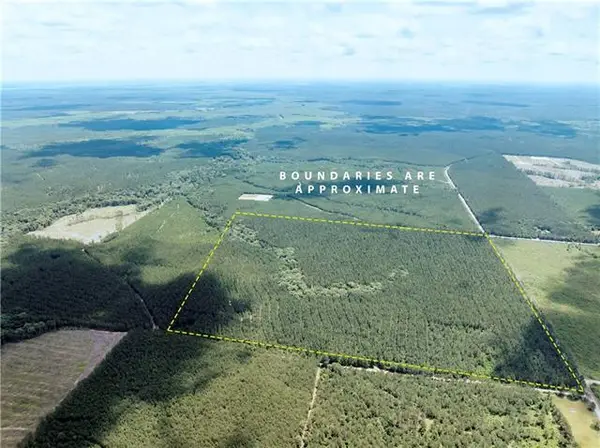 $269,900Active0 Acres
TBD N/a Other, Glenmora, LA 71433
MLS# CN2560247Listed by: BERKSHIRE HATHAWAY HOME SERVICES-ALLY REAL ESTATE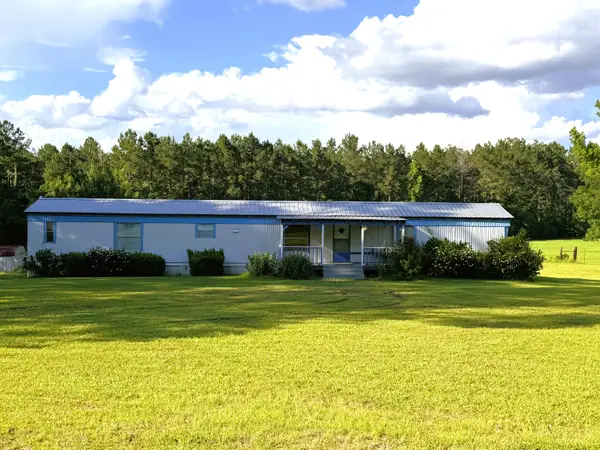 $115,000Active3 beds 2 baths1,330 sq. ft.
8595 Highway 112, Glenmora, LA 71433
MLS# 57-156Listed by: DIAMOND REAL ESTATE


Protect your home and budget from life's surprises with an Assurant Home Warranty, backed by a partner that supports you through every step of homeownership. Explore Plans.
© 2026 Better Homes and Gardens Real Estate LLC. An Anywhere Real Estate company. All rights reserved. Better Homes and Gardens® Real Estate is a registered trademark owned by Meredith Operations Corporation, licensed to Better Homes and Gardens Real Estate LLC and used with permission. Better Homes and Gardens Real Estate LLC fully supports the principles of the Fair Housing Act and the Equal Opportunity Act. Listing information is deemed reliable but is not guaranteed accurate.
Each office is independently owned and operated.
Any services or products provided by third parties are not provided by, affiliated with or related to Better Homes and Gardens Real Estate LLC, or its affiliated companies.