
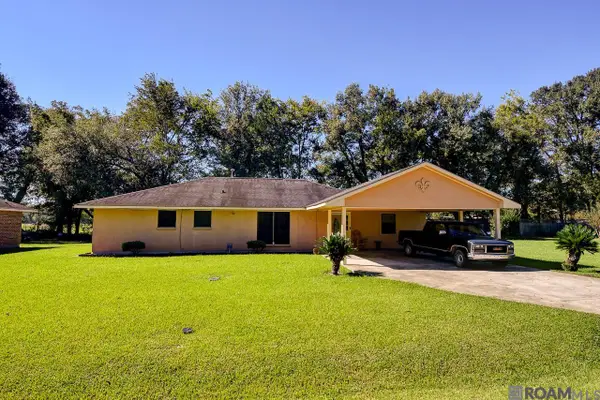
4926 Arbroth Road, Glynn, LA 70736
Local realty services provided by:Better Homes and Gardens Real Estate Veranda Realty
4926 Arbroth Road,Glynn, LA 70736
$275,000
- 3 Beds
- 3 Baths
- 2,997 sq. ft.
- Single family
- Active
Listed by: hannah palmer, jacob pearson
Office: coldwell banker group one realty
MLS#:220967
Source:LA_NEBOR
Price summary
- Price:$275,000
- Price per sq. ft.:$68.78
About this home
This spacious 3-bedroom, 3-bathroom property situated on nearly an acre, offers convenient access to Baton Rouge, New Roads, and St. Francisville. Boasting over 2,900 heated square feet, this home features a new roof, fresh interior paint, granite countertops, new stainless steel appliances and a whole-house Generac generator! Additional living spaces provide the perfect opportunity for game rooms, entertainment areas, or a home office. The attached mother-in-law suite offers added versatility and privacy for guests or extended family. Don’t miss the opportunity to make this property your new home!
Contact an agent
Home facts
- Year built:2002
- Subdivision & Development:OTHER
- Listing ID #:220967
- Added:7 day(s) ago
- Updated:September 25, 2026 at 11:01 PM
Rooms and interior
- Bedrooms:3
- Total bathrooms:3
- Full bathrooms:3
- Kitchen Description:Dishwasher, Electric Range/Oven, Kitchen On Level 1
- Bedroom Description:Master Bedroom On Level 2
- Living area:2,997 sq. ft.
Heating and cooling
- Cooling:Central Air, Electric
- Heating:Central, Natural Gas
Structure and exterior
- Roof:Architectural Style
- Year built:2002
- Building area:2,997 sq. ft.
- Lot area:0.95 Acres
- Lot Features:Cleared Lot
- Architectural Style:Traditional
- Construction Materials:Brick Veneer, Vinyl Siding
- Exterior Features:Covered Patio, Professional Landscaping, Screened Porch
- Foundation Description:Slab
- Levels:2 Stories
Utilities
- Water:Public
- Sewer:Mechanical, Septic
Finances and disclosures
- Price:$275,000
- Price per sq. ft.:$68.78
Features and amenities
- Appliances:Electric Range/Oven
- Amenities:Ceiling Fan(S), Double Pane Windows, Garage Door Opener, Gas Water Heater, Jet Tub, Smoke Detector, Walk In Closet, Window Treatments: All Stay
Parking
- Parking description:Attached Garage
- Garage spaces:1
New listings near 4926 Arbroth Road


Protect your home and budget from life's surprises with an Assurant Home Warranty, backed by a partner that supports you through every step of homeownership. Explore Plans.
© 2026 Better Homes and Gardens Real Estate LLC. An Anywhere Real Estate company. All rights reserved. Better Homes and Gardens® Real Estate is a registered trademark owned by Meredith Operations Corporation, licensed to Better Homes and Gardens Real Estate LLC and used with permission. Better Homes and Gardens Real Estate LLC fully supports the principles of the Fair Housing Act and the Equal Opportunity Act. Listing information is deemed reliable but is not guaranteed accurate.
Each office is independently owned and operated.
Any services or products provided by third parties are not provided by, affiliated with or related to Better Homes and Gardens Real Estate LLC, or its affiliated companies.