
12204 Grand Wood Ave, Gonzales, LA 70737
Local realty services provided by:Better Homes and Gardens Real Estate Rhodes Realty
12204 Grand Wood Ave,Gonzales, LA 70737
$289,900
- 3 Beds
- 2 Baths
- 1,856 sq. ft.
- Single family
- Active
Listed by: tracy mathis
Office: lpt realty, llc. highland
MLS#:BR2026009672
Source:LA_RAAMLS
Price summary
- Price:$289,900
- Price per sq. ft.:$107.89
- Monthly HOA dues:$29.17
About this home
Welcome to 12204 Grand Wood Ave in Woodland Manor, a sought-after Gonzales community featuring a private park with a historic 300-year-old oak. This 1,856 sq ft, 3-bedroom, 2-bath one-story home blends comfort, function, and quality upgrades. The brick exterior with stucco accents, four-column front porch with a stone tiered water bowl fountain, and L-shaped drive welcome you into an open-concept layout connecting the living, kitchen, and dining areas. Crown molding, recessed lighting, ceiling fans, and tile flooring run throughout the main living spaces, while the living room features a 10-ft ceiling and a fireplace with stone surround. The kitchen is a true showpiece: a 10-ft oversized island, granite countertops, dark wood cabinetry, stainless steel appliances, pendant lighting, and under-cabinet lighting--designed for everyday function and entertaining. The adjacent dining area opens to the covered rear patio. The primary suite offers a tray ceiling, carpeted floors, and a private en-suite with double vanities, separate shower, soaking tub, and a walk-in closet that connects directly to the laundry room. Two additional bedrooms and a second full bath sit on the opposite side for privacy. A built-in computer nook and dedicated mud room near the garage entry round out the interior. Outside, a covered patio with extended concrete slab and custom pergola creates a shaded outdoor retreat. The fully fenced yard features wood privacy fencing on the sides and decorative iron across the rear, backing to mature trees. Major upgrades include a generator hookup, natural gas line extension, upgraded HVAC overflow with sensors, AC surge protector, and gutters with leaf guards and downspouts around the entire home. Zoned for Ascension Parish schools and just minutes from Tanger Outlets, top restaurants, Gonzales Municipal Park, Kid Kove, and Airborne Gonzales. Move-in ready--schedule your showing today....
Contact an agent
Home facts
- Year built:2016
- Listing ID #:BR2026009672
- Added:2 day(s) ago
- Updated:May 30, 2026 at 03:13 PM
Rooms and interior
- Bedrooms:3
- Total bathrooms:2
- Full bathrooms:2
- Flooring:Carpet, Tile
- Bathrooms Description:Bedroom 1, Bedroom 3, Double Vanity, Separate Shower
- Kitchen Description:Dishwasher, Disposal, Electric Cooktop, Electric Stove Con, Granite Counters, Kitchen, Kitchen Island, Microwave
- Living area:1,856 sq. ft.
Heating and cooling
- Cooling:Central Air
- Heating:Natural Gas
- Central air:Yes
Structure and exterior
- Year built:2016
- Building area:1,856 sq. ft.
- Lot area:0.19 Acres
- Lot Features:Level
- Architectural Style:Traditional
- Construction Materials:Brick, Frame, Stucco, Vinyl Siding
- Exterior Features:Covered Patio, Full Fenced, Outside Light
- Foundation Description:Slab
- Levels:1 Story
Finances and disclosures
- Price:$289,900
- Price per sq. ft.:$107.89
Features and amenities
- Appliances:Dishwasher, Electric Cooktop, Electric Stove Con, Microwave
- Laundry features:Electric Dryer Hookup, Washer Hookup
- Amenities:Crown Molding, High Ceilings, Lighting, Park, Separate Shower, Varied Ceiling Heights, Walk-In Closet(s)
Parking
- Parking description:Garage
- Garage:Yes
New listings near 12204 Grand Wood Ave
- New
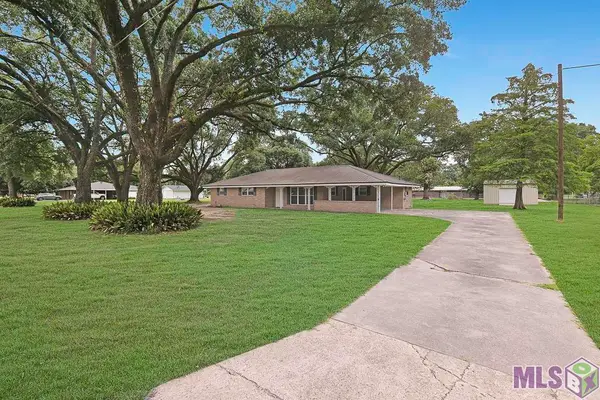 $325,000Active3 beds 2 baths1,733 sq. ft.
13034 Harold Rd, Gonzales, LA 70737
MLS# BR2026009866Listed by: MAGNOLIA ROOTS REALTY LLC - New
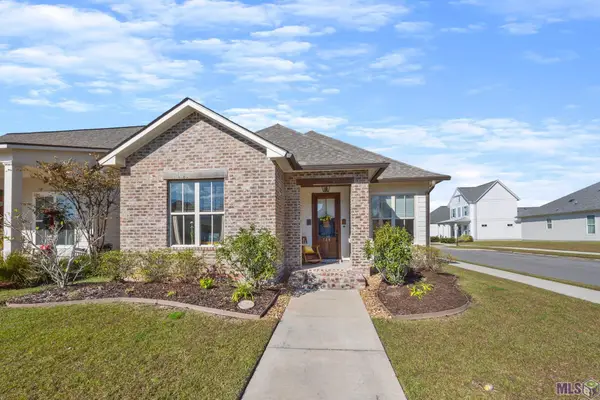 $349,900Active3 beds 2 baths1,608 sq. ft.
744 Conway Village Blvd, Gonzales, LA 70737
MLS# BR2026009865Listed by: GRASSROOTS REAL ESTATE GROUP - New
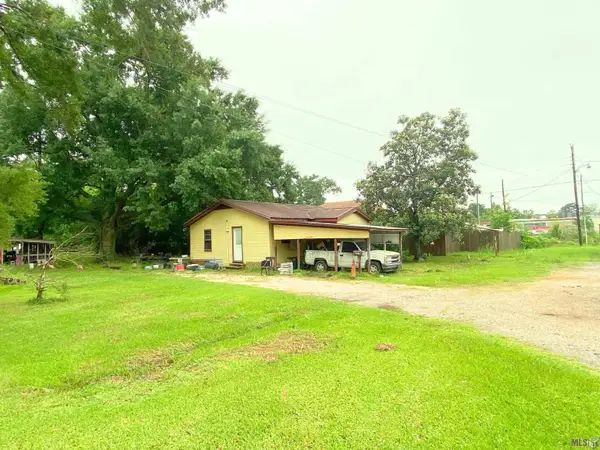 $45,000Active2 beds 1 baths828 sq. ft.
307 E Nell St, Gonzales, LA 70737
MLS# BY2026009862Listed by: 1 PERCENT LISTS UNITED - New
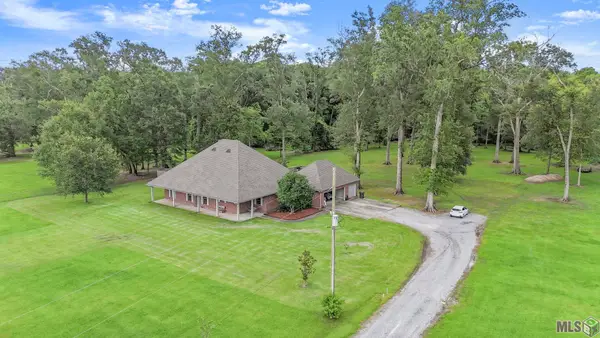 $549,900Active4 beds 4 baths2,880 sq. ft.
11320 B Phillips Rd, Gonzales, LA 70737
MLS# BR2026009854Listed by: SMART MOVE REAL ESTATE - New
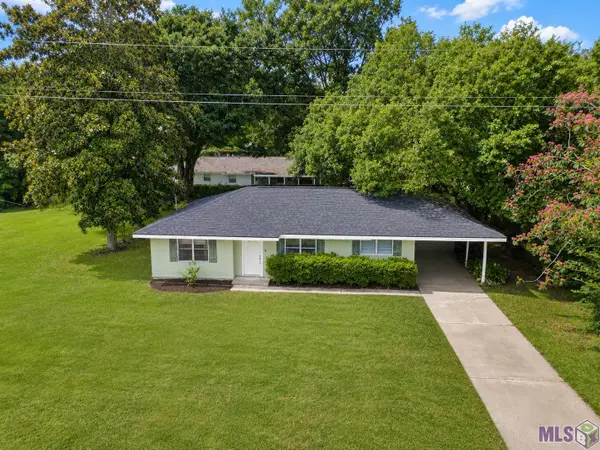 $235,000Active3 beds 2 baths1,400 sq. ft.
823 N Janice Ave, Gonzales, LA 70737
MLS# BR2026009857Listed by: MAGNOLIA ROOTS REALTY LLC - New
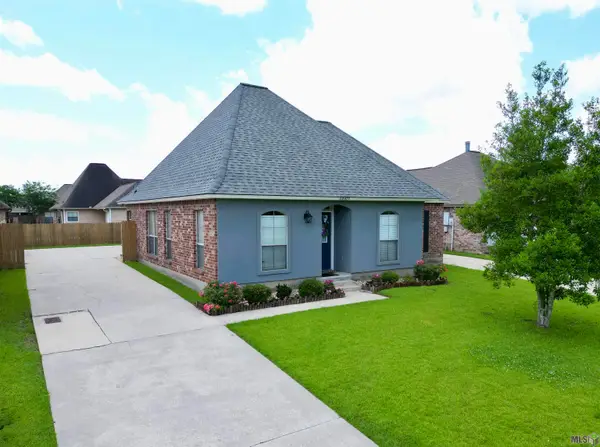 $249,900Active3 beds 2 baths1,407 sq. ft.
40471 Cross Creek Ave, Gonzales, LA 70737
MLS# BR2026009829Listed by: 225BROKER - New
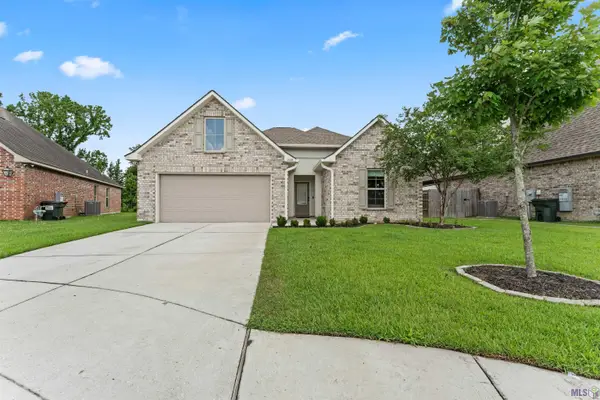 $310,000Active3 beds 2 baths1,689 sq. ft.
15189 Cedar Springs Rd, Gonzales, LA 70737
MLS# BR2026009840Listed by: MADEWOOD REALTY - New
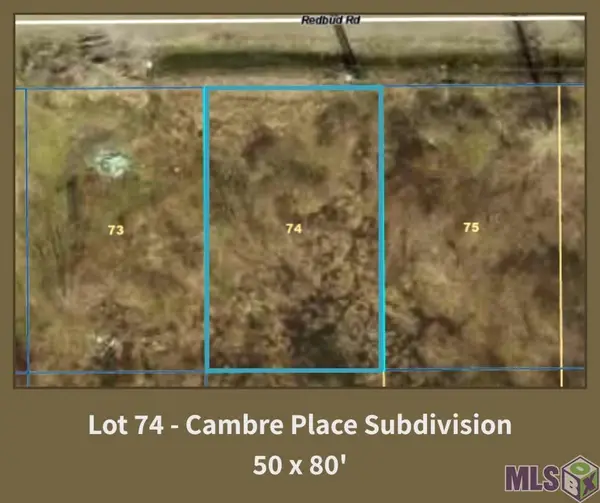 $27,000Active0.09 Acres
39233 Redbud Rd, Gonzales, LA 70737
MLS# BR2026009848Listed by: MOVE REALTY - New
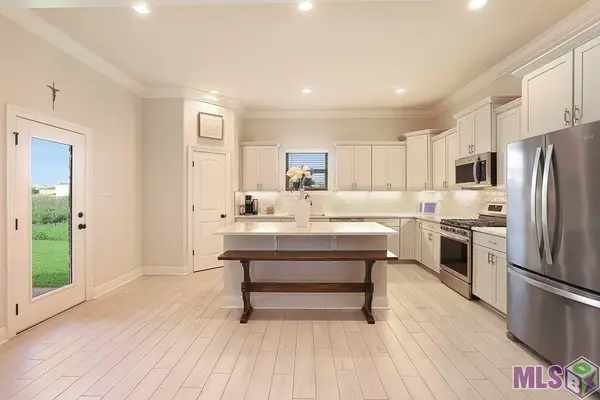 $380,000Active5 beds 3 baths2,476 sq. ft.
41315 Marsh Ln, Gonzales, LA 70737
MLS# BR2026009790Listed by: MAGNOLIA ROOTS REALTY LLC - New
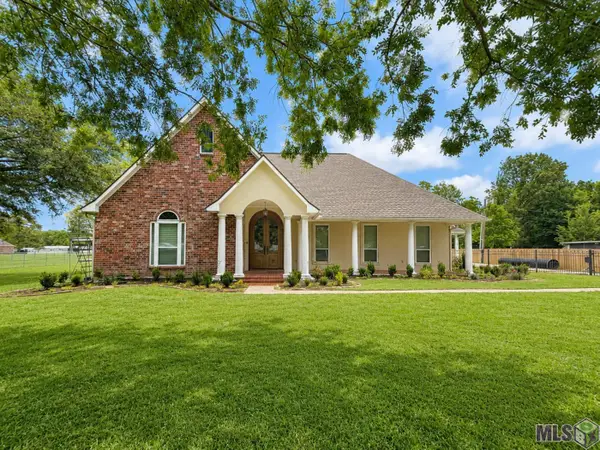 $399,000Active3 beds 3 baths2,144 sq. ft.
14052 A Poirrier Rd, Gonzales, LA 70737
MLS# BR2026009768Listed by: KELLER WILLIAMS REALTY-FIRST CHOICE


Protect your home and budget from life's surprises with an Assurant Home Warranty, backed by a partner that supports you through every step of homeownership. Explore Plans.
© 2026 Better Homes and Gardens Real Estate LLC. An Anywhere Real Estate company. All rights reserved. Better Homes and Gardens® Real Estate is a registered trademark owned by Meredith Operations Corporation, licensed to Better Homes and Gardens Real Estate LLC and used with permission. Better Homes and Gardens Real Estate LLC fully supports the principles of the Fair Housing Act and the Equal Opportunity Act. Listing information is deemed reliable but is not guaranteed accurate.
Each office is independently owned and operated.
Any services or products provided by third parties are not provided by, affiliated with or related to Better Homes and Gardens Real Estate LLC, or its affiliated companies.