
13446 Leblanc Rd, Gonzales, LA 70737
Local realty services provided by:Better Homes and Gardens Real Estate Rhodes Realty
13446 Leblanc Rd,Gonzales, LA 70737
$229,000
- 3 Beds
- 2 Baths
- 1,355 sq. ft.
- Single family
- Active
Listed by: korey simpson
Office: randy simpson realty
MLS#:BR2026014005
Source:LA_RAAMLS
Price summary
- Price:$229,000
- Price per sq. ft.:$72.01
About this home
Beautifully remodeled 3-bedroom, 2-bath home located at the end of a quiet dead-end road just off Black Bayou Rd in Gonzales. This move-in-ready home has been totally remodeled top to bottom featuring a new roof, new flooring, fresh paint, updated fixtures, and new appliances throughout. The property also includes a large covered 2-car carport, a covered RV slip, and a detached 1-bath apartment that is perfect as a mother-in-law suite, guest house, or potential rental opportunity, 360 sq. ft. living area. Situated on over half an acre of land on dead end street. In Flood Zone X, no flood insurance is required.
Contact an agent
Home facts
- Year built:1988
- Subdivision & Development:Rural Tract (NO Subd)
- Listing ID #:BR2026014005
- Added:7 day(s) ago
- Updated:August 07, 2026 at 03:40 PM
Rooms and interior
- Bedrooms:3
- Total bathrooms:2
- Full bathrooms:2
- Flooring:Vinyl Tile
- Bathrooms Description:Bedroom 1, Bedroom 3
- Kitchen Description:Dishwasher, Electric Stove Con, Kitchen, Solid Surface Counters
- Living area:1,355 sq. ft.
Heating and cooling
- Cooling:Central Air
- Heating:Central Heat, Electric
- Central air:Yes
Structure and exterior
- Year built:1988
- Building area:1,355 sq. ft.
- Lot area:0.58 Acres
- Architectural Style:Traditional
- Construction Materials:Frame, Vinyl Siding
- Exterior Features:Barn(s), Covered Patio, Outside Light
- Foundation Description:Slab
- Levels:1 Story
Finances and disclosures
- Price:$229,000
- Price per sq. ft.:$72.01
Features and amenities
- Appliances:Dishwasher, Electric Stove Con
- Laundry features:Electric Dryer Hookup, Washer Hookup
- Amenities:Lighting, Utility Room, Walk-In Closet(s)
Parking
- Parking description:Carport
New listings near 13446 Leblanc Rd
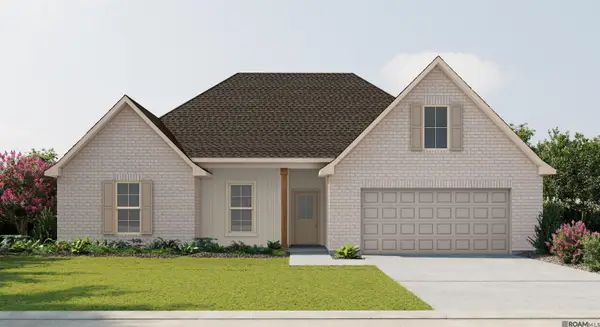 $315,388Pending4 beds 2 baths2,130 sq. ft.
1187 Meadow Crossing Dr, Gonzales, LA 70737
MLS# 2026014479Listed by: CICERO REALTY, LLC- New
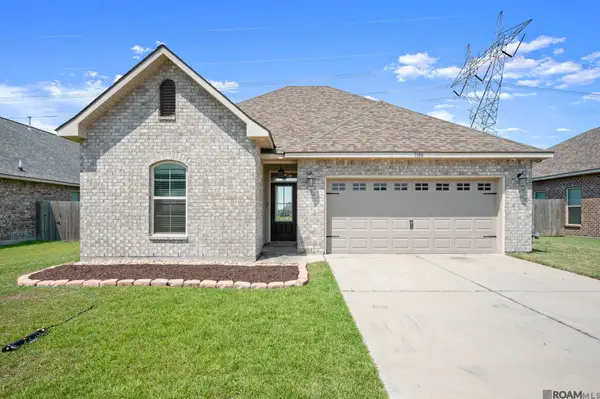 $365,000Active4 beds 3 baths2,438 sq. ft.
1180 Lakehaven Dr, Gonzales, LA 70737
MLS# 2026014491Listed by: CENTURY 21 BESSETTE FLAVIN - New
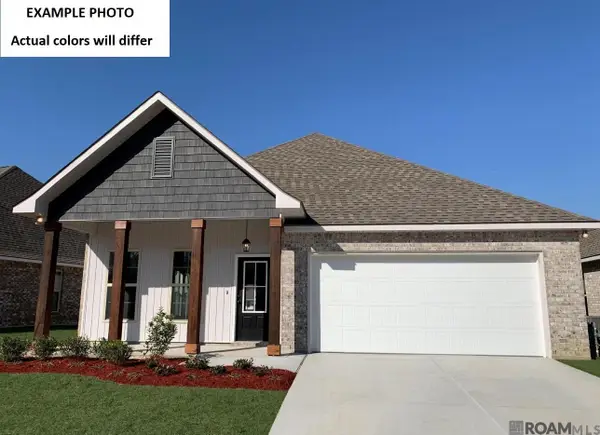 $306,990Active4 beds 2 baths1,875 sq. ft.
13027 Ducks Landing St, Gonzales, LA 70737
MLS# 2026014475Listed by: CICERO REALTY, LLC - New
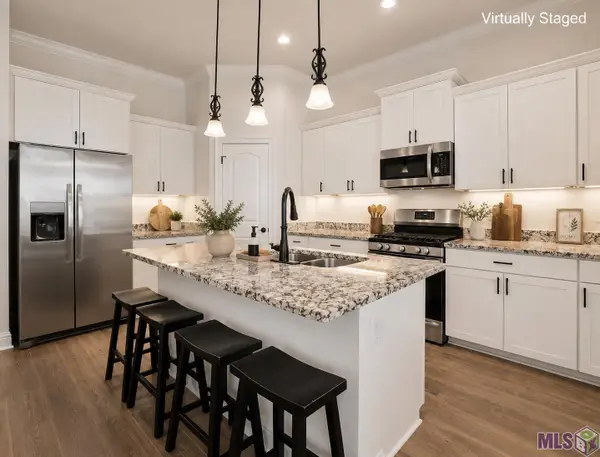 $309,900Active4 beds 3 baths2,001 sq. ft.
41177 Coastline Ave, Gonzales, LA 70737
MLS# BR2026014406Listed by: THE MARKET REAL ESTATE CO - Open Sun, 2 to 4pmNew
 $214,900Active3 beds 2 baths1,336 sq. ft.
38175 Sunshine St, Gonzales, LA 70737
MLS# 2026014403Listed by: BLUE PORCH PROPERTIES - New
 $254,900Active3 beds 2 baths1,415 sq. ft.
40326 Creekway Cove Ct, Gonzales, LA 70737
MLS# 2026014328Listed by: PENNANT REAL ESTATE - New
 $305,000Active4 beds 2 baths2,334 sq. ft.
40035 Cornerview Rd, Gonzales, LA 70737
MLS# BR2026014283Listed by: SUPREME  $338,687Pending3 beds 2 baths2,141 sq. ft.
1238 Elliston Dr, Gonzales, LA 70737
MLS# BR2026014252Listed by: CICERO REALTY, LLC- New
 $324,650Active4 beds 3 baths2,072 sq. ft.
13043 Ducks Landing St, Gonzales, LA 70737
MLS# BR2026014228Listed by: CICERO REALTY, LLC - New
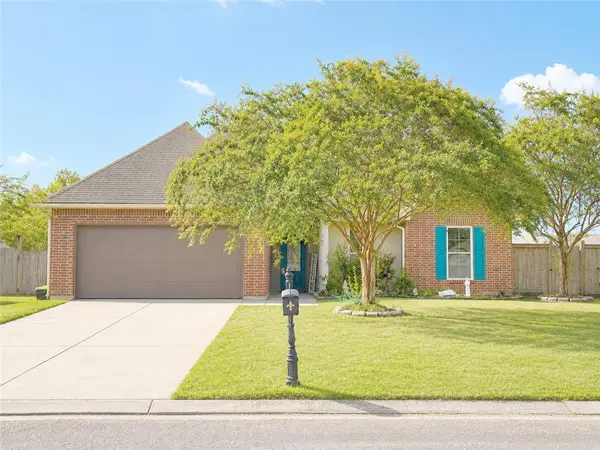 $279,500Active3 beds 2 baths1,685 sq. ft.
38236 Dolphin Court, Gonzales, LA 70737
MLS# 2570685Listed by: PELICAN STATE REALTY


Protect your home and budget from life's surprises with an Assurant Home Warranty, backed by a partner that supports you through every step of homeownership. Explore Plans.
© 2026 Better Homes and Gardens Real Estate LLC. An Anywhere Real Estate company. All rights reserved. Better Homes and Gardens® Real Estate is a registered trademark owned by Meredith Operations Corporation, licensed to Better Homes and Gardens Real Estate LLC and used with permission. Better Homes and Gardens Real Estate LLC fully supports the principles of the Fair Housing Act and the Equal Opportunity Act. Listing information is deemed reliable but is not guaranteed accurate.
Each office is independently owned and operated.
Any services or products provided by third parties are not provided by, affiliated with or related to Better Homes and Gardens Real Estate LLC, or its affiliated companies.