
2033 Parlange Dr, Gonzales, LA 70737
Local realty services provided by:Better Homes and Gardens Real Estate Rhodes Realty
2033 Parlange Dr,Gonzales, LA 70737
$217,000
- 3 Beds
- 2 Baths
- 1,042 sq. ft.
- Single family
- Active
Listed by: laurie s dugas
Office: guidry group properties
MLS#:BR2026014801
Source:LA_RAAMLS
Price summary
- Price:$217,000
- Price per sq. ft.:$167.7
About this home
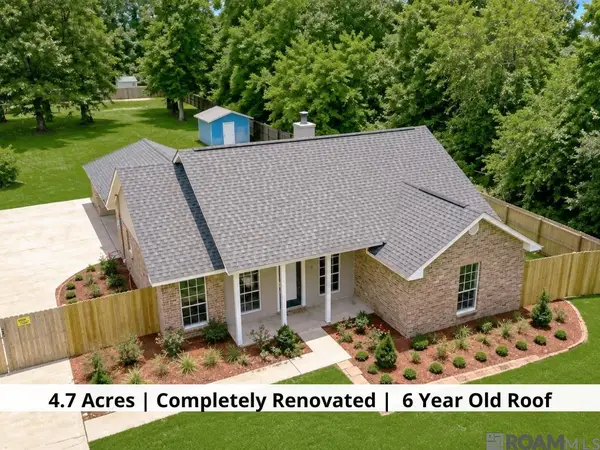
Welcome to this charming cottage stye home tucked away on a quiet dead end street in Ascension Parish. Situated on two lots, this 3 bed, 2 bath home offers functional space inside an out. No carpet throughout, freshly painted walls, granite countertops and updated windows and doors. Outback you will enjoy a rec room of over 300 sq. ft of living space, perfect for entertaining, hobby space, office or home gym. The property also features an open patio, storage shed and a large fenced back yard with double gate access to Hwy 30. Please call today before it's gone to secure your private showing.
Contact an agent
Home facts
- Year built:1986
- Subdivision & Development:Pecan Grove Garden
- Listing ID #:BR2026014801
- Added:1 day(s) ago
- Updated:August 14, 2026 at 04:55 AM
Rooms and interior
- Bedrooms:3
- Total bathrooms:2
- Full bathrooms:2
- Flooring:Laminate
- Bathrooms Description:Bedroom 1, Bedroom 3
- Kitchen Description:Electric Stove Con, Kitchen
- Living area:1,042 sq. ft.
Heating and cooling
- Cooling:Central Air
- Heating:Central Heat
- Central air:Yes
Structure and exterior
- Year built:1986
- Building area:1,042 sq. ft.
- Lot area:0.17 Acres
- Lot Features:Dead-End, Level
- Construction Materials:Frame, Vinyl Siding
- Exterior Features:Full Fenced, Outside Light, Workshop
- Foundation Description:Slab
- Levels:1 Story
Finances and disclosures
- Price:$217,000
- Price per sq. ft.:$167.7
Features and amenities
- Appliances:Electric Stove Con
- Laundry features:Electric Dryer Hookup, Laundry Room
- Amenities:Lighting, Walk-In Closet(s)
Parking
- Parking description:Carport
New listings near 2033 Parlange Dr
 $71,000Pending0.66 Acres
40328 Sycamore Ave, Gonzales, LA 70737
MLS# 2026014963Listed by: MAGNOLIA ROOTS REALTY LLC- New
 $240,000Active3 beds 2 baths1,472 sq. ft.
13463 Donald Elisar Ln, Gonzales, LA 70737
MLS# 2026014893Listed by: KELLER WILLIAMS REALTY-FIRST CHOICE - New
 $350,000Active3 beds 2 baths1,549 sq. ft.
39238 W Worthy Rd, Gonzales, LA 70737
MLS# 2026014908Listed by: KELLER WILLIAMS REALTY-FIRST CHOICE - New
 $184,000Active3 beds 2 baths1,224 sq. ft.
10267 Lake Park Ave, Gonzales, LA 70737
MLS# 2026014842Listed by: PIVOT REALTY - New
 $486,605Active5 beds 4 baths3,095 sq. ft.
5106 Stonewater Dr, Gonzales, LA 70737
MLS# 2026014819Listed by: KELLER WILLIAMS REALTY RED STICK PARTNERS - New
 $359,000Active3 beds 2 baths1,851 sq. ft.
43267 Sycamore Bend Ave, Gonzales, LA 70737
MLS# 2026014790Listed by: KELLER WILLIAMS REALTY-FIRST CHOICE - New
 $223,000Active3 beds 2 baths1,417 sq. ft.
525 Daphne Dr, Gonzales, LA 70737
MLS# BR2026014731Listed by: LPT REALTY, LLC  $304,296Pending3 beds 2 baths1,825 sq. ft.
13022 Ducks Landing St, Gonzales, LA 70737
MLS# BR2026014703Listed by: CICERO REALTY, LLC- New
 $294,500Active3 beds 2 baths1,567 sq. ft.
41082 Garden Ct, Gonzales, LA 70737
MLS# BR2026014699Listed by: THE MARKET REAL ESTATE CO


Protect your home and budget from life's surprises with an Assurant Home Warranty, backed by a partner that supports you through every step of homeownership. Explore Plans.
© 2026 Better Homes and Gardens Real Estate LLC. An Anywhere Real Estate company. All rights reserved. Better Homes and Gardens® Real Estate is a registered trademark owned by Meredith Operations Corporation, licensed to Better Homes and Gardens Real Estate LLC and used with permission. Better Homes and Gardens Real Estate LLC fully supports the principles of the Fair Housing Act and the Equal Opportunity Act. Listing information is deemed reliable but is not guaranteed accurate.
Each office is independently owned and operated.
Any services or products provided by third parties are not provided by, affiliated with or related to Better Homes and Gardens Real Estate LLC, or its affiliated companies.