
273 Hollow Ridge Ave, Gonzales, LA 70737
Local realty services provided by:Better Homes and Gardens Real Estate Tiger Town
273 Hollow Ridge Ave,Gonzales, LA 70737
$247,500
- 3 Beds
- 2 Baths
- 1,419 sq. ft.
- Single family
- Active
Listed by: lamar albagdadi
Office: keller williams realty-first choice
MLS#:2026018095
Source:LA_GBRMLS
Price summary
- Price:$247,500
- Price per sq. ft.:$128.5
About this home
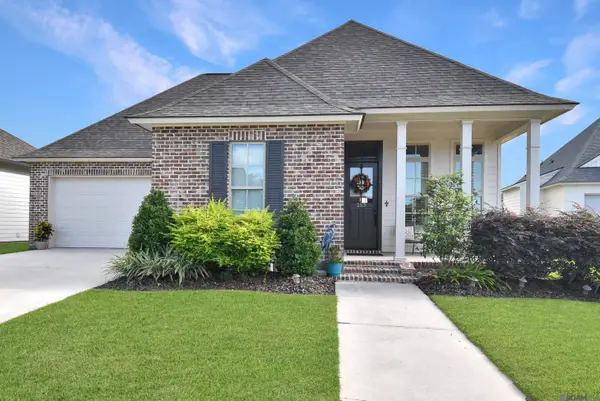
Welcome to 273 Hollow Ridge Ave in Gonzales! This beautifully maintained 3 bedroom, 2 bathroom home offers 1,419 square feet of comfortable living space with a functional floor plan. The kitchen features granite countertops and plenty of cabinet space, opening into the dining and living areas for an easy flow throughout the home. The home also features an attached garage, covered front porch, and a fenced backyard. Well maintained and truly move-in ready, this home is ready for its next owner. Located in Cornerview Cove with convenient access to everything Gonzales has to offer!
Contact an agent
Home facts
- Year built:2019
- Subdivision & Development:Cornerview Cove
- Listing ID #:2026018095
- Added:3 day(s) ago
- Updated:October 08, 2026 at 04:05 PM
Rooms and interior
- Bedrooms:3
- Total bathrooms:2
- Full bathrooms:2
- Flooring:Carpet, Ceramic Tile, Wood
- Bedroom Description:En Suite Bath, Walk-In Closet(s)
- Living area:1,419 sq. ft.
Heating and cooling
- Heating:Central
- Central air:Yes
Structure and exterior
- Year built:2019
- Building area:1,419 sq. ft.
- Lot area:0.14 Acres
- Architectural Style:Acadian
- Exterior Features:Covered
- Foundation Description:Slab
- Levels:1 Story
Utilities
- Water:Public
- Sewer:Public Sewer
Finances and disclosures
- Price:$247,500
- Price per sq. ft.:$128.5
Features and amenities
- Laundry features:Electric Dryer Hookup, Inside, Washer Hookup
Parking
- Parking description:2 Cars Park, Garage
- Garage:Yes
New listings near 273 Hollow Ridge Ave
- New
 $239,000Active2 beds 2 baths1,348 sq. ft.
41055 La Hwy 621, Gonzales, LA 70737
MLS# 2026018277Listed by: 225BROKER - New
 $499,900Active4 beds 2 baths3,209 sq. ft.
42408 Weber City Rd, Gonzales, LA 70737
MLS# 2026018278Listed by: RE/MAX PROPERTIES - New
 $305,000Active3 beds 2 baths1,609 sq. ft.
907 Flat Lands Dr, Gonzales, LA 70737
MLS# 2026018268Listed by: SUPREME - New
 $399,000Active3 beds 2 baths1,772 sq. ft.
353 Glenthorne Dr, Gonzales, LA 70737
MLS# 2026018263Listed by: ROUSSEL REAL ESTATE  $484,220Pending5 beds 4 baths3,059 sq. ft.
5164 Stonewater Dr, Gonzales, LA 70737
MLS# 2026018226Listed by: KELLER WILLIAMS REALTY RED STICK PARTNERS- New
 $515,000Active4 beds 2 baths2,351 sq. ft.
43050 La Hwy 931, Gonzales, LA 70737
MLS# 2026018202Listed by: MAGNOLIA ROOTS REALTY LLC - New
 $159,900Active3 beds 1 baths968 sq. ft.
317 E Sanders, Gonzales, LA 70737
MLS# 2026018203Listed by: SHIRLEY KIRBY & ASSOCIATES - New
 $349,900Active4 beds 2 baths1,827 sq. ft.
14056 Deep Creek Dr, Gonzales, LA 70737
MLS# 2026018138Listed by: KELLER WILLIAMS REALTY-FIRST CHOICE - New
 $299,000Active3 beds 2 baths1,741 sq. ft.
14444 Sterling Oaks Dr, Gonzales, LA 70737
MLS# 2026018129Listed by: THE W GROUP REAL ESTATE LLC - New
 $99,900Active0.38 Acres
TBD W Rothland Street, Gonzales, LA 70737
MLS# 2580329Listed by: COMPASS SLIDELL


Protect your home and budget from life's surprises with an Assurant Home Warranty, backed by a partner that supports you through every step of homeownership. Explore Plans.
© 2026 Better Homes and Gardens Real Estate LLC. An Anywhere Real Estate company. All rights reserved. Better Homes and Gardens® Real Estate is a registered trademark owned by Meredith Operations Corporation, licensed to Better Homes and Gardens Real Estate LLC and used with permission. Better Homes and Gardens Real Estate LLC fully supports the principles of the Fair Housing Act and the Equal Opportunity Act. Listing information is deemed reliable but is not guaranteed accurate.
Each office is independently owned and operated.
Any services or products provided by third parties are not provided by, affiliated with or related to Better Homes and Gardens Real Estate LLC, or its affiliated companies.