
41024 Lee Drive, Gonzales, LA 70737
Local realty services provided by:Better Homes and Gardens Real Estate Tiger Town
41024 Lee Drive,Gonzales, LA 70737
$275,000
- 3 Beds
- 3 Baths
- 1,987 sq. ft.
- Single family
- Active
Listed by: jeff gautreau, sandy scallan
Office: villar & co real estate
MLS#:2026012286
Source:LA_GBRMLS
Price summary
- Price:$275,000
- Price per sq. ft.:$95.59
About this home
If you have seen this home before, take another look, we added a master bathroom. Located on a quiet dead-end street, this beautiful 3-bedroom, 3-bathroom home offers comfort, space, modern style, a NEW ROOF and a NEW HVAC SYSTEM. The large living room features a cozy gas fireplace and flows seamlessly into the kitchen, which boasts stainless steel appliances, quartz countertops, a brand-new 6-burner gas stove, and a convenient breakfast bar. The oversized laundry room provides extra flexibility, with plenty of space for a freezer or even a small desk setup. Each of the three bedrooms is generously sized, while the main bathroom includes a double vanity, custom tile surround, and a spacious linen closet. Outside, you’ll find a fully fenced backyard complete with an RV cover and a large storage shed — perfect for tools, hobbies, or extra storage. Owner/Agent
Contact an agent
Home facts
- Year built:1976
- Subdivision & Development:Greenwood Acres
- Listing ID #:2026012286
- Added:57 day(s) ago
- Updated:September 01, 2026 at 08:50 PM
Rooms and interior
- Bedrooms:3
- Total bathrooms:3
- Full bathrooms:3
- Flooring:Ceramic Tile, Vinyl:Tile Floor
- Bedroom Description:Ceiling Fan(s), En Suite Bath
- Living area:1,987 sq. ft.
Heating and cooling
- Heating:Central, Gas Heat
- Central air:Yes
Structure and exterior
- Year built:1976
- Building area:1,987 sq. ft.
- Lot area:0.39 Acres
- Architectural Style:Ranch
- Exterior Features:Patio: Concrete, Patio: Open
- Foundation Description:Slab
- Levels:1 Story
Utilities
- Water:Public
- Sewer:Mechanical Sewer
Finances and disclosures
- Price:$275,000
- Price per sq. ft.:$95.59
Features and amenities
- Laundry features:Electric Dryer Hookup, Inside, Washer Hookup, Washer/Dryer Hookups
Parking
- Parking description:2 Cars Park
New listings near 41024 Lee Drive
- Coming Soon
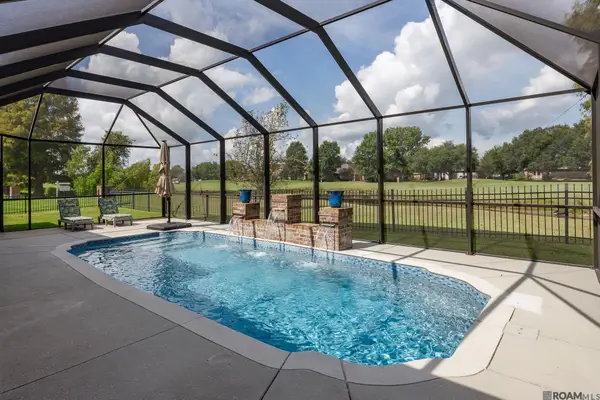 $530,000Coming Soon4 beds 3 baths2,564 sq. ft.
6149 Jonathan Alaric Ave, Gonzales, LA 70737
MLS# 2026016005Listed by: KELLER WILLIAMS REALTY-FIRST CHOICE - New
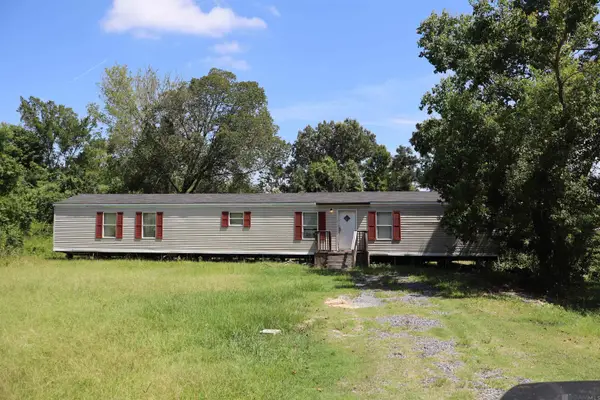 $110,000Active3 beds 2 baths1,226 sq. ft.
41038 J D Gautreau Rd, Gonzales, LA 70737
MLS# 2026016094Listed by: CHT GROUP REAL ESTATE, LLC - New
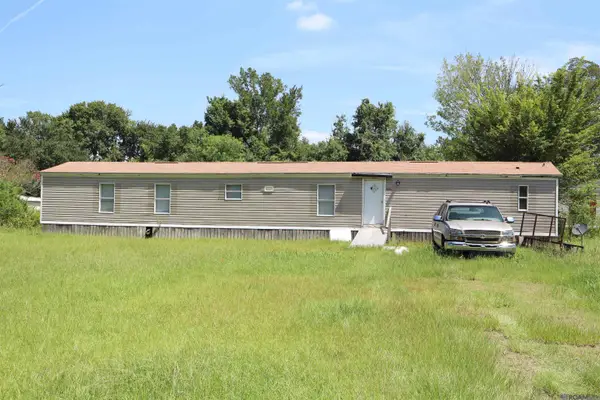 $110,000Active3 beds 2 baths1,226 sq. ft.
41030 J D Gautreau Rd, Gonzales, LA 70737
MLS# 2026016070Listed by: CHT GROUP REAL ESTATE, LLC 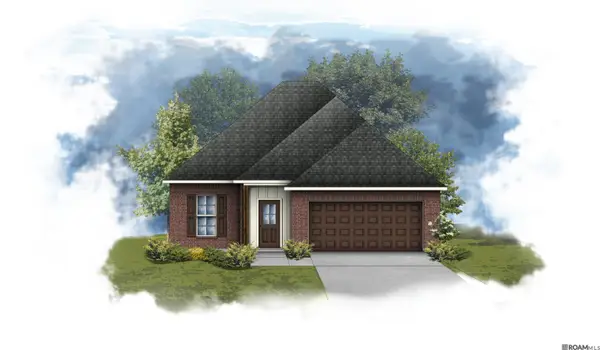 $283,958Pending3 beds 2 baths1,629 sq. ft.
13034 Ducks Landing St, Gonzales, LA 70737
MLS# 2026016059Listed by: CICERO REALTY, LLC- New
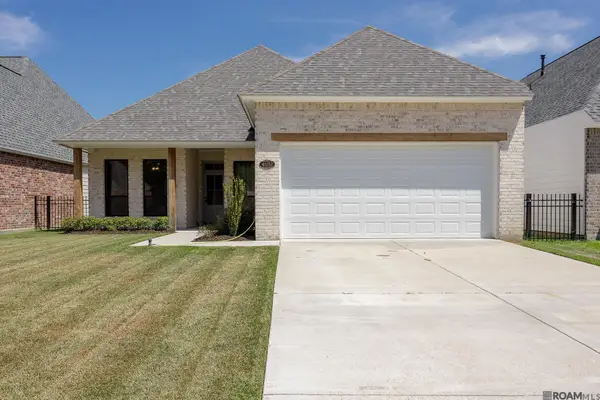 $410,000Active3 beds 2 baths1,957 sq. ft.
41102 Garden Ct, Gonzales, LA 70737
MLS# 2026015903Listed by: KELLER WILLIAMS REALTY-FIRST CHOICE - New
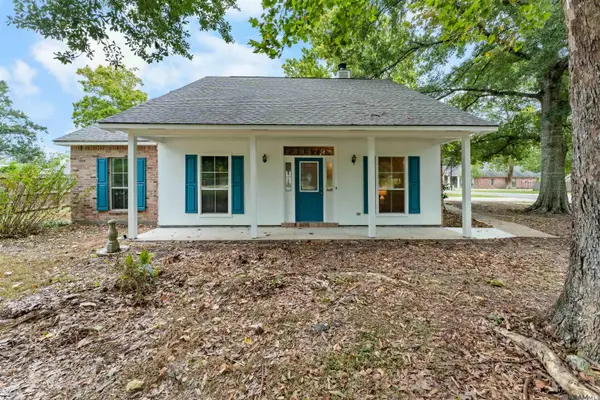 Listed by BHGRE$279,000Active3 beds 2 baths1,658 sq. ft.
39470 Tommy Moore Rd, Gonzales, LA 70737
MLS# 2026015911Listed by: BETTER HOMES AND GARDENS REAL ESTATE - TIGER TOWN BR - New
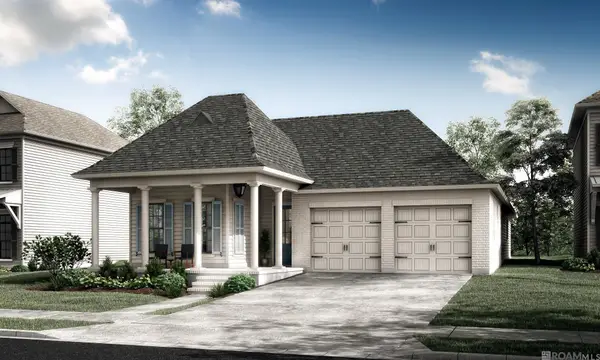 $452,150Active4 beds 3 baths2,411 sq. ft.
5224 Stonewater Dr, Gonzales, LA 70737
MLS# 2026015913Listed by: KELLER WILLIAMS REALTY RED STICK PARTNERS - New
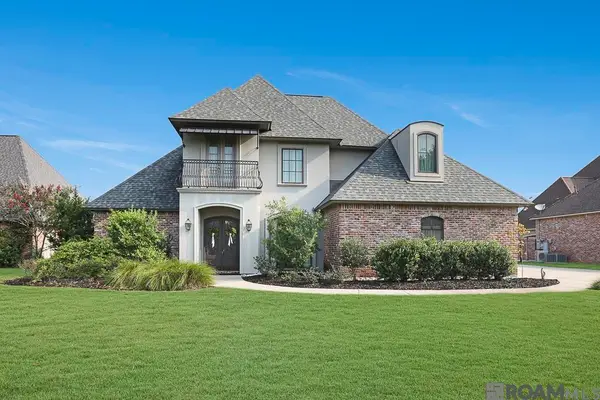 $550,000Active6 beds 3 baths2,987 sq. ft.
41136 Clearwater Ave, Gonzales, LA 70737
MLS# 2026015854Listed by: VILLAR & CO REAL ESTATE - New
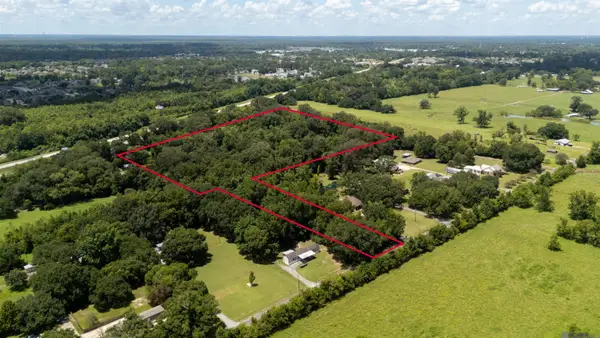 $299,000Active5.97 Acres
0000 Chester Diez Rd, Gonzales, LA 70737
MLS# 2026015839Listed by: HCD REAL ESTATE - New
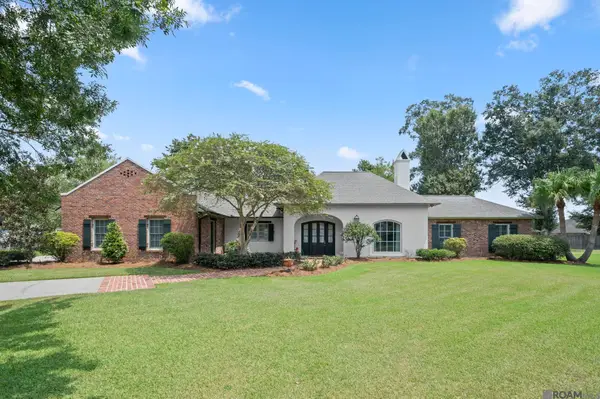 $449,900Active3 beds 2 baths2,376 sq. ft.
11384 Greenside Dr, Gonzales, LA 70737
MLS# 2026015848Listed by: EXP REALTY


Protect your home and budget from life's surprises with an Assurant Home Warranty, backed by a partner that supports you through every step of homeownership. Explore Plans.
© 2026 Better Homes and Gardens Real Estate LLC. An Anywhere Real Estate company. All rights reserved. Better Homes and Gardens® Real Estate is a registered trademark owned by Meredith Operations Corporation, licensed to Better Homes and Gardens Real Estate LLC and used with permission. Better Homes and Gardens Real Estate LLC fully supports the principles of the Fair Housing Act and the Equal Opportunity Act. Listing information is deemed reliable but is not guaranteed accurate.
Each office is independently owned and operated.
Any services or products provided by third parties are not provided by, affiliated with or related to Better Homes and Gardens Real Estate LLC, or its affiliated companies.