
41216 Lakefront Ave, Gonzales, LA 70737
Local realty services provided by:Better Homes and Gardens Real Estate Tiger Town
41216 Lakefront Ave,Gonzales, LA 70737
$585,000
- 4 Beds
- 3 Baths
- 3,007 sq. ft.
- Single family
- Active
Listed by: lisa hill
Office: new vision homes & properties, llc.
MLS#:2026015057
Source:LA_GBRMLS
Price summary
- Price:$585,000
- Price per sq. ft.:$132.29
About this home
CUSTOM LAKEFRONT ELEGANCE WITH TIMELESS CRAFTSMANSHIP! Prepare to be captivated by this gorgeous 3,007sf custom-built home, where exceptional quality, sophisticated finishes, and breathtaking lake views come together in perfect harmony. Nestled within a highly sought-after gated community, this stunning all-brick residence offers 4 bedrooms, 3 full baths, a 3-car garage, and upscale amenities throughout—From the moment you arrive, the attention to detail is unmistakable. A beautiful covered front porch featuring slate tile and substantial cypress columns with rich cypress flooring inside, custom cypress cabinetry, and granite countertops showcase the home's distinctive craftsmanship. Soaring ceilings and a handsome fireplace create an inviting sense of grandeur, while the spacious kitchen is designed for both everyday living and entertaining with stainless steel appliances and an oversized walk-in pantry. The luxurious primary suite featuring updated solid wood flooring, a custom tiled walk-in shower, jetted whirlpool tub, and a massive custom walk-in closet worthy of a fashionista's dreams. Upstairs, a versatile loft provides endless possibilities—additional sleeping space, playroom, media/TV room, game room, man cave, reading retreat, or peaceful prayer room.Step outdoors and discover what truly sets this property apart. The professionally landscaped grounds are enclosed by an elegant black aluminum fence and overlook a beautiful lake complete with a lighted fountain. Enjoy serene water views, gorgeous sunsets, and the simple pleasure of watching ducks and geese gather right from your backyard. The fully stocked lake offers a variety of fish. A large covered rear patio with cobblestone flooring creates the perfect setting for morning coffee, relaxed evenings, or unforgettable gatherings with family and friends.This home has been lovingly enjoyed and feels like a private retreat! Luxury. Serenity. Craftsmanship. Lakefront living at its finest. Owner Agent...
Contact an agent
Home facts
- Year built:2006
- Subdivision & Development:Settlement At Lakeside
- Listing ID #:2026015057
- Added:69 day(s) ago
- Updated:October 23, 2026 at 03:56 PM
Rooms and interior
- Bedrooms:4
- Total bathrooms:3
- Full bathrooms:3
- Flooring:Carpet, Ceramic Tile, Wood
- Kitchen Description:Eat-in Kitchen
- Bedroom Description:Ceiling 9ft Plus, Ceiling Fan(s), En Suite Bath, Master Downstairs, Walk-In Closet(s)
- Living area:3,007 sq. ft.
Heating and cooling
- Cooling:2 or More Units Cool
- Heating:2 or More Units Heat, Central, Gas Heat
- Central air:Yes
Structure and exterior
- Year built:2006
- Building area:3,007 sq. ft.
- Lot area:0.34 Acres
- Exterior Features:Covered, Patio: Open, Patio: Pavers, Porch
- Foundation Description:Slab: Post Tension
- Levels:2 Story
Utilities
- Water:Public
- Sewer:Public Sewer
Finances and disclosures
- Price:$585,000
- Price per sq. ft.:$132.29
Features and amenities
- Laundry features:Electric Dryer Hookup, Inside, Washer Hookup, Washer/Dryer Hookups
- Amenities:Window Treatments
Parking
- Parking description:3 Cars Park, Attached, Garage, Garage Door Opener, RV/Boat Port Parking
- Garage:Yes
New listings near 41216 Lakefront Ave
- New
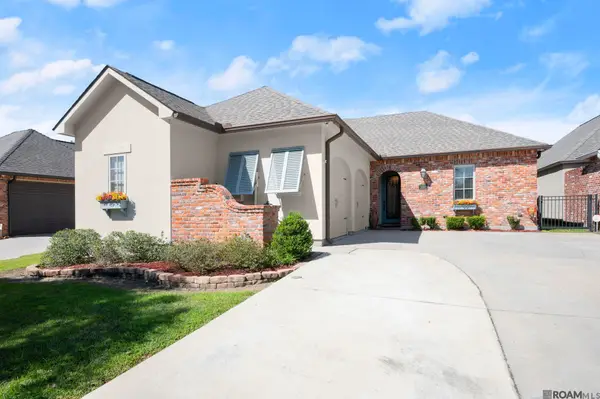 $440,000Active3 beds 2 baths2,254 sq. ft.
40123 Pelican Roost Drive, Gonzales, LA 70737
MLS# 2026019238Listed by: KELLER WILLIAMS REALTY-FIRST CHOICE - New
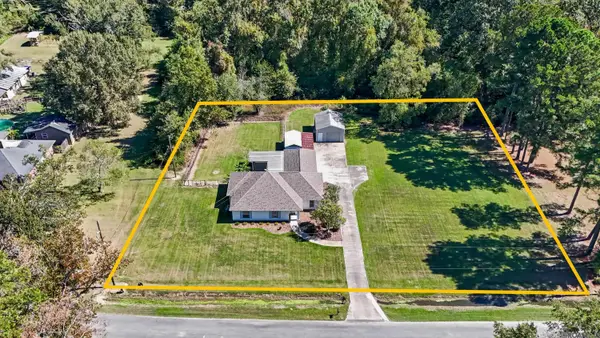 $360,000Active3 beds 2 baths1,815 sq. ft.
14092 Mark St, Gonzales, LA 70737
MLS# 2026019200Listed by: VILLAR & CO REAL ESTATE - New
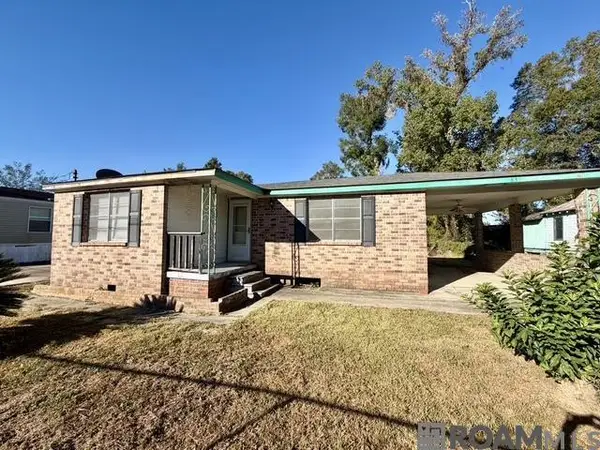 $65,000Active2 beds 1 baths805 sq. ft.
839 S George Ave, Gonzales, LA 70737
MLS# 2026019201Listed by: RE/MAX PROPERTIES - New
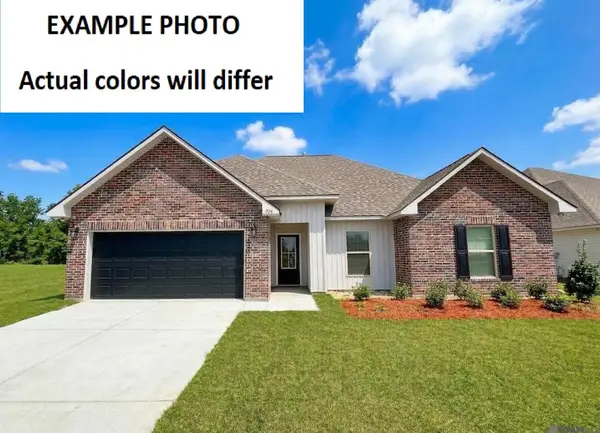 $268,990Active3 beds 2 baths1,424 sq. ft.
1343 Marshland Avenue, Gonzales, LA 70737
MLS# 2026019181Listed by: CICERO REALTY, LLC - New
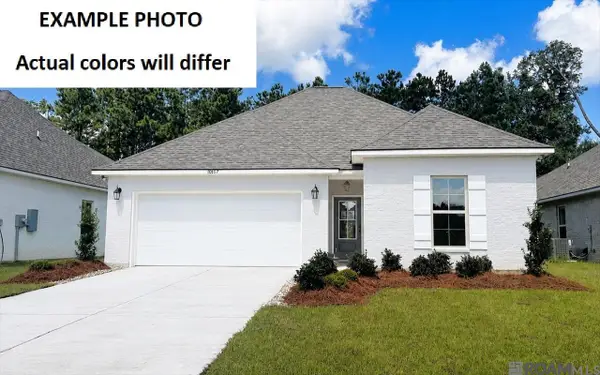 $357,235Active4 beds 3 baths2,438 sq. ft.
1232 Elliston Dr, Gonzales, LA 70737
MLS# 2026019169Listed by: CICERO REALTY, LLC - New
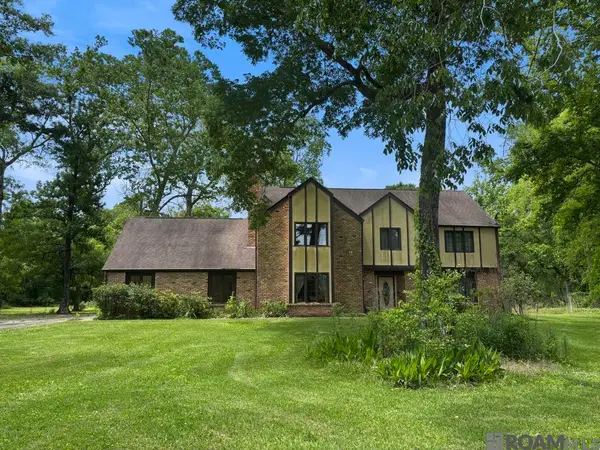 $320,000Active5 beds 3 baths3,662 sq. ft.
11533 Country Club Dr, Gonzales, LA 70737
MLS# 2026019171Listed by: RANDY SIMPSON REALTY - New
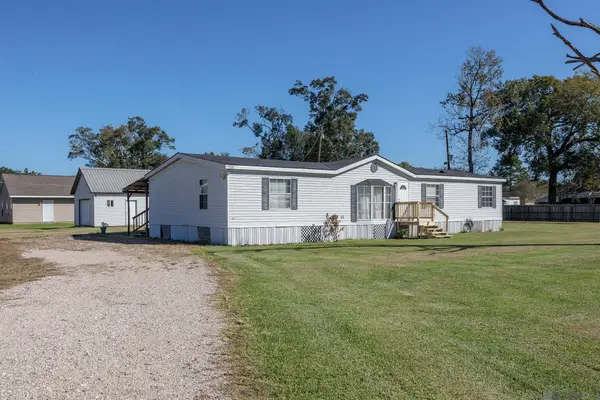 $215,000Active4 beds 2 baths1,768 sq. ft.
41260 Courtney Dr, Gonzales, LA 70737
MLS# 2026019133Listed by: ENRG GLOBAL REALTY, LLC 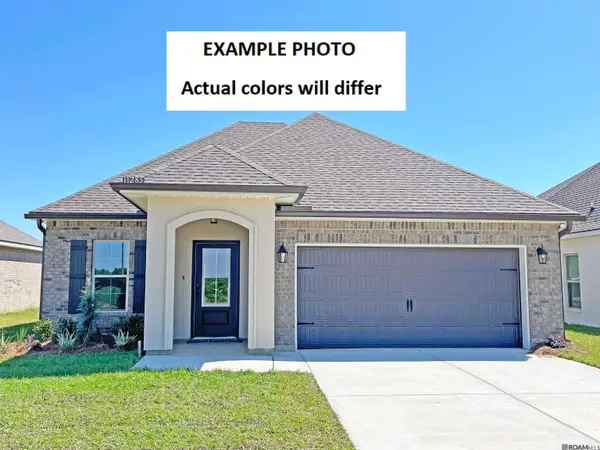 $301,392Pending3 beds 2 baths1,685 sq. ft.
1371 Mossy Dr, Gonzales, LA 70737
MLS# 2026019105Listed by: CICERO REALTY, LLC- New
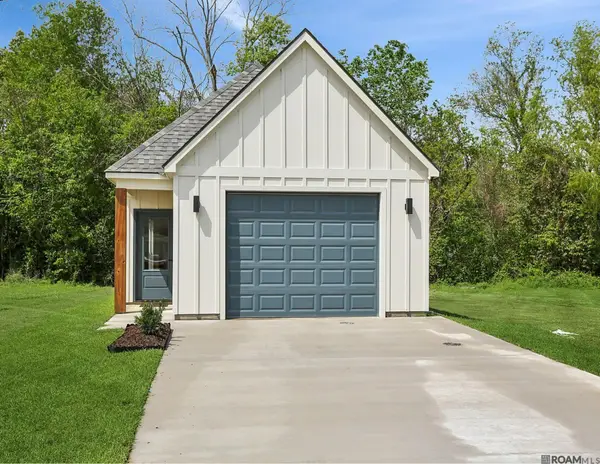 $245,000Active2 beds 2 baths1,223 sq. ft.
728 S Audubon Place Ave, Gonzales, LA 70737
MLS# 2026019054Listed by: MAGNOLIA ROOTS REALTY LLC - New
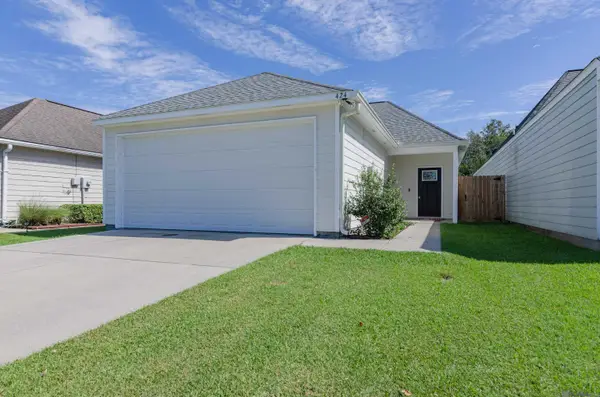 $235,000Active3 beds 2 baths1,364 sq. ft.
424 Iberville Ave, Gonzales, LA 70737
MLS# 2026018959Listed by: DAWSON GREY REAL ESTATE


Protect your home and budget from life's surprises with an Assurant Home Warranty, backed by a partner that supports you through every step of homeownership. Explore Plans.
© 2026 Better Homes and Gardens Real Estate LLC. An Anywhere Real Estate company. All rights reserved. Better Homes and Gardens® Real Estate is a registered trademark owned by Meredith Operations Corporation, licensed to Better Homes and Gardens Real Estate LLC and used with permission. Better Homes and Gardens Real Estate LLC fully supports the principles of the Fair Housing Act and the Equal Opportunity Act. Listing information is deemed reliable but is not guaranteed accurate.
Each office is independently owned and operated.
Any services or products provided by third parties are not provided by, affiliated with or related to Better Homes and Gardens Real Estate LLC, or its affiliated companies.