
4925 Crestfield Way, Gonzales, LA 70737
Local realty services provided by:Better Homes and Gardens Real Estate Tiger Town
Listed by: amy duplessis, ali brooks
Office: exp realty
MLS#:2026012953
Source:LA_GBRMLS
Price summary
- Price:$459,900
- Price per sq. ft.:$155.53
About this home
SELLER OFFERING $10,000 towards buyers closing closing cost. This exceptional 4 Bedroom 3 Bath Aucoin-built home offers timeless design, quality craftsmanship, and the walkable lifestyle that makes Conway one of Ascension Parish’s most desirable communities. Overlooking one of the neighborhood parks, this thoughtfully designed home welcomes you with soaring ceilings, abundant natural light, and warm hardwood flooring that flows throughout the main living areas. Every space has been designed with both everyday living and effortless entertaining in mind. At the heart of the home, the kitchen is both functional and inviting. Quartz countertops, ceiling-height cabinetry, under-cabinet lighting, stainless steel appliances, a gas cooktop, and a large center island with seating for four create the perfect gathering space, while the open-concept layout keeps everyone connected. The spacious primary suite is a true retreat, featuring hardwood flooring and a spa-inspired ensuite complete with dual vanities, a freestanding soaking tub, an oversized custom-tiled shower with bench seating and a rainfall shower head, and a generous walk-in closet. Three additional bedrooms provide flexibility for guests, a home office, hobbies, or growing needs Step outside to the screened porch with a retractable bug screen, creating an inviting outdoor living space you can enjoy throughout the seasons. The patio is already stubbed for an outdoor kitchen, giving the next owner the opportunity to design the backyard entertaining space of their dreams. Additional features include an oversized two-car garage with a dedicated third bay ideal for a golf cart, workshop, or additional storage, along with the quality finishes and thoughtful details that set this home apart. Village at Conway offers a unique lifestyle with scenic lakes, neighborhood parks, pool, walking trails, community events, restaurants, and shopping—all just a short walk or golf cart ride from your front door....
Contact an agent
Home facts
- Year built:2020
- Subdivision & Development:Village At Conway, The
- Listing ID #:2026012953
- Added:99 day(s) ago
- Updated:October 23, 2026 at 03:56 PM
Rooms and interior
- Bedrooms:4
- Total bathrooms:3
- Full bathrooms:3
- Flooring:Carpet, Ceramic Tile, Wood
- Kitchen Description:Eat-in Kitchen
- Bedroom Description:Ceiling 9ft Plus, Ceiling Fan(s), En Suite Bath, Tray Ceiling(s)
- Living area:2,066 sq. ft.
Heating and cooling
- Heating:Central
- Central air:Yes
Structure and exterior
- Year built:2020
- Building area:2,066 sq. ft.
- Lot area:0.12 Acres
- Architectural Style:Cottage
- Exterior Features:Covered, Porch
- Foundation Description:Slab
- Levels:1 Story
Utilities
- Water:Public
- Sewer:Public Sewer
Finances and disclosures
- Price:$459,900
- Price per sq. ft.:$155.53
Features and amenities
- Laundry features:Inside
- Amenities:Window Treatments
Parking
- Parking description:2 Cars Park, Attached, Garage Faces Rear
- Garage:Yes
New listings near 4925 Crestfield Way
- New
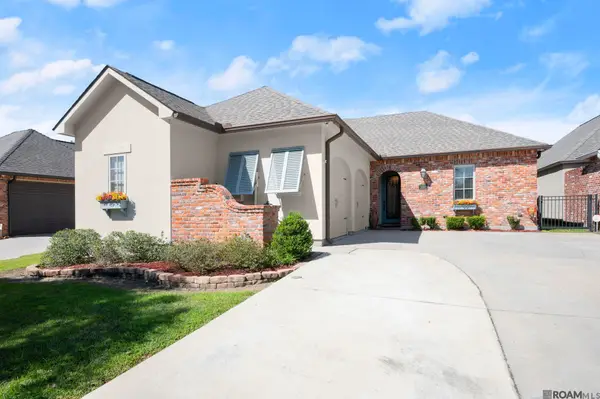 $440,000Active3 beds 2 baths2,254 sq. ft.
40123 Pelican Roost Drive, Gonzales, LA 70737
MLS# 2026019238Listed by: KELLER WILLIAMS REALTY-FIRST CHOICE - New
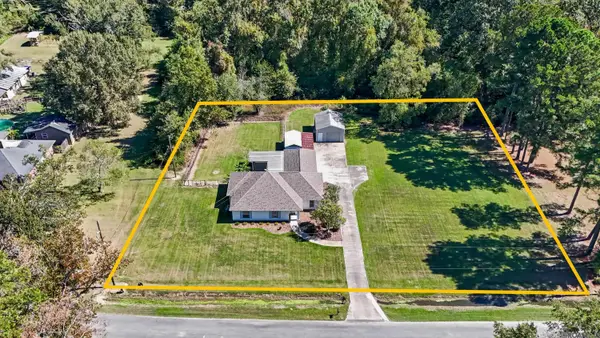 $360,000Active3 beds 2 baths1,815 sq. ft.
14092 Mark St, Gonzales, LA 70737
MLS# 2026019200Listed by: VILLAR & CO REAL ESTATE - New
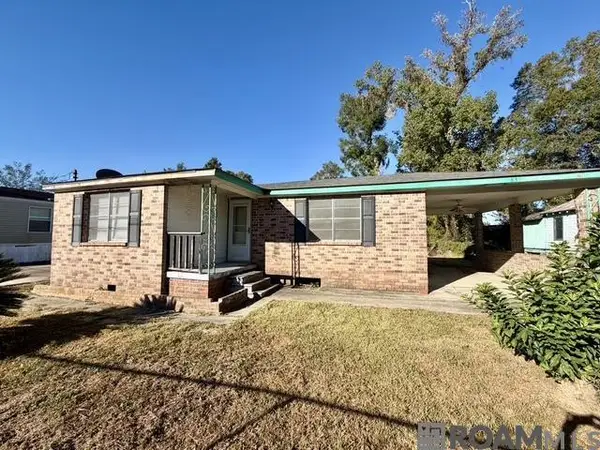 $65,000Active2 beds 1 baths805 sq. ft.
839 S George Ave, Gonzales, LA 70737
MLS# 2026019201Listed by: RE/MAX PROPERTIES - New
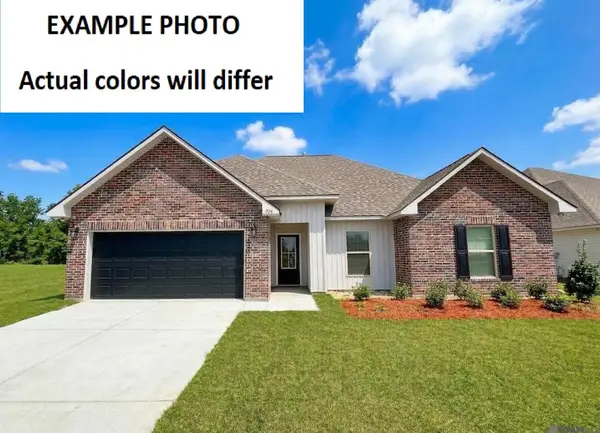 $268,990Active3 beds 2 baths1,424 sq. ft.
1343 Marshland Avenue, Gonzales, LA 70737
MLS# 2026019181Listed by: CICERO REALTY, LLC - New
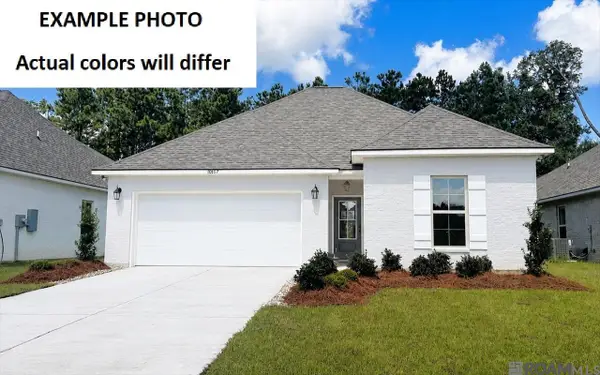 $357,235Active4 beds 3 baths2,438 sq. ft.
1232 Elliston Dr, Gonzales, LA 70737
MLS# 2026019169Listed by: CICERO REALTY, LLC - New
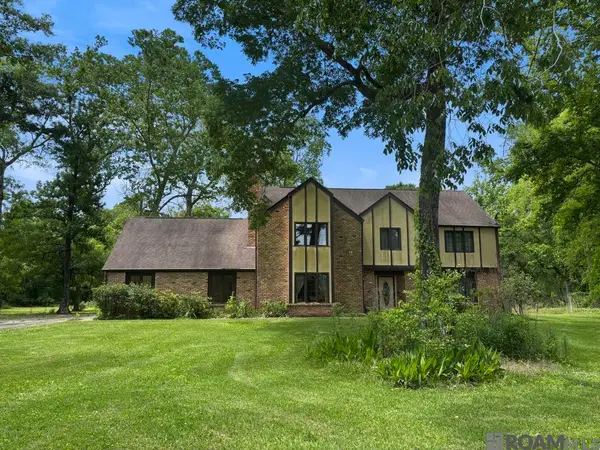 $320,000Active5 beds 3 baths3,662 sq. ft.
11533 Country Club Dr, Gonzales, LA 70737
MLS# 2026019171Listed by: RANDY SIMPSON REALTY - New
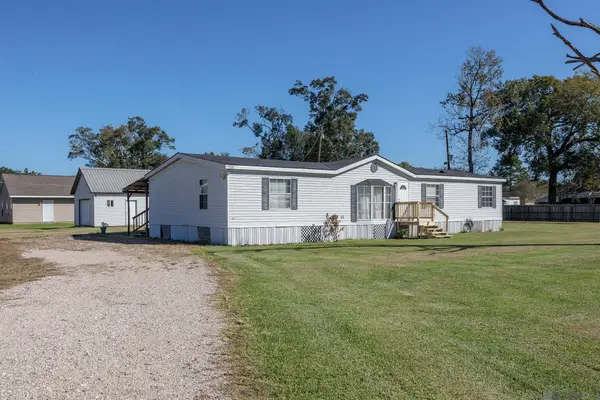 $215,000Active4 beds 2 baths1,768 sq. ft.
41260 Courtney Dr, Gonzales, LA 70737
MLS# 2026019133Listed by: ENRG GLOBAL REALTY, LLC 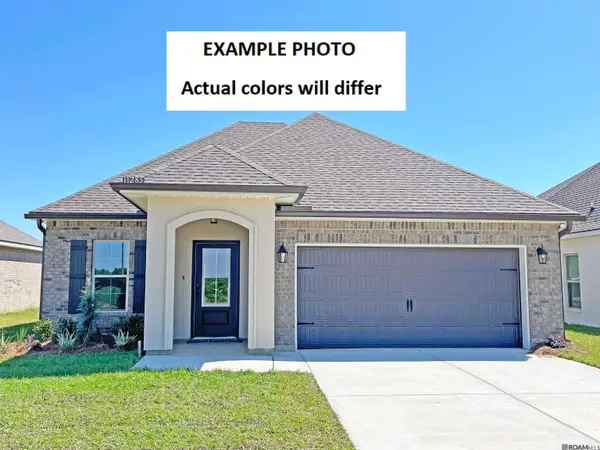 $301,392Pending3 beds 2 baths1,685 sq. ft.
1371 Mossy Dr, Gonzales, LA 70737
MLS# 2026019105Listed by: CICERO REALTY, LLC- New
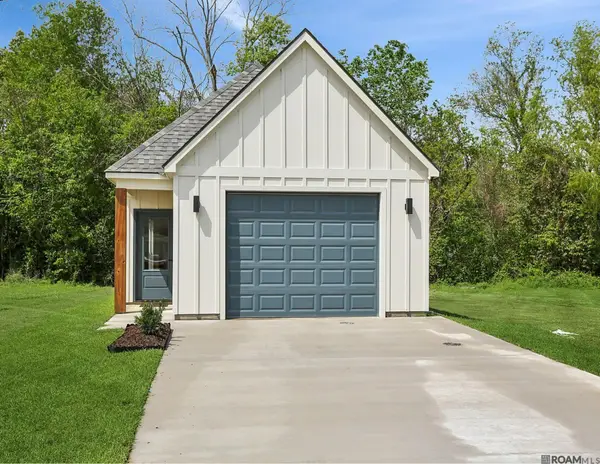 $245,000Active2 beds 2 baths1,223 sq. ft.
728 S Audubon Place Ave, Gonzales, LA 70737
MLS# 2026019054Listed by: MAGNOLIA ROOTS REALTY LLC - New
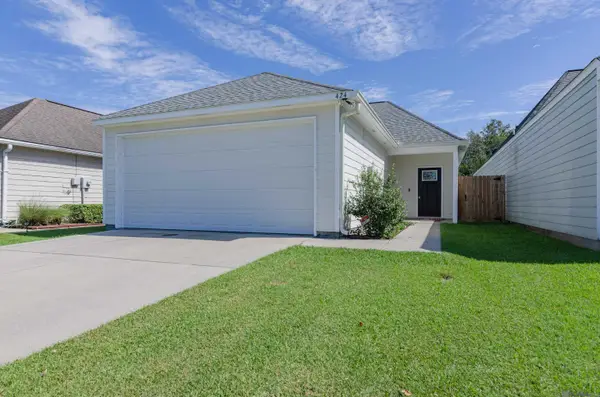 $235,000Active3 beds 2 baths1,364 sq. ft.
424 Iberville Ave, Gonzales, LA 70737
MLS# 2026018959Listed by: DAWSON GREY REAL ESTATE


Protect your home and budget from life's surprises with an Assurant Home Warranty, backed by a partner that supports you through every step of homeownership. Explore Plans.
© 2026 Better Homes and Gardens Real Estate LLC. An Anywhere Real Estate company. All rights reserved. Better Homes and Gardens® Real Estate is a registered trademark owned by Meredith Operations Corporation, licensed to Better Homes and Gardens Real Estate LLC and used with permission. Better Homes and Gardens Real Estate LLC fully supports the principles of the Fair Housing Act and the Equal Opportunity Act. Listing information is deemed reliable but is not guaranteed accurate.
Each office is independently owned and operated.
Any services or products provided by third parties are not provided by, affiliated with or related to Better Homes and Gardens Real Estate LLC, or its affiliated companies.