
5067 Stonewater Dr, Gonzales, LA 70737
Local realty services provided by:Better Homes and Gardens Real Estate Tiger Town
5067 Stonewater Dr,Gonzales, LA 70737
$368,980
- 3 Beds
- 2 Baths
- 1,679 sq. ft.
- Single family
- Active
Listed by: jennifer waguespack, janet schwartz
Office: keller williams realty red stick partners
MLS#:2026015594
Source:LA_GBRMLS
Price summary
- Price:$368,980
- Price per sq. ft.:$154.06
About this home
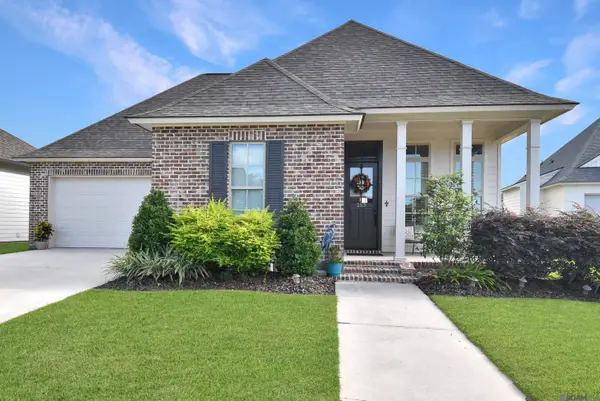
Charming Huntington A plan by Level Homes underway in The Villages at Conway! The Huntington is a one-story home offering 1,679 sq. ft. of efficient living space. Enter from the inviting front porch into a spacious open living area, where the living room, dining area/kitchen are connected by exposed beam with Banyan Brown stain. The gourmet kitchen features Shaker-style cabinetry with extended upper cabinets, an angled cabinet hood with strapping, under-cabinet lights, a large center island, a 30-inch single-basin stainless sink with satin nickel faucet, 3 cm Mystic White stone countertops, Catch Gloss 3x6 tile backsplash in a herringbone pattern, and a stainless appliance package with 36-inch cooktop and single wall oven. French doors lead from the kitchen to the covered side porch, perfect for outdoor dining and entertaining! The primary suite is tucked at the rear of the home for privacy and features a spa-like bath with framed mirrors, satin nickel plumbing fixtures and accessories, a tiled shower with seamless glass enclosure, dual vanities and a walk-in closet. Bedrooms two and three are located at the front of the home and share the hall bath with built-in linen storage. Toasted Coconut luxury vinyl plank flooring extends through the living areas, primary suite and both secondary bedrooms. Additional upgrades include a Mystic White stone fireplace with milled mantel, Carrara Luxe stone in the baths, a double laundry wall cabinet and Carrara-style interior doors. Exterior selections include an Early American stained front door, Escape Gray siding, Pearly White trim and garage door, Weathered Shadow shingles, medium bronze metal roofing, white windows and a gas drop at the side patio for a future grill. Est completion Feb 2027, buyers can pick/approve certain colors & options for a limited period of time. Other lots/plans available. Conway is a "walkable" TND featuring 46 acres of lakes, trails, parks, community pool and clubhouse and a vibrant town square....
Contact an agent
Home facts
- Year built:2027
- Subdivision & Development:Village At Conway, The
- Listing ID #:2026015594
- Added:45 day(s) ago
- Updated:October 08, 2026 at 04:05 PM
Rooms and interior
- Bedrooms:3
- Total bathrooms:2
- Full bathrooms:2
- Flooring:Ceramic Tile
- Bedroom Description:Ceiling 9ft Plus, Ceiling Fan(s), En Suite Bath, Tray Ceiling(s)
- Living area:1,679 sq. ft.
Heating and cooling
- Heating:Central, Gas Heat
- Central air:Yes
Structure and exterior
- Year built:2027
- Building area:1,679 sq. ft.
- Lot area:0.14 Acres
- Architectural Style:Cottage
- Exterior Features:Covered, Porch
- Foundation Description:Slab: Post Tension
- Levels:1 Story
Utilities
- Water:Public
- Sewer:Public Sewer
Finances and disclosures
- Price:$368,980
- Price per sq. ft.:$154.06
Features and amenities
- Laundry features:Electric Dryer Hookup, Inside, Washer Hookup
Parking
- Parking description:2 Cars Park, Garage Door Opener, Garage Faces Rear
- Garage:Yes
New listings near 5067 Stonewater Dr
- New
 $239,000Active2 beds 2 baths1,348 sq. ft.
41055 La Hwy 621, Gonzales, LA 70737
MLS# 2026018277Listed by: 225BROKER - New
 $499,900Active4 beds 2 baths3,209 sq. ft.
42408 Weber City Rd, Gonzales, LA 70737
MLS# 2026018278Listed by: RE/MAX PROPERTIES - New
 $305,000Active3 beds 2 baths1,609 sq. ft.
907 Flat Lands Dr, Gonzales, LA 70737
MLS# 2026018268Listed by: SUPREME - New
 $399,000Active3 beds 2 baths1,772 sq. ft.
353 Glenthorne Dr, Gonzales, LA 70737
MLS# 2026018263Listed by: ROUSSEL REAL ESTATE  $484,220Pending5 beds 4 baths3,059 sq. ft.
5164 Stonewater Dr, Gonzales, LA 70737
MLS# 2026018226Listed by: KELLER WILLIAMS REALTY RED STICK PARTNERS- New
 $515,000Active4 beds 2 baths2,351 sq. ft.
43050 La Hwy 931, Gonzales, LA 70737
MLS# 2026018202Listed by: MAGNOLIA ROOTS REALTY LLC - New
 $159,900Active3 beds 1 baths968 sq. ft.
317 E Sanders, Gonzales, LA 70737
MLS# 2026018203Listed by: SHIRLEY KIRBY & ASSOCIATES - New
 $349,900Active4 beds 2 baths1,827 sq. ft.
14056 Deep Creek Dr, Gonzales, LA 70737
MLS# 2026018138Listed by: KELLER WILLIAMS REALTY-FIRST CHOICE - New
 $299,000Active3 beds 2 baths1,741 sq. ft.
14444 Sterling Oaks Dr, Gonzales, LA 70737
MLS# 2026018129Listed by: THE W GROUP REAL ESTATE LLC - New
 $99,900Active0.38 Acres
TBD W Rothland Street, Gonzales, LA 70737
MLS# 2580329Listed by: COMPASS SLIDELL


Protect your home and budget from life's surprises with an Assurant Home Warranty, backed by a partner that supports you through every step of homeownership. Explore Plans.
© 2026 Better Homes and Gardens Real Estate LLC. An Anywhere Real Estate company. All rights reserved. Better Homes and Gardens® Real Estate is a registered trademark owned by Meredith Operations Corporation, licensed to Better Homes and Gardens Real Estate LLC and used with permission. Better Homes and Gardens Real Estate LLC fully supports the principles of the Fair Housing Act and the Equal Opportunity Act. Listing information is deemed reliable but is not guaranteed accurate.
Each office is independently owned and operated.
Any services or products provided by third parties are not provided by, affiliated with or related to Better Homes and Gardens Real Estate LLC, or its affiliated companies.