
5143 Oakwater Alley, Gonzales, LA 70737
Local realty services provided by:Better Homes and Gardens Real Estate Tiger Town
5143 Oakwater Alley,Gonzales, LA 70737
$484,900
- 3 Beds
- 2 Baths
- 1,877 sq. ft.
- Single family
- Active
Upcoming open houses
- Sun, Oct 2502:00 pm - 04:00 pm
Listed by: laurie dugas
Office: guidry group properties
MLS#:2026012985
Source:LA_GBRMLS
Price summary
- Price:$484,900
- Price per sq. ft.:$172.44
About this home
OPEN HOUSE SUNDAY OCTOBER 25th 2-4 PM. BUILDER OFFERING $5,000.00 TOWARDS RATE BUY DOWN! Welcome to this beautifully crafted 1,877-square-foot modern cottage, where timeless architecture meets today's most desirable finishes. Perfectly positioned facing the neighborhood park, this thoughtfully designed 3-bedroom, 2-bath home offers exceptional style, comfort, and functionality with a rear alley-load garage for outstanding curb appeal. Step through the inviting front porch into a light-filled open floor plan featuring luxury vinyl plank flooring throughout the home (with tile in the primary bath), elegant crown molding, and designer finishes at every turn. The spacious living room flows effortlessly into the dining area and chef-inspired kitchen, complete with granite countertops, a large center island with seating, stainless steel appliances, abundant cabinetry, and a walk-in pantry with a built-in microwave, creating the perfect space for entertaining and everyday living. The private primary suite is thoughtfully tucked away and offers a relaxing retreat with a spa-like bath featuring a soaking tub, separate shower, dual vanities, and an oversized walk-in closet. Two additional bedrooms are located on the opposite side of the home, providing privacy for family or guests. A formal dining room offers flexibility as an elegant entertaining space, home office, or additional sitting area, while the butler's pantry adds both convenience and extra storage. Outdoor living is just as impressive. The covered side porch has been transformed into an entertainer's dream with a fully equipped outdoor kitchen and cozy fireplace, making it the perfect place to enjoy Louisiana evenings year-round....
Contact an agent
Home facts
- Year built:2026
- Subdivision & Development:Village At Conway, The
- Listing ID #:2026012985
- Added:98 day(s) ago
- Updated:October 23, 2026 at 03:56 PM
Rooms and interior
- Bedrooms:3
- Total bathrooms:2
- Full bathrooms:2
- Flooring:Ceramic Tile
- Bedroom Description:Ceiling 9ft Plus, Ceiling Fan(s), En Suite Bath, Master Downstairs
- Living area:1,877 sq. ft.
Heating and cooling
- Heating:Central
- Central air:Yes
Structure and exterior
- Year built:2026
- Building area:1,877 sq. ft.
- Lot area:0.11 Acres
- Lot Features:Rear Yard Vehicle Access, Rectangular Lot
- Architectural Style:Cottage
- Exterior Features:Covered, Porch
- Foundation Description:Slab
- Levels:1 Story
Utilities
- Water:Public
- Sewer:Public Sewer
Finances and disclosures
- Price:$484,900
- Price per sq. ft.:$172.44
Features and amenities
- Laundry features:Electric Dryer Hookup, Inside, Washer Hookup, Washer/Dryer Hookups
Parking
- Parking description:2 Cars Park, Garage Door Opener, Garage Faces Rear
- Garage:Yes
New listings near 5143 Oakwater Alley
- New
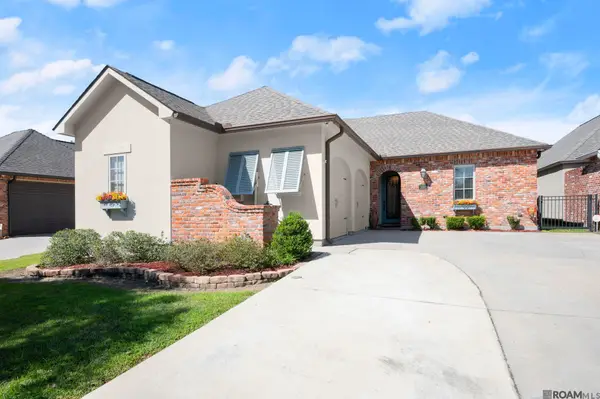 $440,000Active3 beds 2 baths2,254 sq. ft.
40123 Pelican Roost Drive, Gonzales, LA 70737
MLS# 2026019238Listed by: KELLER WILLIAMS REALTY-FIRST CHOICE - New
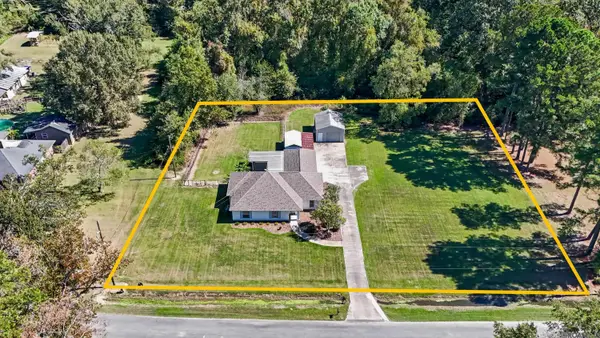 $360,000Active3 beds 2 baths1,815 sq. ft.
14092 Mark St, Gonzales, LA 70737
MLS# 2026019200Listed by: VILLAR & CO REAL ESTATE - New
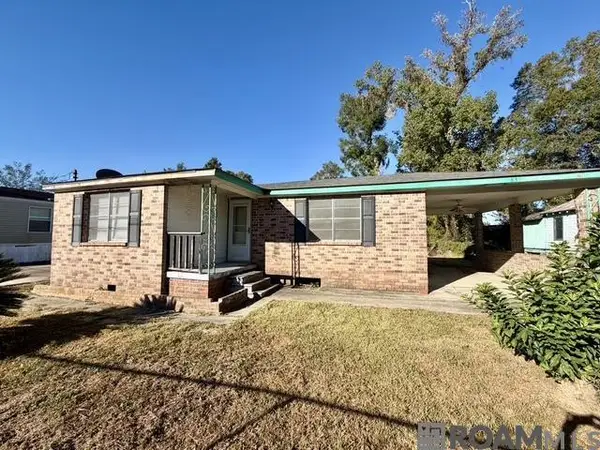 $65,000Active2 beds 1 baths805 sq. ft.
839 S George Ave, Gonzales, LA 70737
MLS# 2026019201Listed by: RE/MAX PROPERTIES - New
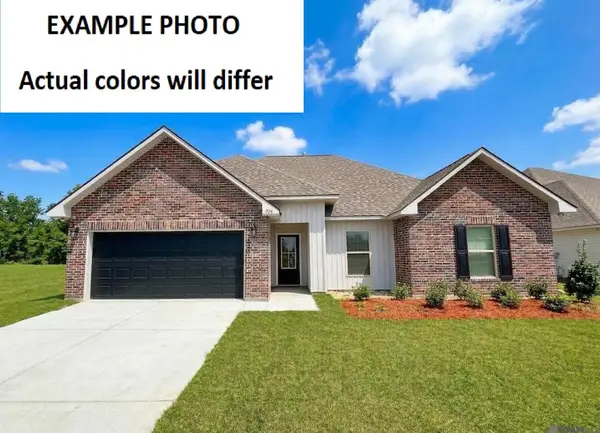 $268,990Active3 beds 2 baths1,424 sq. ft.
1343 Marshland Avenue, Gonzales, LA 70737
MLS# 2026019181Listed by: CICERO REALTY, LLC - New
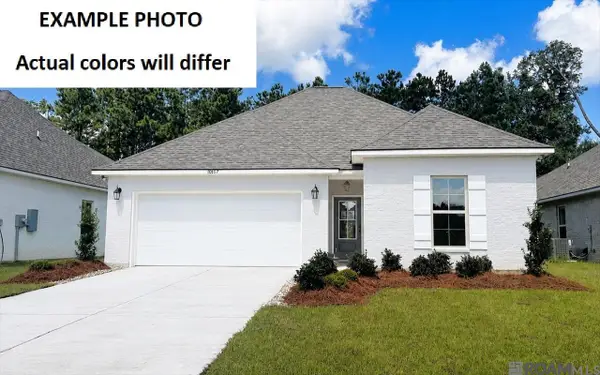 $357,235Active4 beds 3 baths2,438 sq. ft.
1232 Elliston Dr, Gonzales, LA 70737
MLS# 2026019169Listed by: CICERO REALTY, LLC - New
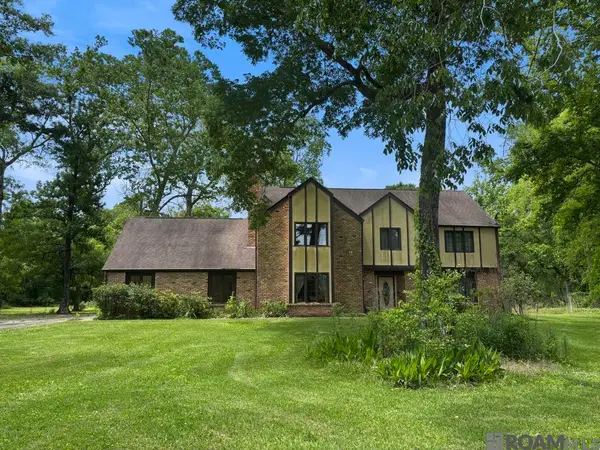 $320,000Active5 beds 3 baths3,662 sq. ft.
11533 Country Club Dr, Gonzales, LA 70737
MLS# 2026019171Listed by: RANDY SIMPSON REALTY - New
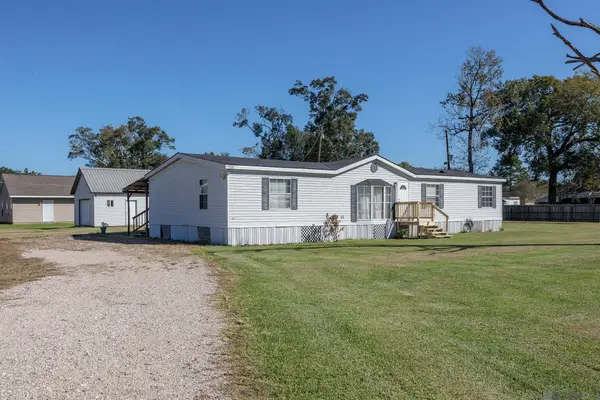 $215,000Active4 beds 2 baths1,768 sq. ft.
41260 Courtney Dr, Gonzales, LA 70737
MLS# 2026019133Listed by: ENRG GLOBAL REALTY, LLC 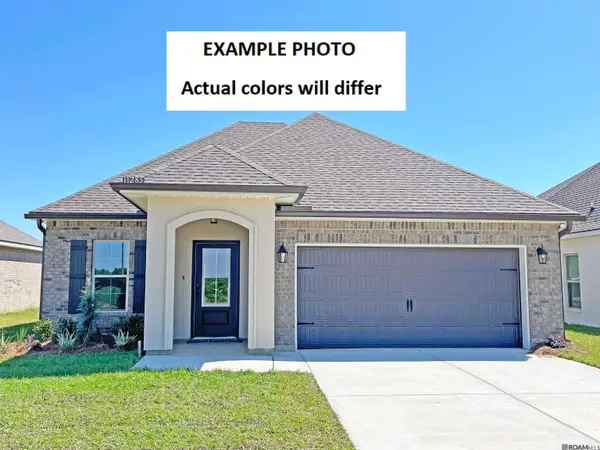 $301,392Pending3 beds 2 baths1,685 sq. ft.
1371 Mossy Dr, Gonzales, LA 70737
MLS# 2026019105Listed by: CICERO REALTY, LLC- New
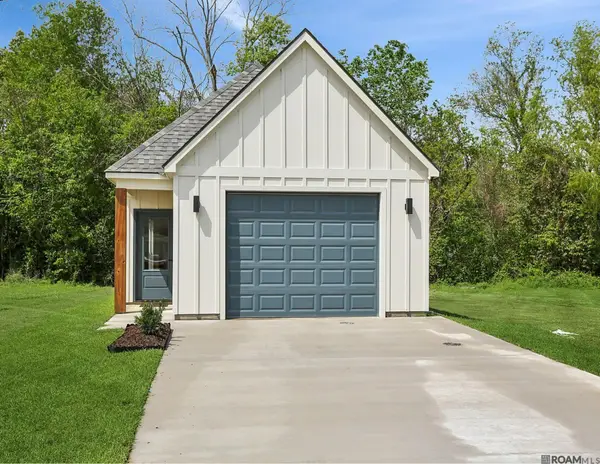 $245,000Active2 beds 2 baths1,223 sq. ft.
728 S Audubon Place Ave, Gonzales, LA 70737
MLS# 2026019054Listed by: MAGNOLIA ROOTS REALTY LLC - New
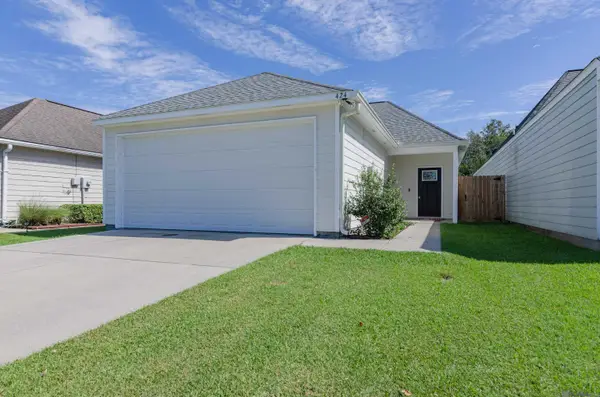 $235,000Active3 beds 2 baths1,364 sq. ft.
424 Iberville Ave, Gonzales, LA 70737
MLS# 2026018959Listed by: DAWSON GREY REAL ESTATE


Protect your home and budget from life's surprises with an Assurant Home Warranty, backed by a partner that supports you through every step of homeownership. Explore Plans.
© 2026 Better Homes and Gardens Real Estate LLC. An Anywhere Real Estate company. All rights reserved. Better Homes and Gardens® Real Estate is a registered trademark owned by Meredith Operations Corporation, licensed to Better Homes and Gardens Real Estate LLC and used with permission. Better Homes and Gardens Real Estate LLC fully supports the principles of the Fair Housing Act and the Equal Opportunity Act. Listing information is deemed reliable but is not guaranteed accurate.
Each office is independently owned and operated.
Any services or products provided by third parties are not provided by, affiliated with or related to Better Homes and Gardens Real Estate LLC, or its affiliated companies.