
5209 Courtyard Dr, Gonzales, LA 70737
Local realty services provided by:Better Homes and Gardens Real Estate Rhodes Realty
5209 Courtyard Dr,Gonzales, LA 70737
$419,900
- 4 Beds
- 3 Baths
- 2,072 sq. ft.
- Single family
- Active
Listed by: micah c loewenthal
Office: compass elysian fields
MLS#:BR2026015448
Source:LA_RAAMLS
Price summary
- Price:$419,900
- Price per sq. ft.:$155.81
- Monthly HOA dues:$137
About this home
Welcome to 5209 Courtyard as you enter through the fenced in garden at the front door. Upon entering, you are greeted with a foyer that opens up into a large, open Living/Kitchen/Dining floor plan that is perfect for relaxing or entertaining. Beautiful hardwood floors, double tray ceilings and built-ins offer the custom touches that set this home apart from the rest. The Kitchen is no different with its warm white cabinetry, stainless steel appliances and beautiful granite countertops. The gas cooktop and ample pantry space make cooking a pleasure. The adjacent Dining area offers several views with tons of windows and a door to the screened in patio where you can enjoy your coffee, wine or informal meal while overlooking the lake and golf course. There are 2 more bedrooms that share a bath on the first floor and a large bedroom with attached bath and walk in closet upstairs. The primary suite is set apart in the rear of the home and offers another wall of windows that overlook the lake and golf course. It to has a tray ceiling while the bath offers double vanities and a separate tub and shower. Neutral colors throughout along with being impeccably maintained means this home is ready to move right into. There is a generator set up that makes install a breeze and the home is set up with surge protection as well. 2 car garage. Residents of The Greens enjoy exclusive access to a private clubhouse, swimming pool, activity center and year round social events. Conveniently located near I-10, Baton Rouge shopping, dining and healthcare, this home offers the perfect blend of luxury, convenience and community in Ascension Parish....
Contact an agent
Home facts
- Year built:2016
- Subdivision & Development:Greens At Pelican Point
- Listing ID #:BR2026015448
- Added:25 day(s) ago
- Updated:August 25, 2026 at 03:58 PM
Rooms and interior
- Bedrooms:4
- Total bathrooms:3
- Full bathrooms:3
- Flooring:Carpet, Tile, Wood
- Bathrooms Description:Bedroom 1, Bedroom 3, Double Vanity, Separate Shower
- Kitchen Description:Dishwasher, Disposal, Gas Cooktop, Gas Stove Con, Granite Counters, Kitchen, Kitchen Island, Microwave, Refrigerator
- Living area:2,072 sq. ft.
Heating and cooling
- Cooling:Central Air
- Heating:Central Heat, Electric
- Central air:Yes
Structure and exterior
- Year built:2016
- Building area:2,072 sq. ft.
- Lot area:0.13 Acres
- Lot Features:Level, Waterfront
- Architectural Style:Traditional
- Construction Materials:Brick, Frame, Stucco
- Exterior Features:Covered Patio, Full Fenced, Outside Light
- Foundation Description:Slab
- Levels:2 Story
Finances and disclosures
- Price:$419,900
- Price per sq. ft.:$155.81
Features and amenities
- Appliances:Dishwasher, Gas Stove Con, Generator, Microwave, Refrigerator
- Laundry features:Electric Dryer Hookup, Washer Hookup
- Amenities:Clubhouse, Crown Molding, Fitness Center, Gated, Golf, High Ceilings, Lighting, Pool, Separate Shower, Walk-In Closet(s)
- Pool features:Pool
Parking
- Parking description:Garage
- Garage:Yes
New listings near 5209 Courtyard Dr
- Coming Soon
 $820,000Coming Soon4 beds 4 baths4,029 sq. ft.
7129 Pelican Crossing Dr, Gonzales, LA 70737
MLS# 2026016505Listed by: KELLER WILLIAMS REALTY-FIRST CHOICE - New
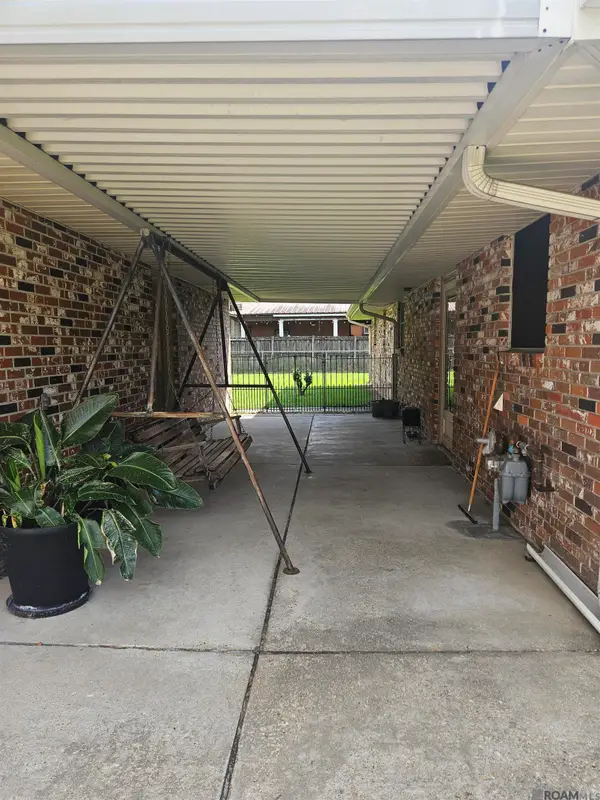 $215,000Active3 beds 1 baths1,055 sq. ft.
220 S Ida Ave, Gonzales, LA 70737
MLS# 2026016933Listed by: ALEXANDER REALTY, LLC - New
 $219,900Active3 beds 2 baths1,438 sq. ft.
39111 Prairie North Dr, Gonzales, LA 70737
MLS# 2026016910Listed by: CAPITAL REAL ESTATE - New
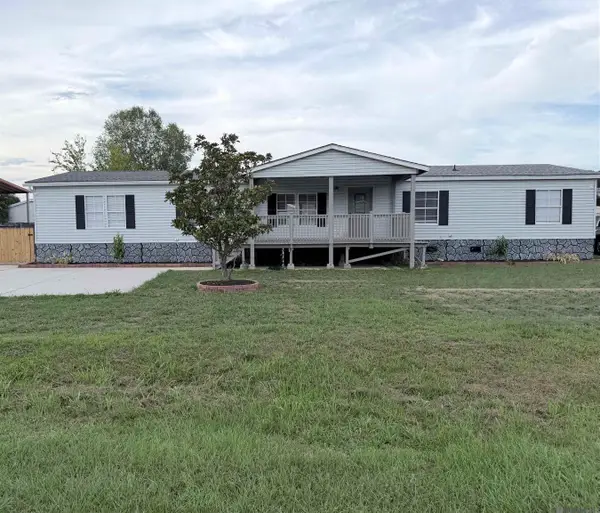 $229,000Active5 beds 3 baths2,550 sq. ft.
39036 Holly Hill Dr, Gonzales, LA 70737
MLS# 2026016833Listed by: 225BROKER - New
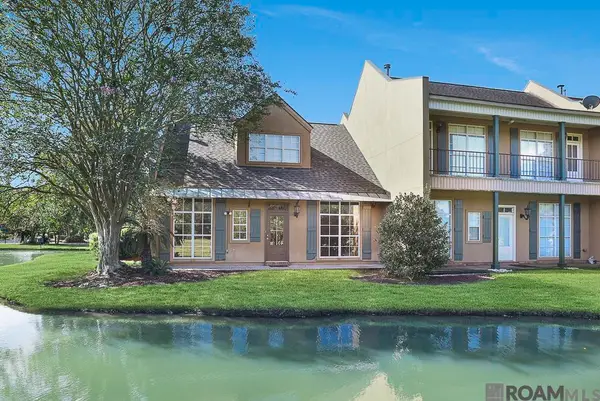 $299,700Active3 beds 2 baths1,819 sq. ft.
40043 Champion Tif, Gonzales, LA 70737
MLS# 2026016834Listed by: GUIDRY GROUP PROPERTIES - New
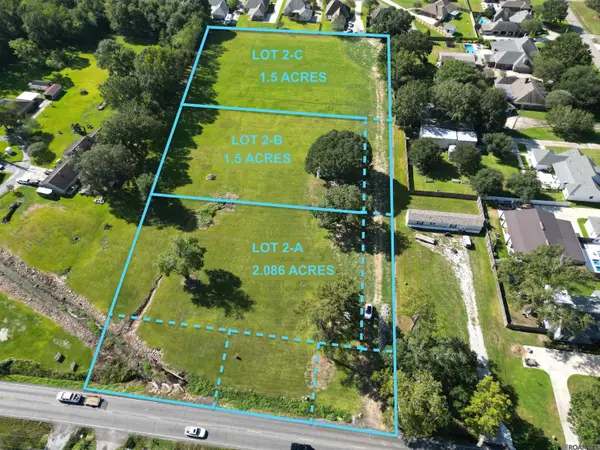 $199,900Active2.09 Acres
39041 La Hwy 621, Gonzales, LA 70737
MLS# 2026016836Listed by: 225BROKER - New
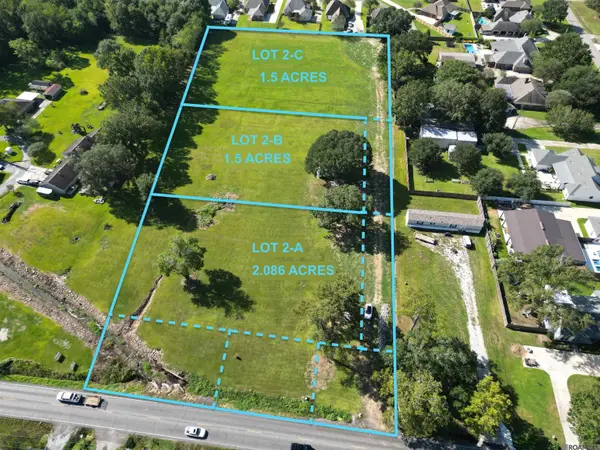 $174,900Active1.5 Acres
39045 La Hwy 621, Gonzales, LA 70737
MLS# 2026016837Listed by: 225BROKER - New
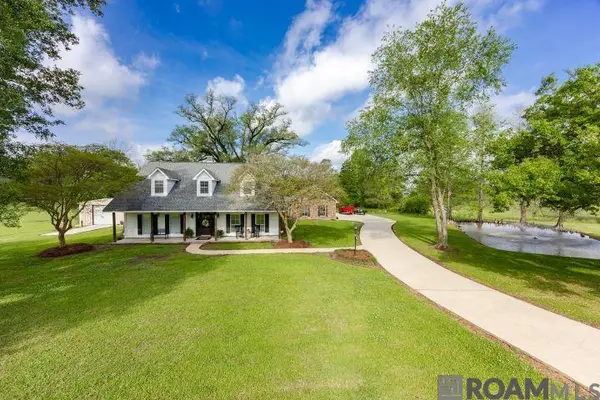 $775,000Active3 beds 3 baths2,887 sq. ft.
14035 Tiggy Duplessis Rd, Gonzales, LA 70737
MLS# 2026016811Listed by: CENTURY 21 BESSETTE FLAVIN - New
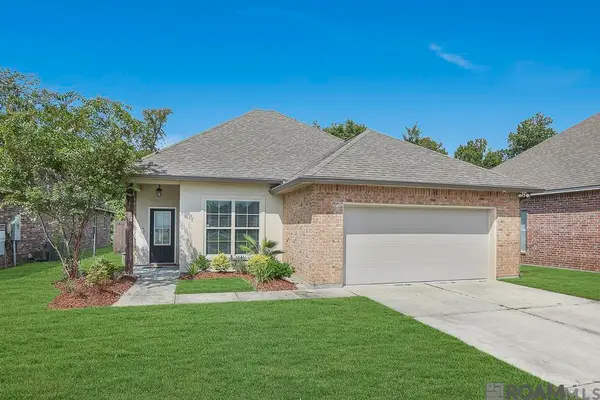 $270,000Active3 beds 2 baths1,661 sq. ft.
39197 Superior Wood Ave, Gonzales, LA 70737
MLS# 2026016762Listed by: COMPASS - PERKINS - New
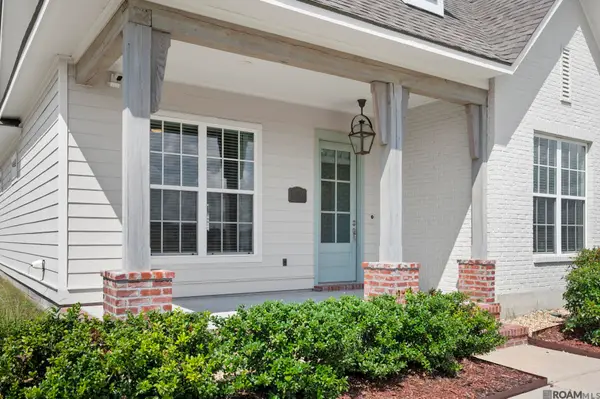 $387,000Active3 beds 2 baths2,002 sq. ft.
4792 Hanover Ave, Gonzales, LA 70737
MLS# 2026016718Listed by: GUIDRY GROUP PROPERTIES


Protect your home and budget from life's surprises with an Assurant Home Warranty, backed by a partner that supports you through every step of homeownership. Explore Plans.
© 2026 Better Homes and Gardens Real Estate LLC. An Anywhere Real Estate company. All rights reserved. Better Homes and Gardens® Real Estate is a registered trademark owned by Meredith Operations Corporation, licensed to Better Homes and Gardens Real Estate LLC and used with permission. Better Homes and Gardens Real Estate LLC fully supports the principles of the Fair Housing Act and the Equal Opportunity Act. Listing information is deemed reliable but is not guaranteed accurate.
Each office is independently owned and operated.
Any services or products provided by third parties are not provided by, affiliated with or related to Better Homes and Gardens Real Estate LLC, or its affiliated companies.