
6045 Cypress Point Ln, Gonzales, LA 70737
Local realty services provided by:Better Homes and Gardens Real Estate Rhodes Realty
6045 Cypress Point Ln,Gonzales, LA 70737
$1,125,000Last list price
- 4 Beds
- 5 Baths
- - sq. ft.
- Single family
- Sold
Listed by: victoria haddad
Office: magnolia roots realty llc.
MLS#:BR2026012355
Source:LA_RAAMLS
Sorry, we are unable to map this address
Price summary
- Price:$1,125,000
- Monthly HOA dues:$52.08
About this home
Welcome to this exceptional custom home in the sought-after Pelican Point Golf Course community. Situated on an oversized lake and golf lot, this property blends luxury and thoughtful design at every turn. Soaring 12ft ceilings, rich wood flooring and Spanish cedar entry doors set an elegant tone. Incredible formal dining room off of the foyer, connects to the kitchen. Huge living room with custom fireplace offers a wonderful space to gather. The chef's kitchen features 3cm granite, a Bertazzoni 5-burner cooktop, pot filler, counter-depth fridge, beverage fridge, and wine cooler with a stunning arched brick wall dividing kitchen and living. Keeping room and breakfast room off of kitchen. Three fireplaces, upgraded crown molding, and designer light fixtures add refined character throughout. 4 spacious bedrooms and 4.5 baths include a pool bath connecting directly to the outdoor kitchen and pool area. Upstairs offers a huge bonus space with office--ideal as a 5th bedroom or media room--plus a galley kitchen, . The dreamy utility room boasts butcher block counters, floor-to-ceiling cabinetry, and generous space. The showstopper is the resort-style outdoor living area--an all-season retreat with a full kitchen, bar, fireplace, and living space. Motorized retractable screens roll down at the touch of a button, and best of all, it's fully air conditioned for year-round enjoyment. Outside, a gorgeous heated gunite pool anchors the backyard with a bricked water feature, oversized tanning ledge, Hayward Wi-Fi controls, and sealed travertine decking--overlooking the golf course. Conveniently located near I-10, this home is about 45 minutes from the New Orleans airport and less than 30 minutes from Baton Rouge. Additional highlights: 3-car garage, whole-house natural gas generator, four HVAC systems, security system, and tankless water heaters. Don't miss this one-of-a-kind property in one of the area's premier golf communities. Schedule your private showing today....
Contact an agent
Home facts
- Year built:2017
- Subdivision & Development:Pelican Point
- Listing ID #:BR2026012355
- Added:55 day(s) ago
- Updated:August 31, 2026 at 11:03 PM
Rooms and interior
- Bedrooms:4
- Total bathrooms:5
- Full bathrooms:4
- Half bathrooms:1
- Flooring:Marble, Tile, Wood
- Bathrooms Description:Bedroom 1, Bedroom 3, Double Vanity, Separate Shower
- Kitchen Description:Dishwasher, Disposal, Gas Cooktop, Granite Counters, Kitchen, Kitchen Island, Microwave, Oven
Heating and cooling
- Cooling:Central Air, Multi Units
- Heating:Central Heat
- Central air:Yes
Structure and exterior
- Year built:2017
- Architectural Style:Traditional
- Construction Materials:Brick, Frame, Stucco
- Exterior Features:Covered Patio, Full Fenced, Outdoor Grill, Outdoor Kitchen, Outside Light
- Foundation Description:Slab
- Levels:2 Story
Finances and disclosures
- Price:$1,125,000
Features and amenities
- Appliances:Dishwasher, Generator, Microwave
- Laundry features:Laundry Room
- Amenities:Crown Molding, High Ceilings, Lighting, Outdoor Grill, Outdoor Kitchen, Separate Shower, Varied Ceiling Heights, Walk-In Closet(s)
- Pool features:Gunite
Parking
- Parking description:Garage
- Garage:Yes
New listings near 6045 Cypress Point Ln
- Coming Soon
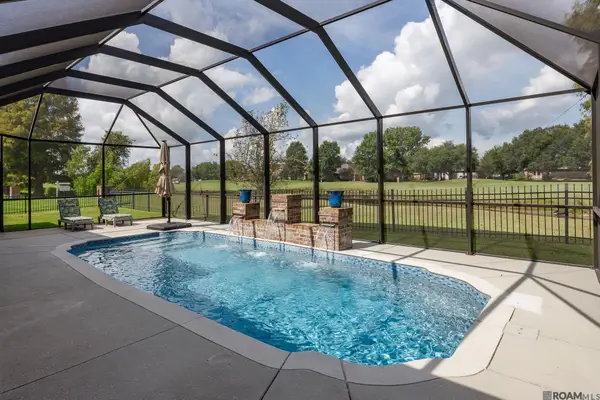 $530,000Coming Soon4 beds 3 baths2,564 sq. ft.
6149 Jonathan Alaric Ave, Gonzales, LA 70737
MLS# 2026016005Listed by: KELLER WILLIAMS REALTY-FIRST CHOICE 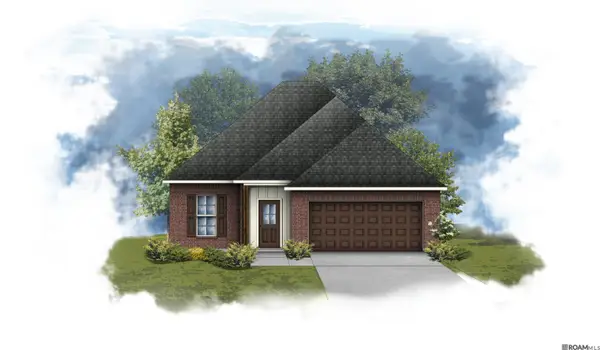 $283,958Pending3 beds 2 baths1,629 sq. ft.
13034 Ducks Landing St, Gonzales, LA 70737
MLS# 2026016059Listed by: CICERO REALTY, LLC- New
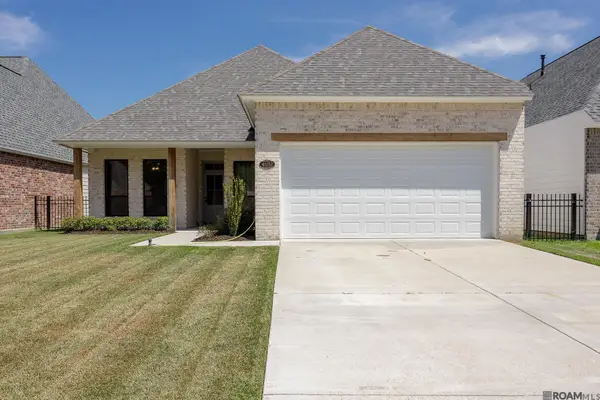 $410,000Active3 beds 2 baths1,957 sq. ft.
41102 Garden Ct, Gonzales, LA 70737
MLS# 2026015903Listed by: KELLER WILLIAMS REALTY-FIRST CHOICE - New
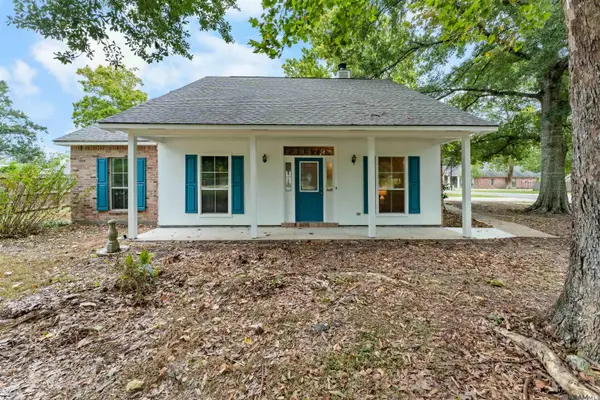 Listed by BHGRE$279,000Active3 beds 2 baths1,658 sq. ft.
39470 Tommy Moore Rd, Gonzales, LA 70737
MLS# 2026015911Listed by: BETTER HOMES AND GARDENS REAL ESTATE - TIGER TOWN BR - New
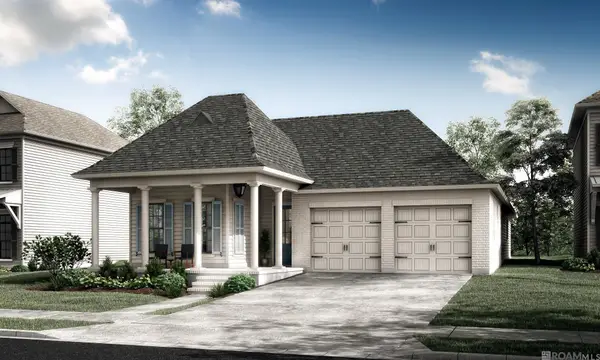 $452,150Active4 beds 3 baths2,411 sq. ft.
5224 Stonewater Dr, Gonzales, LA 70737
MLS# 2026015913Listed by: KELLER WILLIAMS REALTY RED STICK PARTNERS - New
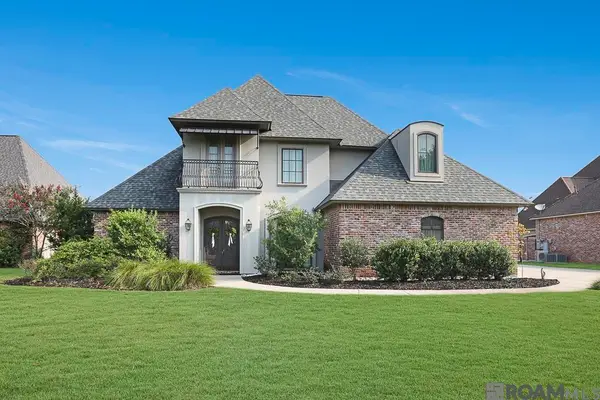 $550,000Active6 beds 3 baths2,987 sq. ft.
41136 Clearwater Ave, Gonzales, LA 70737
MLS# 2026015854Listed by: VILLAR & CO REAL ESTATE - New
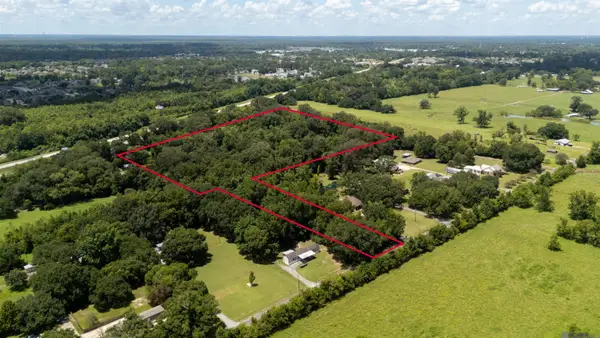 $299,000Active5.97 Acres
0000 Chester Diez Rd, Gonzales, LA 70737
MLS# 2026015839Listed by: HCD REAL ESTATE - New
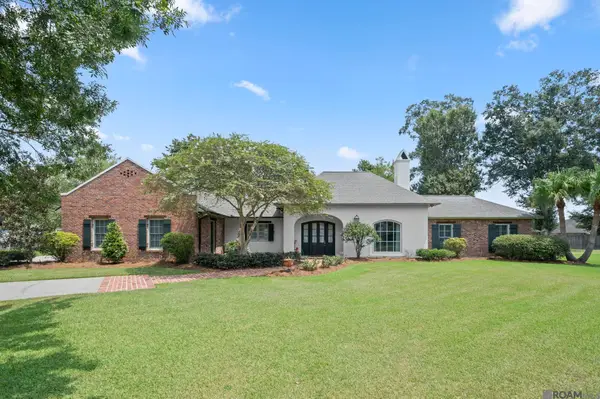 $449,900Active3 beds 2 baths2,376 sq. ft.
11384 Greenside Dr, Gonzales, LA 70737
MLS# 2026015848Listed by: EXP REALTY - New
 $313,506Active4 beds 3 baths2,021 sq. ft.
1109 Meadow Crossing Dr, Gonzales, LA 70737
MLS# 2026015830Listed by: CICERO REALTY, LLC - New
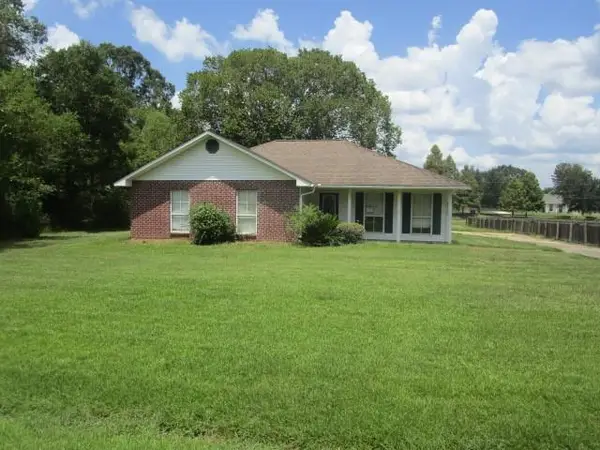 $234,500Active3 beds 2 baths1,445 sq. ft.
42030 Shadow Creek Avenue, Gonzales, LA 70737
MLS# 2574446Listed by: ROB WHITE REALTY, LLC


Protect your home and budget from life's surprises with an Assurant Home Warranty, backed by a partner that supports you through every step of homeownership. Explore Plans.
© 2026 Better Homes and Gardens Real Estate LLC. An Anywhere Real Estate company. All rights reserved. Better Homes and Gardens® Real Estate is a registered trademark owned by Meredith Operations Corporation, licensed to Better Homes and Gardens Real Estate LLC and used with permission. Better Homes and Gardens Real Estate LLC fully supports the principles of the Fair Housing Act and the Equal Opportunity Act. Listing information is deemed reliable but is not guaranteed accurate.
Each office is independently owned and operated.
Any services or products provided by third parties are not provided by, affiliated with or related to Better Homes and Gardens Real Estate LLC, or its affiliated companies.