
6123 Jonathan Alaric Ave, Gonzales, LA 70737
Local realty services provided by:Better Homes and Gardens Real Estate Rhodes Realty
6123 Jonathan Alaric Ave,Gonzales, LA 70737
$585,000
- 4 Beds
- 3 Baths
- 3,053 sq. ft.
- Single family
- Active
Listed by: keaton dubois
Office: re/max professional
MLS#:BR2026012464
Source:LA_RAAMLS
Price summary
- Price:$585,000
- Price per sq. ft.:$155.67
- Monthly HOA dues:$52.08
About this home
OPEN HOUSE SUNDAY, JULY 26th FROM 2-4pm!!! Welcome to this beautifully renovated French-inspired home in the highly sought after Pelican Point Golf Community. Perfectly positioned on a lake lot with sweeping golf course views, this 4 bedroom, 3 bathroom home offers the ideal combination of timeless architecture and today's most desirable finishes. Designed with both everyday living and entertaining in mind, the spacious floor plan features soaring ceilings, abundant natural light, beautiful wood flooring, and incredible views from nearly every main living space. The completely remodeled kitchen is truly the heart of the home, showcasing custom shaker style cabinetry, gorgeous countertops, a large custom island, farmhouse sink, updated appliances, designer lighting, and a timeless backsplash. The soft, neutral color palette paired with carefully selected fixtures and finishes creates a warm, inviting space that feels both current and classic. One of the home's most desirable features is its functional floor plan with two bedrooms and two full baths on the main level, including the spacious primary suite overlooking the lake. Upstairs, you'll find two additional oversized bedrooms with walk in closets and a full bath, offering the perfect layout for children, guests, or multi generational living. Thoughtful updates continue throughout the home with beautifully renovated bathrooms, updated flooring, fresh interior paint, custom built-ins flanking the fireplace, plantation shutters, modern lighting, and two newer HVAC systems, allowing the next owner to simply move in and enjoy. Step outside to the covered patio and pergola where you'll enjoy peaceful mornings overlooking the lake and unforgettable sunsets across the golf course. There is a storage room for your lawn mower and other outdoor necessities. Whether you're entertaining friends or relaxing after a long day, this backyard offers the perfect setting to enjoy everything Pelican Point has to offer....
Contact an agent
Home facts
- Year built:2002
- Subdivision & Development:Pelican Point
- Listing ID #:BR2026012464
- Added:52 day(s) ago
- Updated:August 25, 2026 at 03:58 PM
Rooms and interior
- Bedrooms:4
- Total bathrooms:3
- Full bathrooms:3
- Flooring:Carpet, Tile, Wood
- Bathrooms Description:Double Vanity, Separate Shower
- Kitchen Description:Dishwasher, Disposal, Gas Cooktop, Kitchen Island, Microwave, Oven, Refrigerator
- Living area:3,053 sq. ft.
Heating and cooling
- Cooling:Central Air, Multi Units
- Heating:Central Heat
- Central air:Yes
Structure and exterior
- Year built:2002
- Building area:3,053 sq. ft.
- Lot area:0.29 Acres
- Architectural Style:Traditional
- Construction Materials:Brick, Frame, Stucco
- Exterior Features:Covered Patio, Full Fenced, Outside Light
- Foundation Description:Slab
- Levels:2 Story
Finances and disclosures
- Price:$585,000
- Price per sq. ft.:$155.67
Features and amenities
- Appliances:Dishwasher, Microwave, Refrigerator
- Amenities:Clubhouse, Crown Molding, Golf, High Ceilings, Lighting, Park, Playground, Pool, Separate Shower, Varied Ceiling Heights, Walk-In Closet(s)
- Pool features:Pool
Parking
- Parking description:Garage
- Garage:Yes
New listings near 6123 Jonathan Alaric Ave
- New
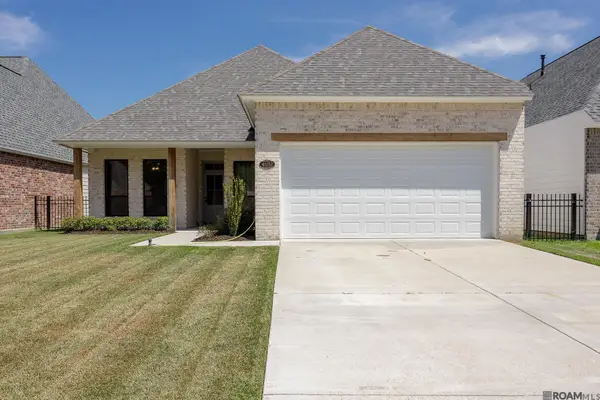 $410,000Active3 beds 2 baths1,957 sq. ft.
41102 Garden Ct, Gonzales, LA 70737
MLS# 2026015903Listed by: KELLER WILLIAMS REALTY-FIRST CHOICE - New
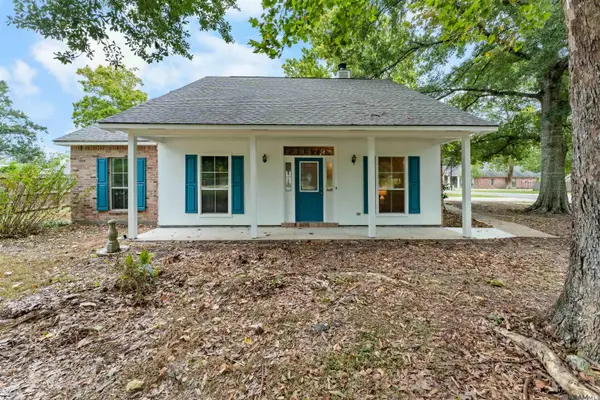 Listed by BHGRE$279,000Active3 beds 2 baths1,658 sq. ft.
39470 Tommy Moore Rd, Gonzales, LA 70737
MLS# 2026015911Listed by: BETTER HOMES AND GARDENS REAL ESTATE - TIGER TOWN BR - New
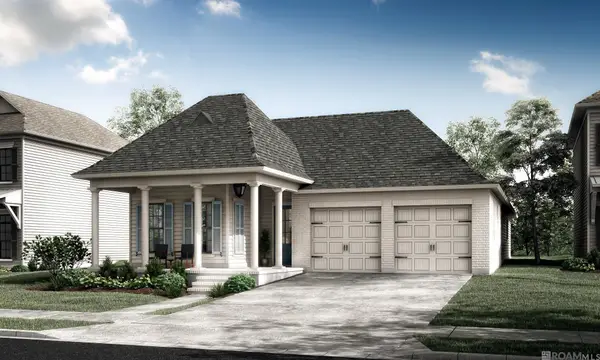 $452,150Active4 beds 3 baths2,411 sq. ft.
5224 Stonewater Dr, Gonzales, LA 70737
MLS# 2026015913Listed by: KELLER WILLIAMS REALTY RED STICK PARTNERS - New
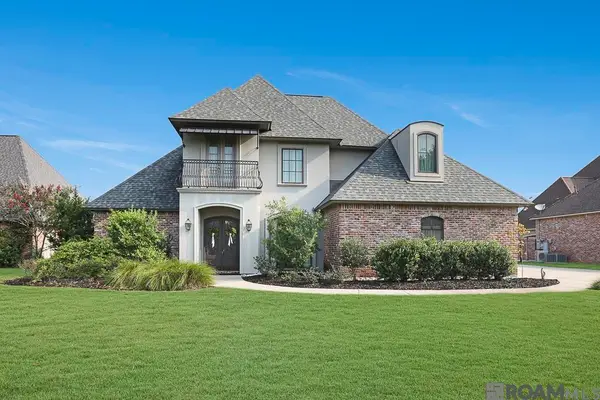 $550,000Active6 beds 3 baths2,987 sq. ft.
41136 Clearwater Ave, Gonzales, LA 70737
MLS# 2026015854Listed by: VILLAR & CO REAL ESTATE - New
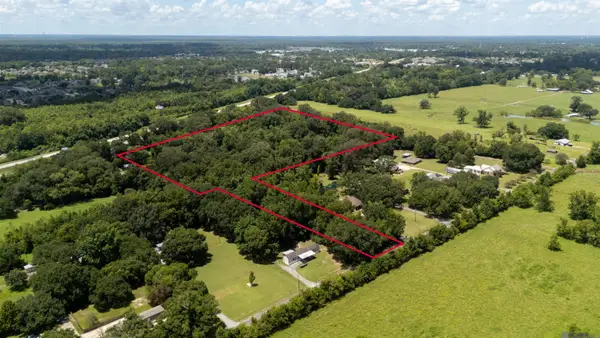 $299,000Active5.97 Acres
0000 Chester Diez Rd, Gonzales, LA 70737
MLS# 2026015839Listed by: HCD REAL ESTATE - New
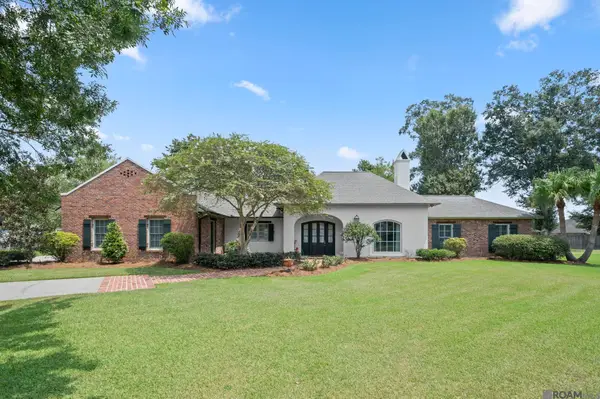 $449,900Active3 beds 2 baths2,376 sq. ft.
11384 Greenside Dr, Gonzales, LA 70737
MLS# 2026015848Listed by: EXP REALTY - New
 $313,506Active4 beds 3 baths2,021 sq. ft.
1109 Meadow Crossing Dr, Gonzales, LA 70737
MLS# 2026015830Listed by: CICERO REALTY, LLC - New
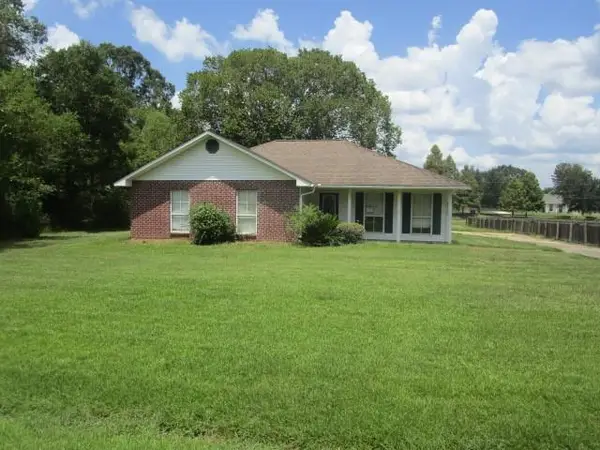 $234,500Active3 beds 2 baths1,445 sq. ft.
42030 Shadow Creek Avenue, Gonzales, LA 70737
MLS# 2574446Listed by: ROB WHITE REALTY, LLC - New
 $275,000Active3 beds 2 baths1,689 sq. ft.
15189 Cedar Springs Rd, Gonzales, LA 70737
MLS# 2026015781Listed by: MADEWOOD REALTY - New
 $329,861Active3 beds 2 baths2,061 sq. ft.
1235 Lakehaven Dr, Gonzales, LA 70737
MLS# 2026015754Listed by: CICERO REALTY, LLC


Protect your home and budget from life's surprises with an Assurant Home Warranty, backed by a partner that supports you through every step of homeownership. Explore Plans.
© 2026 Better Homes and Gardens Real Estate LLC. An Anywhere Real Estate company. All rights reserved. Better Homes and Gardens® Real Estate is a registered trademark owned by Meredith Operations Corporation, licensed to Better Homes and Gardens Real Estate LLC and used with permission. Better Homes and Gardens Real Estate LLC fully supports the principles of the Fair Housing Act and the Equal Opportunity Act. Listing information is deemed reliable but is not guaranteed accurate.
Each office is independently owned and operated.
Any services or products provided by third parties are not provided by, affiliated with or related to Better Homes and Gardens Real Estate LLC, or its affiliated companies.