
6242 Beau Douglas Ave, Gonzales, LA 70737
Local realty services provided by:Better Homes and Gardens Real Estate Tiger Town
6242 Beau Douglas Ave,Gonzales, LA 70737
$620,000
- 4 Beds
- 3 Baths
- 3,501 sq. ft.
- Single family
- Active
Listed by: jennifer vicknair
Office: town & parish realty
MLS#:2026009116
Source:LA_GBRMLS
Price summary
- Price:$620,000
- Price per sq. ft.:$142.79
About this home
Stunning custom home in sought-after Pelican Point! From the gas lantern portico and French double doors to the soaring foyer, every detail impresses. The open floor plan features hardwood floors, tray ceilings, crown molding, a stone fireplace with custom built-ins, and walls of French doors opening to the covered patio and resort-style backyard. The chef's kitchen boasts custom walnut cabinetry, a granite island with bar seating, professional DCS gas range, microwave, wall oven, warming drawer, built-in wine rack, wet bar, and walk-in pantry. The formal dining room connects seamlessly to both the kitchen and pool area. The luxurious primary suite features a spa bath with dual vanities, soaking tub in an arched niche, and a frameless glass shower with pebble floor. Three additional bedrooms with laminate floors, two full baths, powder room, private office with custom built-ins, and a bonus/media room complete the interior. Outside, enjoy a heated fiberglass pool with brick waterfall, covered patio with ceiling fans, privacy curtains, and mature landscaping, all fully fenced. Make your appointment today to see this beauty! Seller is Owner/Agent...
Contact an agent
Home facts
- Year built:2008
- Subdivision & Development:Pelican Point
- Listing ID #:2026009116
- Added:157 day(s) ago
- Updated:October 23, 2026 at 03:18 PM
Rooms and interior
- Bedrooms:4
- Total bathrooms:3
- Full bathrooms:3
- Flooring:Carpet, Ceramic Tile, Laminate, Wood
- Bedroom Description:Ceiling 9ft Plus, Ceiling Fan(s), En Suite Bath, Master Downstairs, Split
- Living area:3,501 sq. ft.
Heating and cooling
- Cooling:2 or More Units Cool
- Heating:2 or More Units Heat, Central, Gas Heat
- Central air:Yes
Structure and exterior
- Year built:2008
- Building area:3,501 sq. ft.
- Lot area:0.29 Acres
- Lot Features:On Golf Course
- Architectural Style:French
- Exterior Features:Covered, Patio: Open
- Foundation Description:Slab
- Levels:1 Story
Utilities
- Water:Public
- Sewer:Public Sewer
Finances and disclosures
- Price:$620,000
- Price per sq. ft.:$142.79
Features and amenities
- Laundry features:Electric Dryer Hookup, Inside, Washer Hookup, Washer/Dryer Hookups
- Pool features:Heated, In Ground
Parking
- Parking description:3 Cars Park, Attached, Garage, Garage Door Opener
- Garage:Yes
New listings near 6242 Beau Douglas Ave
- New
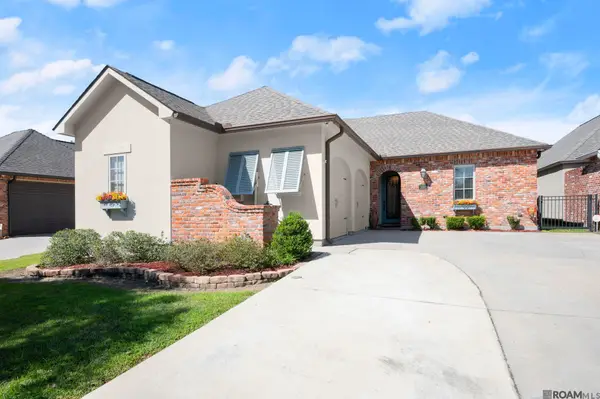 $440,000Active3 beds 2 baths2,254 sq. ft.
40123 Pelican Roost, Gonzales, LA 70737
MLS# 2026019238Listed by: KELLER WILLIAMS REALTY-FIRST CHOICE - New
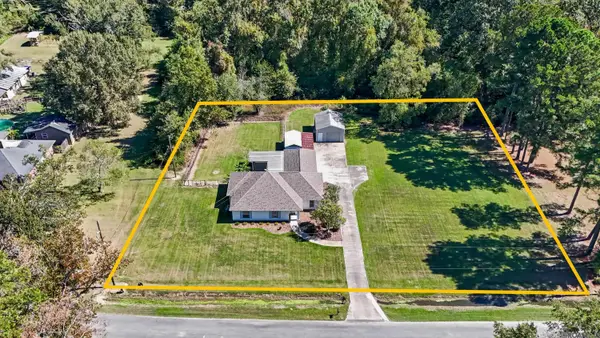 $360,000Active3 beds 2 baths1,815 sq. ft.
14092 Mark St, Gonzales, LA 70737
MLS# 2026019200Listed by: VILLAR & CO REAL ESTATE - New
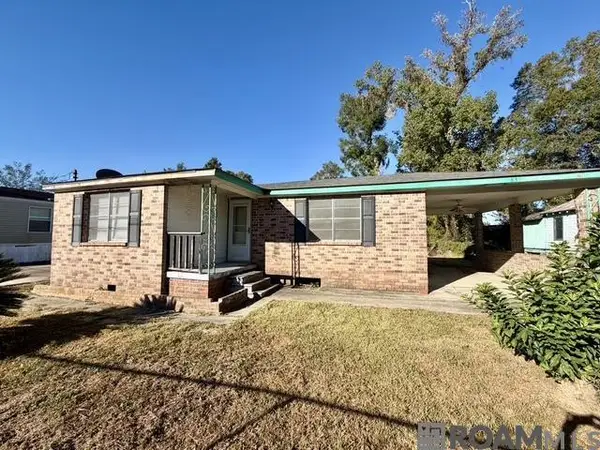 $65,000Active2 beds 1 baths805 sq. ft.
839 S George Ave, Gonzales, LA 70737
MLS# 2026019201Listed by: RE/MAX PROPERTIES - New
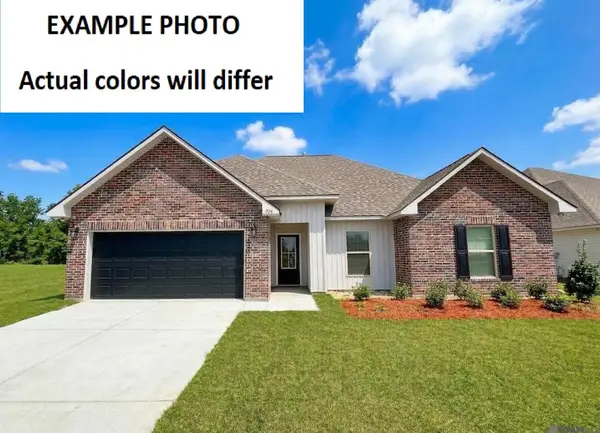 $268,990Active3 beds 2 baths1,424 sq. ft.
1343 Marshland Avenue, Gonzales, LA 70737
MLS# 2026019181Listed by: CICERO REALTY, LLC - New
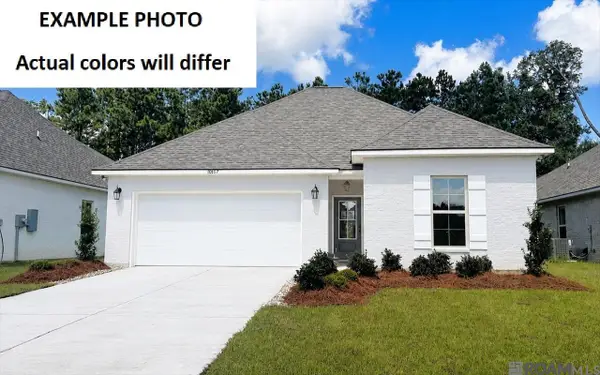 $357,235Active4 beds 3 baths2,438 sq. ft.
1232 Elliston Dr, Gonzales, LA 70737
MLS# 2026019169Listed by: CICERO REALTY, LLC - New
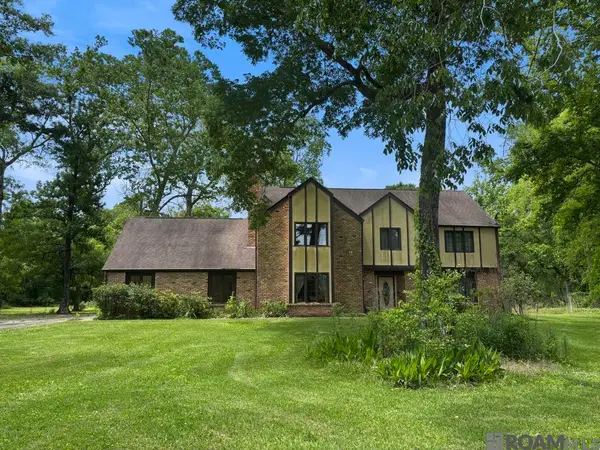 $320,000Active5 beds 3 baths3,662 sq. ft.
11533 Country Club Dr, Gonzales, LA 70737
MLS# 2026019171Listed by: RANDY SIMPSON REALTY - New
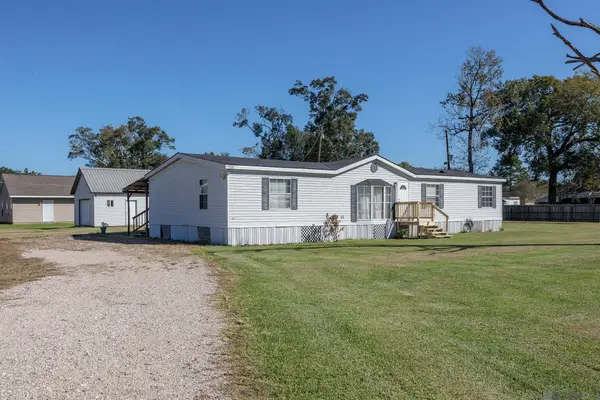 $215,000Active4 beds 2 baths1,768 sq. ft.
41260 Courtney Dr, Gonzales, LA 70737
MLS# 2026019133Listed by: ENRG GLOBAL REALTY, LLC 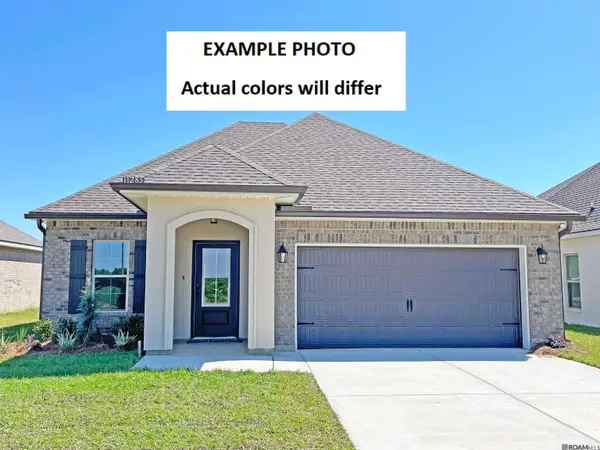 $301,392Pending3 beds 2 baths1,685 sq. ft.
1371 Mossy Dr, Gonzales, LA 70737
MLS# 2026019105Listed by: CICERO REALTY, LLC- New
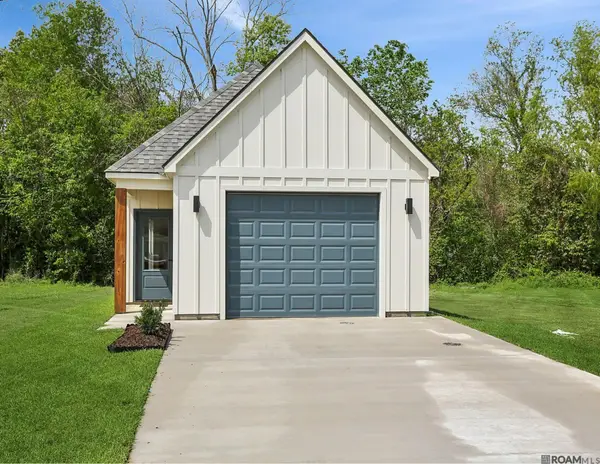 $245,000Active2 beds 2 baths1,223 sq. ft.
728 S Audubon Place Ave, Gonzales, LA 70737
MLS# 2026019054Listed by: MAGNOLIA ROOTS REALTY LLC - New
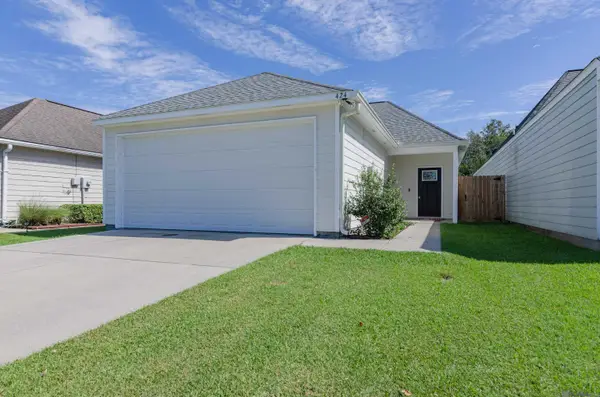 $235,000Active3 beds 2 baths1,364 sq. ft.
424 Iberville Ave, Gonzales, LA 70737
MLS# 2026018959Listed by: DAWSON GREY REAL ESTATE


Protect your home and budget from life's surprises with an Assurant Home Warranty, backed by a partner that supports you through every step of homeownership. Explore Plans.
© 2026 Better Homes and Gardens Real Estate LLC. An Anywhere Real Estate company. All rights reserved. Better Homes and Gardens® Real Estate is a registered trademark owned by Meredith Operations Corporation, licensed to Better Homes and Gardens Real Estate LLC and used with permission. Better Homes and Gardens Real Estate LLC fully supports the principles of the Fair Housing Act and the Equal Opportunity Act. Listing information is deemed reliable but is not guaranteed accurate.
Each office is independently owned and operated.
Any services or products provided by third parties are not provided by, affiliated with or related to Better Homes and Gardens Real Estate LLC, or its affiliated companies.