
8326 La Hwy 941, Gonzales, LA 70737
Local realty services provided by:Better Homes and Gardens Real Estate Tiger Town
Listed by: laura buck smith, bonnie milcarek
Office: the market real estate co
MLS#:2026015353
Source:LA_GBRMLS
Price summary
- Price:$359,000
- Price per sq. ft.:$141.95
About this home
Completely Renovated 5-Bedroom Home on 1.18 Acres in Gonzales! Welcome to this beautifully renovated 5-bedroom, 2-full-bath home situated on approximately 1.18 acres along LA Highway 941 in Gonzales. Offering approximately 2,243 square feet of living space, this property combines spacious living with the privacy and flexibility of an expansive lot. The home has been completely renovated with extensive updates throughout, including a newer roof installed in 2022, new HVAC system, updated electrical, new water heater, and numerous additional improvements. The property is serviced by a private well and septic system. Inside, you’ll find generous living space and five bedrooms, offering plenty of room for family, guests, a home office, or flexible living arrangements. The extensive renovations provide modern comfort while maintaining the character and charm of this unique property. The approximately 1.18-acre property offers plenty of room to enjoy the outdoors, with a horse pasture providing a beautiful country setting just beyond the backyard. The property also has a fascinating history, with the existing historic structure dating back to the late 1800s and the property having ties to the area’s early sawmill history. In 1935, this property was converted into a single-family home. School Information: Current public property data indicates Sorrento Primary School, St. Amant Middle School, and St. Amant High School. School assignments should be independently verified with Ascension Parish School Board, as attendance boundaries are subject to change. If you’re looking for a spacious, completely renovated home with acreage, modern updates, private well and septic, and a peaceful rural setting while remaining convenient to Gonzales and surrounding areas, this property is truly one-of-a-kind! Measurements not warranted by Realtor, Agent, or Broker. Schedule your private showing today!...
Contact an agent
Home facts
- Year built:1935
- Subdivision & Development:Rural Tract (no Subd)
- Listing ID #:2026015353
- Added:64 day(s) ago
- Updated:October 23, 2026 at 03:56 PM
Rooms and interior
- Bedrooms:5
- Total bathrooms:2
- Full bathrooms:2
- Kitchen Description:Eat-in Kitchen
- Bedroom Description:Ceiling 9ft Plus, Ceiling Fan(s), Master Downstairs
- Living area:2,243 sq. ft.
Heating and cooling
- Heating:Central
- Central air:Yes
Structure and exterior
- Year built:1935
- Building area:2,243 sq. ft.
- Lot area:1.18 Acres
- Lot Features:Oversized Lot, Shade Tree(s)
- Architectural Style:Acadian
- Exterior Features:Porch
- Foundation Description:Pillar/Post/Pier
- Levels:2 Story
Utilities
- Water:Individual Water/Well
- Sewer:Mechanical Sewer
Finances and disclosures
- Price:$359,000
- Price per sq. ft.:$141.95
Features and amenities
- Laundry features:Electric Dryer Hookup, Inside, Washer Hookup, Washer/Dryer Hookups
Parking
- Parking description:4+ Cars Park, Concrete, Driveway, Gravel, No Covered Parking
New listings near 8326 La Hwy 941
- New
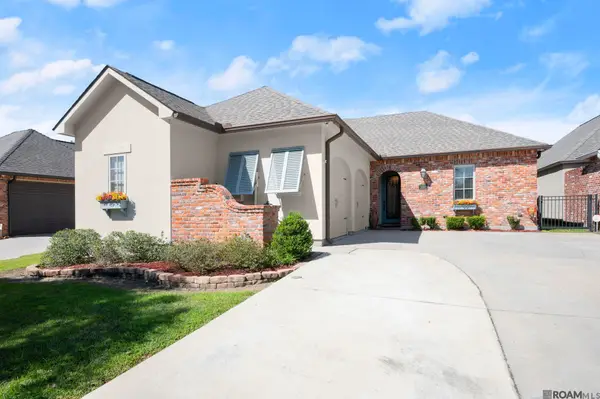 $440,000Active3 beds 2 baths2,254 sq. ft.
40123 Pelican Roost Drive, Gonzales, LA 70737
MLS# 2026019238Listed by: KELLER WILLIAMS REALTY-FIRST CHOICE - New
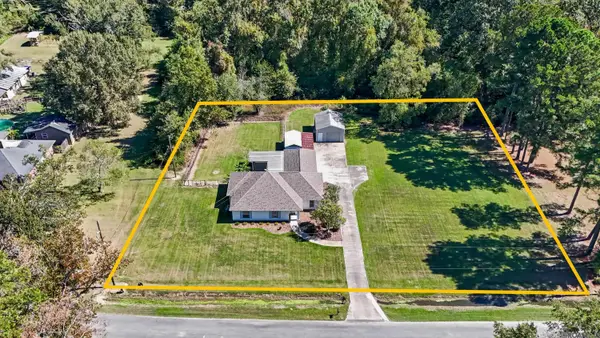 $360,000Active3 beds 2 baths1,815 sq. ft.
14092 Mark St, Gonzales, LA 70737
MLS# 2026019200Listed by: VILLAR & CO REAL ESTATE - New
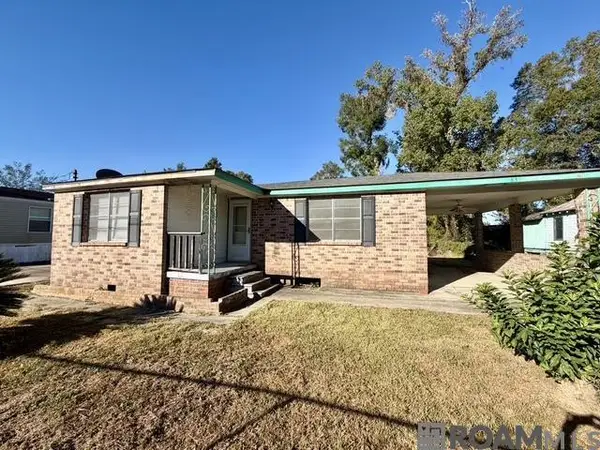 $65,000Active2 beds 1 baths805 sq. ft.
839 S George Ave, Gonzales, LA 70737
MLS# 2026019201Listed by: RE/MAX PROPERTIES - New
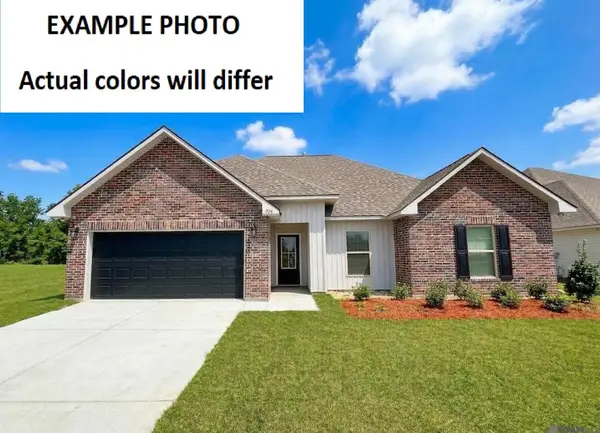 $268,990Active3 beds 2 baths1,424 sq. ft.
1343 Marshland Avenue, Gonzales, LA 70737
MLS# 2026019181Listed by: CICERO REALTY, LLC - New
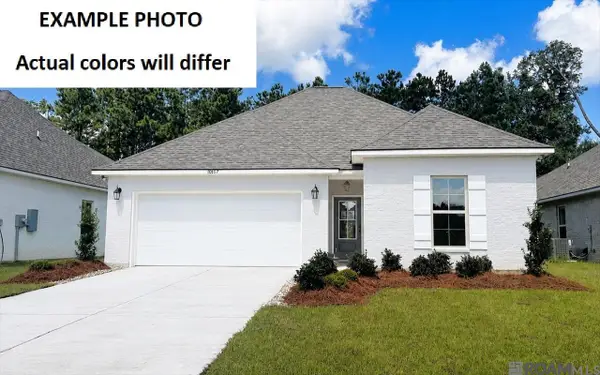 $357,235Active4 beds 3 baths2,438 sq. ft.
1232 Elliston Dr, Gonzales, LA 70737
MLS# 2026019169Listed by: CICERO REALTY, LLC - New
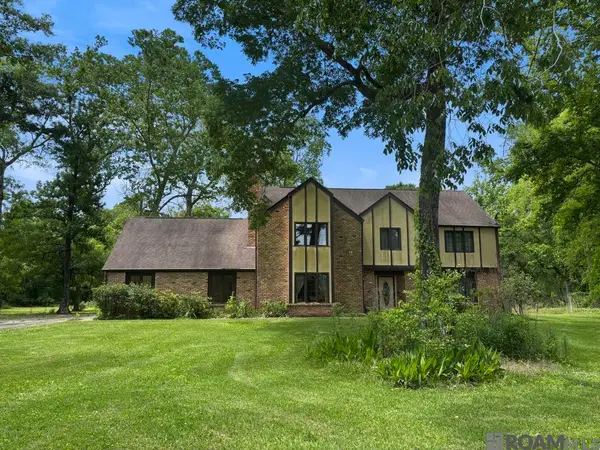 $320,000Active5 beds 3 baths3,662 sq. ft.
11533 Country Club Dr, Gonzales, LA 70737
MLS# 2026019171Listed by: RANDY SIMPSON REALTY - New
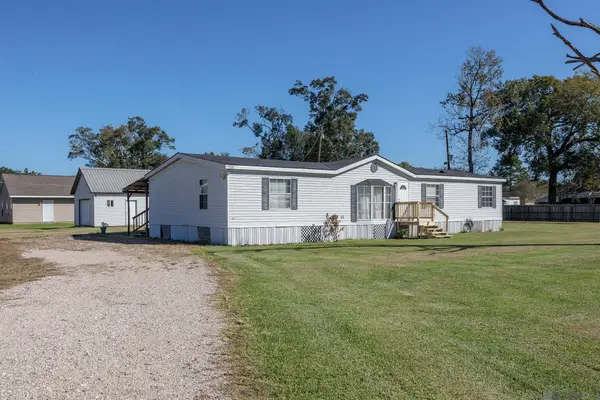 $215,000Active4 beds 2 baths1,768 sq. ft.
41260 Courtney Dr, Gonzales, LA 70737
MLS# 2026019133Listed by: ENRG GLOBAL REALTY, LLC 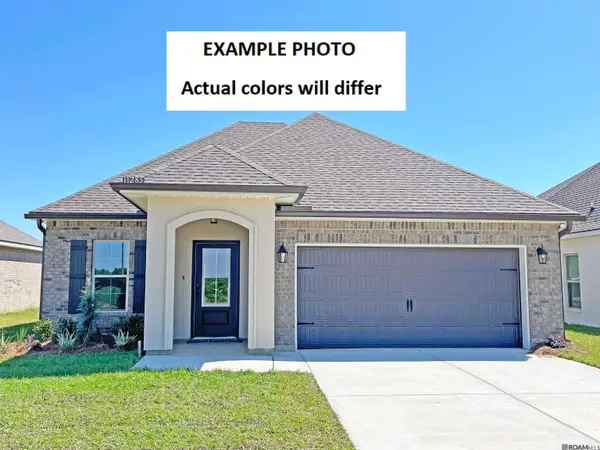 $301,392Pending3 beds 2 baths1,685 sq. ft.
1371 Mossy Dr, Gonzales, LA 70737
MLS# 2026019105Listed by: CICERO REALTY, LLC- New
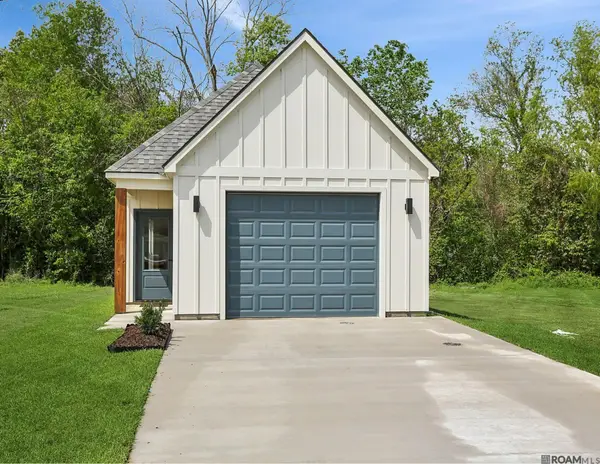 $245,000Active2 beds 2 baths1,223 sq. ft.
728 S Audubon Place Ave, Gonzales, LA 70737
MLS# 2026019054Listed by: MAGNOLIA ROOTS REALTY LLC - New
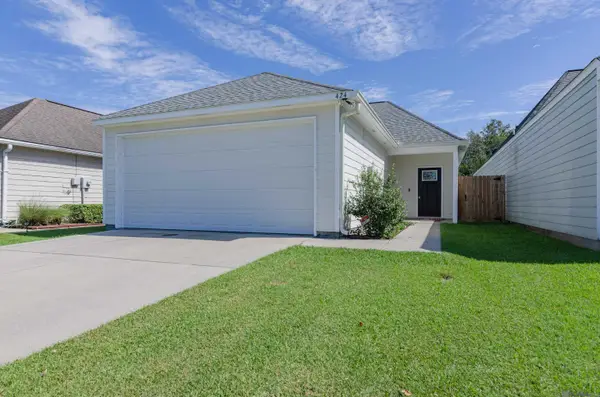 $235,000Active3 beds 2 baths1,364 sq. ft.
424 Iberville Ave, Gonzales, LA 70737
MLS# 2026018959Listed by: DAWSON GREY REAL ESTATE


Protect your home and budget from life's surprises with an Assurant Home Warranty, backed by a partner that supports you through every step of homeownership. Explore Plans.
© 2026 Better Homes and Gardens Real Estate LLC. An Anywhere Real Estate company. All rights reserved. Better Homes and Gardens® Real Estate is a registered trademark owned by Meredith Operations Corporation, licensed to Better Homes and Gardens Real Estate LLC and used with permission. Better Homes and Gardens Real Estate LLC fully supports the principles of the Fair Housing Act and the Equal Opportunity Act. Listing information is deemed reliable but is not guaranteed accurate.
Each office is independently owned and operated.
Any services or products provided by third parties are not provided by, affiliated with or related to Better Homes and Gardens Real Estate LLC, or its affiliated companies.