
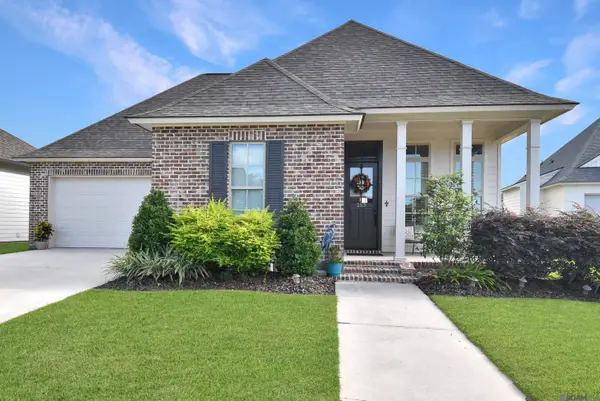
860 Lakehaven Dr, Gonzales, LA 70737
Local realty services provided by:Better Homes and Gardens Real Estate Tiger Town
Listed by: matthew pearce
Office: keller williams realty-first choice
MLS#:2026015434
Source:LA_GBRMLS
Price summary
- Price:$300,000
- Price per sq. ft.:$110.91
About this home
Welcome to The Village at Conway, where timeless Southern charm meets modern living in one of Ascension Parish’s most inviting communities. Meet the LACOMBE III B—a stylish 3-bedroom, 2-bath home with an open floor plan and thoughtful upgrades throughout. It’s comfortable, functional, and has those little details that make you think, “Okay, they really thought this through.” The kitchen is ready for weeknight dinners or entertaining with granite countertops, a large island, custom backsplash, stainless steel Frigidaire appliances, gas range, upgraded faucet, custom cabinetry, recessed lighting, and crown molding. Luxury wood-look tile flooring adds style while keeping everyday living easy. The primary suite features a tray ceiling, double vanity, soaking tub, custom tiled shower with frameless glass door, and a spacious walk-in closet that connects directly to the laundry room—seriously convenient! Bedroom 2 also has a walk-in closet. Additional features include a computer nook, mudroom with boot bench, fireplace with decorative mantle and granite surround, upgraded paint, custom framed bathroom mirrors, covered front porch, and covered rear patio. Energy-efficient features include a tankless gas water heater, Low-E windows, radiant barrier roof decking, and more. The Village at Conway was designed with lifestyle and community in mind, offering beautiful green spaces, walking paths, lakes, community gathering areas, and neighborhood amenities that make it easy to get outside and connect with neighbors. And the location is hard to beat—you’re just minutes from shopping, restaurants, grocery stores, retail, schools, and everyday conveniences throughout Gonzales and Ascension Parish. Enjoy neighborhood charm, modern amenities, and convenience all in one place!...
Contact an agent
Home facts
- Year built:2021
- Subdivision & Development:Reserve At Conway The
- Listing ID #:2026015434
- Added:48 day(s) ago
- Updated:October 08, 2026 at 04:05 PM
Rooms and interior
- Bedrooms:3
- Total bathrooms:2
- Full bathrooms:2
- Flooring:Carpet
- Bedroom Description:Ceiling 9ft Plus, En Suite Bath, Tray Ceiling(s)
- Living area:1,885 sq. ft.
Heating and cooling
- Heating:Central, Gas Heat
- Central air:Yes
Structure and exterior
- Year built:2021
- Building area:1,885 sq. ft.
- Lot area:0.19 Acres
- Architectural Style:Traditional
- Exterior Features:Covered, Porch
- Foundation Description:Slab: Post Tension
- Levels:1 Story
Utilities
- Water:Public
- Sewer:Public Sewer
Finances and disclosures
- Price:$300,000
- Price per sq. ft.:$110.91
Features and amenities
- Laundry features:Electric Dryer Hookup, Inside, Washer Hookup, Washer/Dryer Hookups
Parking
- Parking description:2 Cars Park, Attached, Concrete, Covered, Driveway, Garage, Garage Door Opener, Off Street
- Garage:Yes
New listings near 860 Lakehaven Dr
- New
 $239,000Active2 beds 2 baths1,348 sq. ft.
41055 La Hwy 621, Gonzales, LA 70737
MLS# 2026018277Listed by: 225BROKER - New
 $499,900Active4 beds 2 baths3,209 sq. ft.
42408 Weber City Rd, Gonzales, LA 70737
MLS# 2026018278Listed by: RE/MAX PROPERTIES - New
 $305,000Active3 beds 2 baths1,609 sq. ft.
907 Flat Lands Dr, Gonzales, LA 70737
MLS# 2026018268Listed by: SUPREME - New
 $399,000Active3 beds 2 baths1,772 sq. ft.
353 Glenthorne Dr, Gonzales, LA 70737
MLS# 2026018263Listed by: ROUSSEL REAL ESTATE  $484,220Pending5 beds 4 baths3,059 sq. ft.
5164 Stonewater Dr, Gonzales, LA 70737
MLS# 2026018226Listed by: KELLER WILLIAMS REALTY RED STICK PARTNERS- New
 $515,000Active4 beds 2 baths2,351 sq. ft.
43050 La Hwy 931, Gonzales, LA 70737
MLS# 2026018202Listed by: MAGNOLIA ROOTS REALTY LLC - New
 $159,900Active3 beds 1 baths968 sq. ft.
317 E Sanders, Gonzales, LA 70737
MLS# 2026018203Listed by: SHIRLEY KIRBY & ASSOCIATES - New
 $349,900Active4 beds 2 baths1,827 sq. ft.
14056 Deep Creek Dr, Gonzales, LA 70737
MLS# 2026018138Listed by: KELLER WILLIAMS REALTY-FIRST CHOICE - New
 $299,000Active3 beds 2 baths1,741 sq. ft.
14444 Sterling Oaks Dr, Gonzales, LA 70737
MLS# 2026018129Listed by: THE W GROUP REAL ESTATE LLC - New
 $99,900Active0.38 Acres
TBD W Rothland Street, Gonzales, LA 70737
MLS# 2580329Listed by: COMPASS SLIDELL


Protect your home and budget from life's surprises with an Assurant Home Warranty, backed by a partner that supports you through every step of homeownership. Explore Plans.
© 2026 Better Homes and Gardens Real Estate LLC. An Anywhere Real Estate company. All rights reserved. Better Homes and Gardens® Real Estate is a registered trademark owned by Meredith Operations Corporation, licensed to Better Homes and Gardens Real Estate LLC and used with permission. Better Homes and Gardens Real Estate LLC fully supports the principles of the Fair Housing Act and the Equal Opportunity Act. Listing information is deemed reliable but is not guaranteed accurate.
Each office is independently owned and operated.
Any services or products provided by third parties are not provided by, affiliated with or related to Better Homes and Gardens Real Estate LLC, or its affiliated companies.