
TBD Kurt Kundler Rd, Gonzales, LA 70737
Local realty services provided by:Better Homes and Gardens Real Estate Tiger Town
TBD Kurt Kundler Rd,Gonzales, LA 70737
$423,900
- 4 Beds
- 3 Baths
- 1,839 sq. ft.
- Single family
- Active
Listed by: jonnette kinler
Office: supreme
MLS#:2026018712
Source:LA_GBRMLS
Price summary
- Price:$423,900
- Price per sq. ft.:$154.37
About this home
PROPOSED CONSTRUCTION by Trinity Construction Group, Inc. on 0.68 acre in Flood Zone X—flood insurance is not required! This thoughtfully designed custom home offers 4 BR, 3 BA & an open floor plan blending luxury, comfort & functionality. Buyers may select finishes within builder allowances & according to construction stage. Signature features include tall ceilings, crown molding in most rooms, custom cabinetry, 3 cm slab granite or quartz countertops & durable vinyl plank flooring throughout—NO CARPET! The kitchen will showcase a 5-burner gas range w/ air-fry oven feature, impressive island, abundant pot drawers, generous cabinetry, undercabinet lighting, custom tile backsplash & oversized walk-in pantry, opening seamlessly to the dining & living areas. A gas fireplace creates an inviting focal point in the living room. The private primary suite offers a spa-like bath w/ freestanding soaking tub, custom-tiled shower w/ rain showerhead, dual vanities & spacious walk-in closet w/ built-in chest of drawers. BRs 2 & 3 are generously sized w/ walk-in closets, while BR 4 features an en suite full bath. Enjoy outdoor living on the expansive rear porch w/ outdoor kitchen—perfect for entertaining or relaxing. Energy-efficient features include radiant-barrier roof decking, high-SEER HVAC, high-flow tankless water heater & energy-efficient windows & appliances. Quality craftsmanship & thoughtful details throughout! Photos depict a similar home & may show features or finishes not included in the proposed construction. Plans, specifications, selections & pricing are subject to change. This home can be completely customized to meet your biggest wishes and needs....
Contact an agent
Home facts
- Year built:2027
- Subdivision & Development:Rural Tract (no Subd)
- Listing ID #:2026018712
- Added:8 day(s) ago
- Updated:October 23, 2026 at 03:56 PM
Rooms and interior
- Bedrooms:4
- Total bathrooms:3
- Full bathrooms:3
- Bedroom Description:Ceiling 9ft Plus, Ceiling Fan(s), En Suite Bath, Split
- Living area:1,839 sq. ft.
Heating and cooling
- Heating:Central, Gas Heat
- Central air:Yes
Structure and exterior
- Year built:2027
- Building area:1,839 sq. ft.
- Lot area:0.68 Acres
- Architectural Style:Traditional
- Exterior Features:Covered, Patio: Concrete, Porch
- Foundation Description:Slab
- Levels:1 Story
Utilities
- Water:Community Water
- Sewer:Mechanical Sewer
Finances and disclosures
- Price:$423,900
- Price per sq. ft.:$154.37
Features and amenities
- Laundry features:Inside, Washer Hookup, Washer/Dryer Hookups
- Amenities:Screens
Parking
- Parking description:Garage, Garage Door Opener
- Garage:Yes
New listings near TBD Kurt Kundler Rd
- New
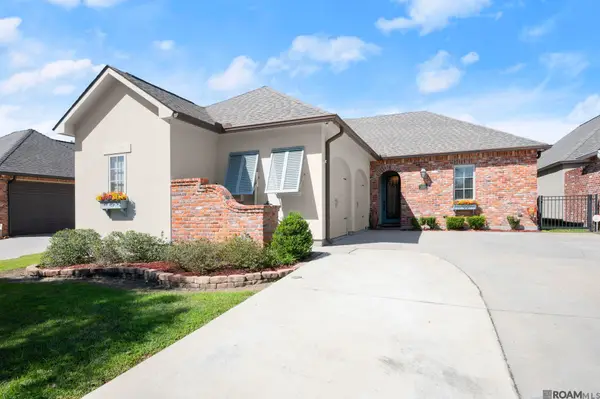 $440,000Active3 beds 2 baths2,254 sq. ft.
40123 Pelican Roost Drive, Gonzales, LA 70737
MLS# 2026019238Listed by: KELLER WILLIAMS REALTY-FIRST CHOICE - New
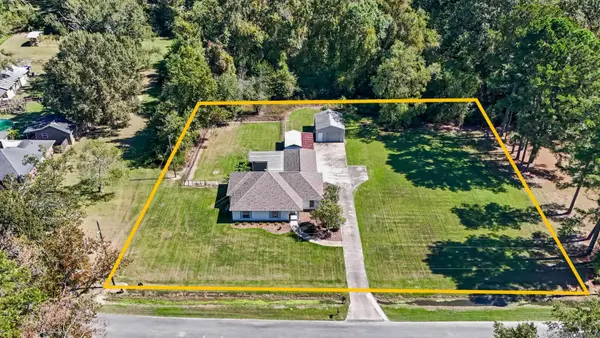 $360,000Active3 beds 2 baths1,815 sq. ft.
14092 Mark St, Gonzales, LA 70737
MLS# 2026019200Listed by: VILLAR & CO REAL ESTATE - New
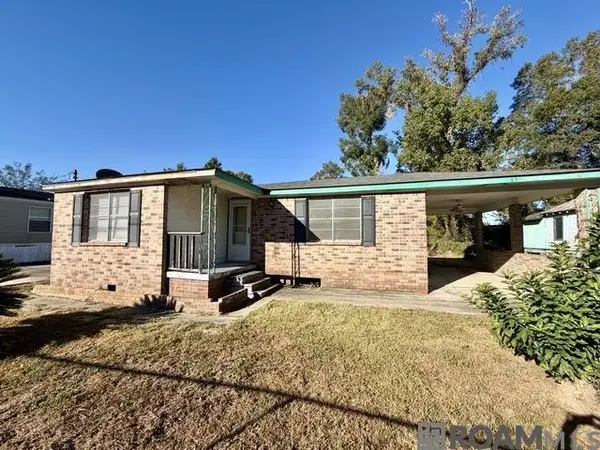 $65,000Active2 beds 1 baths805 sq. ft.
839 S George Ave, Gonzales, LA 70737
MLS# 2026019201Listed by: RE/MAX PROPERTIES - New
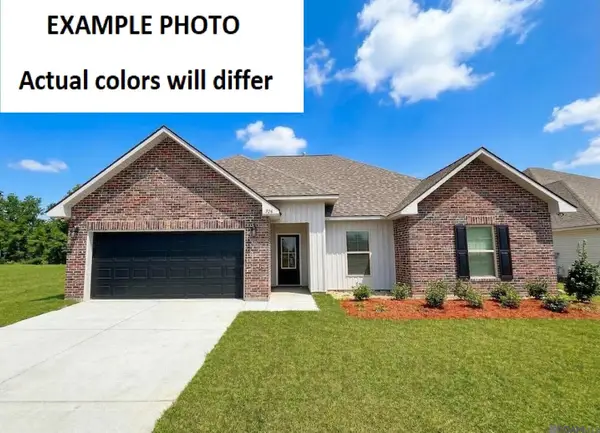 $268,990Active3 beds 2 baths1,424 sq. ft.
1343 Marshland Avenue, Gonzales, LA 70737
MLS# 2026019181Listed by: CICERO REALTY, LLC - New
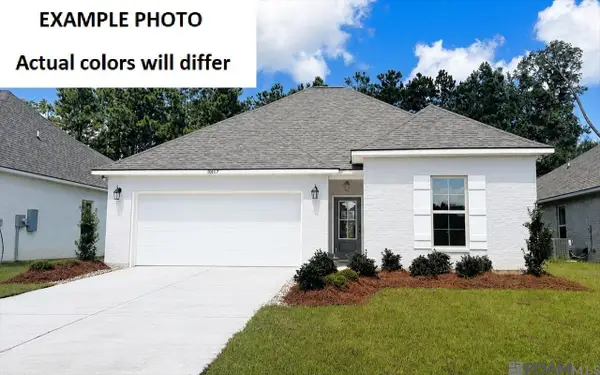 $357,235Active4 beds 3 baths2,438 sq. ft.
1232 Elliston Dr, Gonzales, LA 70737
MLS# 2026019169Listed by: CICERO REALTY, LLC - New
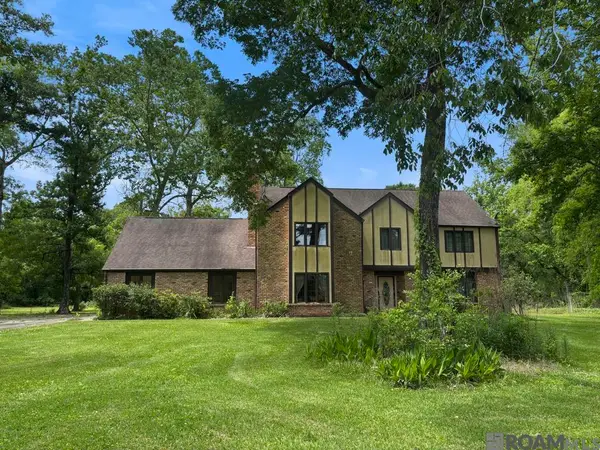 $320,000Active5 beds 3 baths3,662 sq. ft.
11533 Country Club Dr, Gonzales, LA 70737
MLS# 2026019171Listed by: RANDY SIMPSON REALTY - New
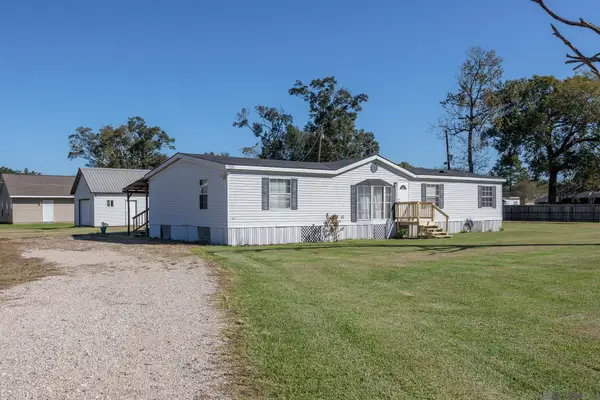 $215,000Active4 beds 2 baths1,768 sq. ft.
41260 Courtney Dr, Gonzales, LA 70737
MLS# 2026019133Listed by: ENRG GLOBAL REALTY, LLC 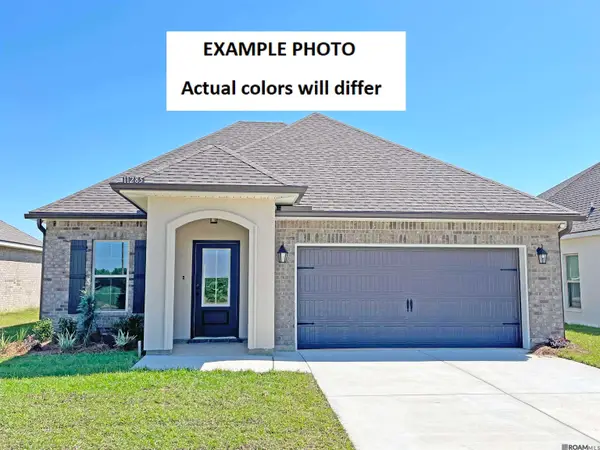 $301,392Pending3 beds 2 baths1,685 sq. ft.
1371 Mossy Dr, Gonzales, LA 70737
MLS# 2026019105Listed by: CICERO REALTY, LLC- New
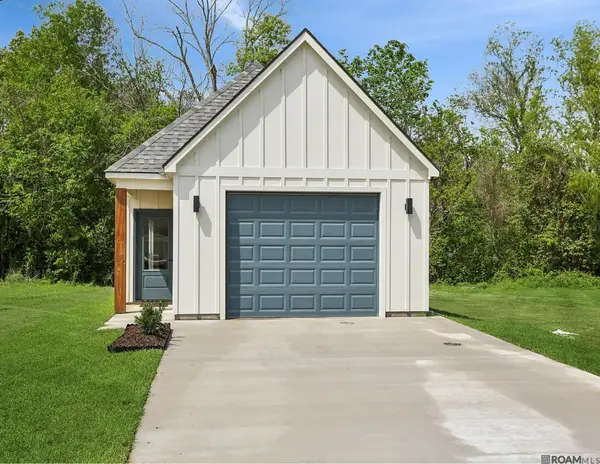 $245,000Active2 beds 2 baths1,223 sq. ft.
728 S Audubon Place Ave, Gonzales, LA 70737
MLS# 2026019054Listed by: MAGNOLIA ROOTS REALTY LLC - New
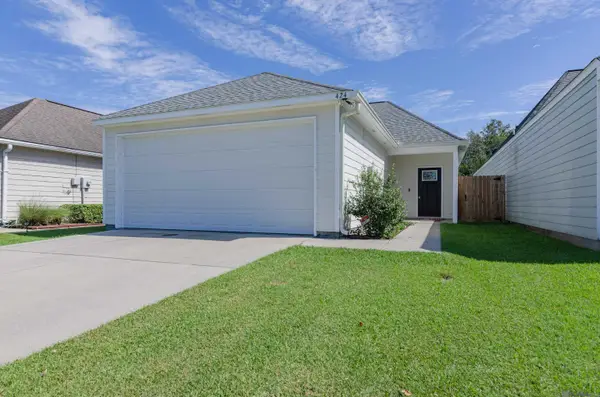 $235,000Active3 beds 2 baths1,364 sq. ft.
424 Iberville Ave, Gonzales, LA 70737
MLS# 2026018959Listed by: DAWSON GREY REAL ESTATE


Protect your home and budget from life's surprises with an Assurant Home Warranty, backed by a partner that supports you through every step of homeownership. Explore Plans.
© 2026 Better Homes and Gardens Real Estate LLC. An Anywhere Real Estate company. All rights reserved. Better Homes and Gardens® Real Estate is a registered trademark owned by Meredith Operations Corporation, licensed to Better Homes and Gardens Real Estate LLC and used with permission. Better Homes and Gardens Real Estate LLC fully supports the principles of the Fair Housing Act and the Equal Opportunity Act. Listing information is deemed reliable but is not guaranteed accurate.
Each office is independently owned and operated.
Any services or products provided by third parties are not provided by, affiliated with or related to Better Homes and Gardens Real Estate LLC, or its affiliated companies.