
285 Buckskin Drive, Grand Cane, LA 71032
Local realty services provided by:Better Homes and Gardens Real Estate Edwards & Associates
Listed by: brenda bison
Office: century 21 elite
MLS#:21427029
Source:GDAR
Price summary
- Price:$349,900
- Price per sq. ft.:$194.39
About this home
Experience peaceful country living on 4.27 acres at this beautifully updated 3-bedroom, 2-bath home featuring 1,800 sq. ft. of comfortable, open-concept living. The interior has been freshly painted and showcases wood floors throughout, creating a warm, cohesive feel from room to room. Vaulted ceilings and a wood-burning fireplace anchor the spacious living area, perfect for cozy evenings at home. The private primary ensuite offers a relaxing retreat with a classic claw-foot tub and separate shower. A metal roof, fenced backyard, and generous acreage add durability, privacy, and room to expand. An adjacent 4-acre lot is also available for separate purchase, providing additional opportunities for building, recreation, or investment. Enjoy the best of country living with convenient access to nearby amenities, all in the quiet, desirable Grand Cane area.
Contact an agent
Home facts
- Year built:1997
- Subdivision & Development:Ranchland Acres
- Listing ID #:21427029
- Added:5 day(s) ago
- Updated:November 09, 2026 at 01:02 PM
Rooms and interior
- Bedrooms:3
- Total bathrooms:2
- Full bathrooms:2
- Kitchen Description:Dishwasher, Electric Cooktop, Electric Range
- Living area:1,800 sq. ft.
Heating and cooling
- Cooling:Central Air, Electric
- Heating:Central, Electric
- Central air:Yes
Structure and exterior
- Roof:Metal
- Year built:1997
- Building area:1,800 sq. ft.
- Lot area:4.27 Acres
- Lot Features:Acreage
- Levels:1 Story
Schools
- High school:Desoto ISD Schools
- Middle school:Desoto ISD Schools
- Elementary school:Desoto ISD Schools
Finances and disclosures
- Price:$349,900
- Price per sq. ft.:$194.39
- Tax amount:$1,773
Features and amenities
- Appliances:Dishwasher, Electric Cooktop, Electric Range
 Information provided, in part, by North Texas Real Estate Information Systems, Inc. Last Updated November 9, 2026 Listings with the NTREIS logo are listed by brokerages other than Better Homes and Gardens Real Estate Edwards & Associates.
New listings near 285 Buckskin Drive
 $42,000Active2.03 Acres
0 Ranchland Drive, Grand Cane, LA 71032
MLS# 21411761Listed by: T & T REALTY LLC $199,000Pending4 beds 3 baths2,341 sq. ft.
519 Deer Park Drive, Grand Cane, LA 71032
MLS# 21392704Listed by: PINNACLE REALTY ADVISORS $125,000Pending2.8 Acres
9833 Highway 175, Grand Cane, LA 71032
MLS# 21245456Listed by: CENTURY 21 ELITE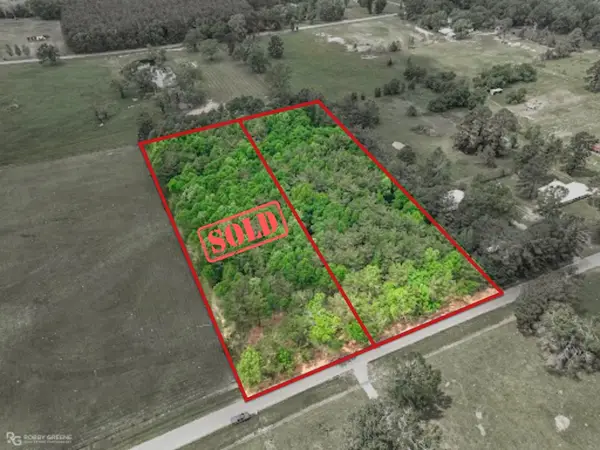 $49,900Pending2.49 Acres
0 Palamino Drive, Grand Cane, LA 71032
MLS# 21239985Listed by: HOMESMART REALTY SOUTH $299,900Active5 beds 3 baths2,424 sq. ft.
119 Stateny Lane, Grand Cane, LA 71032
MLS# 21181144Listed by: BERKSHIRE HATHAWAY HOMESERVICES ALLY REAL ESTATE


Protect your home and budget from life's surprises with an Assurant Home Warranty, backed by a partner that supports you through every step of homeownership. Explore Plans.
© 2026 Better Homes and Gardens Real Estate LLC. An Anywhere Real Estate company. All rights reserved. Better Homes and Gardens® Real Estate is a registered trademark owned by Meredith Operations Corporation, licensed to Better Homes and Gardens Real Estate LLC and used with permission. Better Homes and Gardens Real Estate LLC fully supports the principles of the Fair Housing Act and the Equal Opportunity Act. Listing information is deemed reliable but is not guaranteed accurate.
Each office is independently owned and operated.
Any services or products provided by third parties are not provided by, affiliated with or related to Better Homes and Gardens Real Estate LLC, or its affiliated companies.