
31136 La Highway 82 W, Grand Chenier, LA 70510
Local realty services provided by:Better Homes and Gardens Real Estate Rhodes Realty
31136 La Highway 82 W,Pecan Island, LA 70510
$749,000
- 3 Beds
- 2 Baths
- 1,292 sq. ft.
- Single family
- Active
Listed by: brennan billeaud
Office: compass
MLS#:200MRP
Source:LA_CLBOR
Price summary
- Price:$749,000
- Price per sq. ft.:$579.72
About this home
Experience the unique lifestyle and outdoor adventure that Pecan Island has to offer! Historically known as a premier destination for hunting,
fishing, crabbing and shrimping, this area is now positioned for an exciting new chapter with the recently announced SpaceX launch facility
nearby, adding significant interest and future potential to this unique coastal community.
Built in 2012, this elevated camp is constructed on approximately 15-foot pilings and sits roughly 20 feet above sea level, providing an excellent
vantage point over the surrounding marsh. The exterior has been recently painted, and the spacious 3-bedroom, 2-bath floor plan features an open
living, dining and kitchen area that is perfect for entertaining after a day in the outdoors.
Contact an agent
Home facts
- Year built:2012
- Subdivision & Development:Not a Subdivision
- Listing ID #:200MRP
- Added:4 day(s) ago
- Updated:November 09, 2026 at 03:48 PM
Rooms and interior
- Bedrooms:3
- Total bathrooms:2
- Full bathrooms:2
- Rooms Total:7
- Flooring:Tile, Vinyl
- Kitchen Description:Dishwasher, Disposal, Microwave, Trash Compactor, appl_Electric Range, appl_Electric Stove Connection
- Living area:1,292 sq. ft.
Heating and cooling
- Cooling:Attic Fan
- Heating:Electric, Heat Pump
Structure and exterior
- Year built:2012
- Building area:1,292 sq. ft.
- Lot area:0.28 Acres
- Lot Features:Level
- Construction Materials:Frame, HardiPlank Type
- Exterior Features:Covered
- Foundation Description:Pillar/Post/Pier
Utilities
- Water:Public
- Sewer:Mechanical Sewer
Finances and disclosures
- Price:$749,000
- Price per sq. ft.:$579.72
Features and amenities
- Appliances:Dishwasher, Disposal, Dryer, Electric Range, Electric Stove Connection, Microwave, Plumbed For Ice Maker, Trash Compactor
- Laundry features:Dryer, Electric Dryer Hookup, Washer Hookup
- Amenities:High Ceilings
Parking
- Parking description:None
New listings near 31136 La Highway 82 W
- New
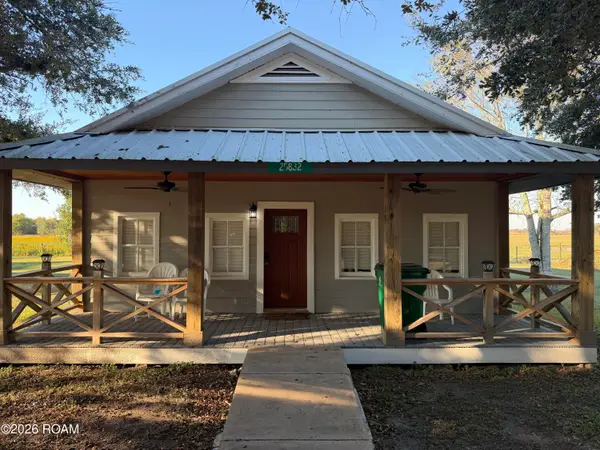 $550,000Active3 beds 2 baths1,400 sq. ft.
25832 W La Hwy 82, Pecan Island, LA 70548
MLS# 200OYHListed by: COMPASS 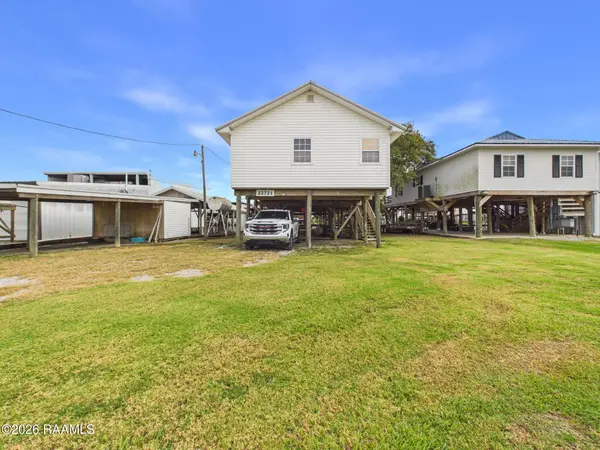 $800,000Active3 beds 2 baths1,030 sq. ft.
22721 Marina Road, Kaplan, LA 70548
MLS# 2600009938Listed by: KEATY REAL ESTATE TEAM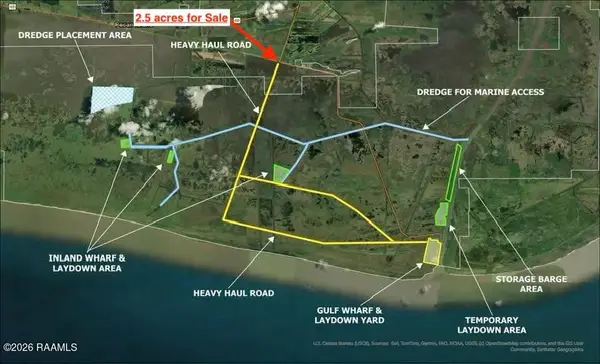 $525,000Active2.52 Acres
24304 Front Ridge Road, Pecan Island, LA 70548
MLS# 2600009873Listed by: COMPASS $450,000Pending1 beds 1 baths544 sq. ft.
31520 W La Hwy 82, Pecan Island, LA 70548
MLS# 2600008806Listed by: COMPASS


Protect your home and budget from life's surprises with an Assurant Home Warranty, backed by a partner that supports you through every step of homeownership. Explore Plans.
© 2026 Better Homes and Gardens Real Estate LLC. An Anywhere Real Estate company. All rights reserved. Better Homes and Gardens® Real Estate is a registered trademark owned by Meredith Operations Corporation, licensed to Better Homes and Gardens Real Estate LLC and used with permission. Better Homes and Gardens Real Estate LLC fully supports the principles of the Fair Housing Act and the Equal Opportunity Act. Listing information is deemed reliable but is not guaranteed accurate.
Each office is independently owned and operated.
Any services or products provided by third parties are not provided by, affiliated with or related to Better Homes and Gardens Real Estate LLC, or its affiliated companies.