
119 Chita Lane, Grand Isle, LA 70358
Local realty services provided by:Better Homes and Gardens Real Estate Tiger Town
119 Chita Lane,Grand Isle, LA 70358
$589,500
- 3 Beds
- 4 Baths
- 2,077 sq. ft.
- Single family
- Active
Listed by: cade harris
Office: gulf coast real estate, llc.
MLS#:2026012064
Source:LA_GBRMLS
Price summary
- Price:$589,500
- Price per sq. ft.:$132.86
About this home
This exceptional 3-bedroom, 4-bathroom Grand Isle home is known for its quality craftsmanship and durable construction, having experienced only minor wind damage through past hurricanes. Designed for both comfort and entertaining, the interior features a welcoming lounge area with a wet bar, along with a spacious primary suite offering separate his-and-hers bathrooms for added privacy and convenience. The fully enclosed ground level is equipped with everything you need for island living, including a screened-in seafood boiling area, fish cleaning station, workshop, dedicated golf cart or side-by-side garage, a half bath, and two separate shower rooms. Upstairs, the open deck extends from the main living area, creating the perfect space to entertain guests or unwind while enjoying the relaxing atmosphere of Grand Isle.
Contact an agent
Home facts
- Year built:1966
- Subdivision & Development:Rural Tract (no Subd)
- Listing ID #:2026012064
- Added:98 day(s) ago
- Updated:October 08, 2026 at 03:27 PM
Rooms and interior
- Bedrooms:3
- Total bathrooms:4
- Full bathrooms:4
- Flooring:Carpet, Laminate
- Bedroom Description:Ceiling Fan(s), En Suite Bath
- Living area:2,077 sq. ft.
Heating and cooling
- Heating:Central
- Central air:Yes
Structure and exterior
- Year built:1966
- Building area:2,077 sq. ft.
- Lot area:1.5 Acres
- Lot Features:Oversized Lot
- Architectural Style:Traditional
- Exterior Features:Deck, Screened
- Foundation Description:Piling/Stilt, Pillar/Post/Pier
- Levels:1 Story
Utilities
- Water:Community Water
- Sewer:Mechanical Sewer
Finances and disclosures
- Price:$589,500
- Price per sq. ft.:$132.86
Features and amenities
- Laundry features:Inside, Washer/Dryer Hookups
- Amenities:Storm Shutters
Parking
- Parking description:4+ Cars Park, Carport
New listings near 119 Chita Lane
- New
 $669,000Active3 beds 3 baths1,440 sq. ft.
155 Carondelet Lane, Grand Isle, LA 70358
MLS# 2026018143Listed by: BAYOU CLASSIC REALTY, LLC - New
 $320,000Active2 beds 2 baths1,000 sq. ft.
140 Memory Ln, Grand Isle, LA 70358
MLS# 2026017736Listed by: BAYOU CLASSIC REALTY, LLC  $650,000Active3 beds 2 baths1,276 sq. ft.
1851 Highway 1 #43A, Grand Isle, LA 70358
MLS# 2026010021Listed by: GULF COAST REAL ESTATE, LLC $950,000Active3 beds 3 baths2,768 sq. ft.
3641 Hwy 1, Grand Isle, LA 70358
MLS# 2026017485Listed by: EXP REALTY $299,000Active0.05 Acres
121 Gilbert Ln, Grand Isle, LA 70358
MLS# 2026017320Listed by: ISLAND REALTY $230,000Active3 beds 2 baths1,800 sq. ft.
229 Minnich, Grand Isle, LA 70358
MLS# 2026017109Listed by: COASTAL REALTY GROUP $450,000Active3 beds 3 baths1,495 sq. ft.
113 Foster Road, Grand Isle, LA 70358
MLS# 2600008458Listed by: COMPASS $100,000Active0.07 Acres
122 Touro Lane, Grand Isle, LA 70358
MLS# BY2026015678Listed by: COASTAL REALTY GROUP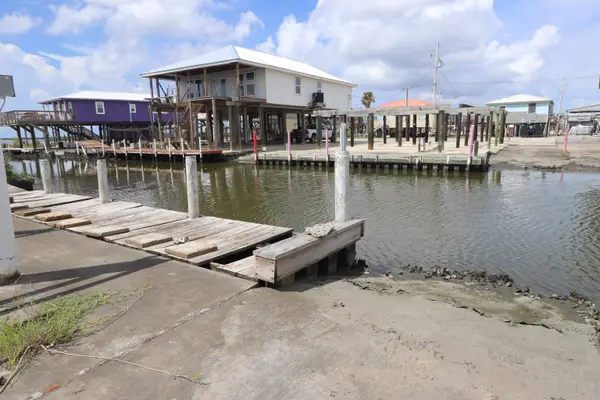 $100,000Active0.07 Acres
122 Touro Lane, Grand Isle, LA 70358
MLS# 2026015678Listed by: COASTAL REALTY GROUP $1,750,000Active4 beds 6 baths2,500 sq. ft.
1851 Highway 1 Way #41, Grand Isle, LA 70358
MLS# 2573861Listed by: HOMESMART REALTY SOUTH


Protect your home and budget from life's surprises with an Assurant Home Warranty, backed by a partner that supports you through every step of homeownership. Explore Plans.
© 2026 Better Homes and Gardens Real Estate LLC. An Anywhere Real Estate company. All rights reserved. Better Homes and Gardens® Real Estate is a registered trademark owned by Meredith Operations Corporation, licensed to Better Homes and Gardens Real Estate LLC and used with permission. Better Homes and Gardens Real Estate LLC fully supports the principles of the Fair Housing Act and the Equal Opportunity Act. Listing information is deemed reliable but is not guaranteed accurate.
Each office is independently owned and operated.
Any services or products provided by third parties are not provided by, affiliated with or related to Better Homes and Gardens Real Estate LLC, or its affiliated companies.