
1851 La 1 Highway #10, Grand Isle, LA 70358
Local realty services provided by:Better Homes and Gardens Real Estate Rhodes Realty
1851 La 1 Highway #10,Grand Isle, LA 70358
$1,400,000
- 4 Beds
- 5 Baths
- 2,100 sq. ft.
- Condominium
- Active
Listed by: sergio mesa, stephen gillies
Office: elite real estate advisors
MLS#:2569185
Source:LA_CLBOR
Price summary
- Price:$1,400,000
- Price per sq. ft.:$411.52
About this home
Experience refined coastal luxury in the highly sought-after, gated Hurricane Hole Marina community in Grand Isle. Built in 2016, this exceptionally appointed 4-bedroom, 4 full bath, 1 half bath condominium is being sold fully furnished and showcases upscale finishes, an open-concept design, and stunning marina views from the private patio. The gourmet kitchen is beautifully equipped with granite countertops, a large center island, farmhouse sink, gas range, and abundant cabinetry, creating the perfect space for entertaining. A private elevator provides effortless access from the oversized 3-car garage featuring 13-foot ceilings, generous storage space, and an additional full bathroom—ideal for storing fishing gear, beach equipment, golf carts, and all your coastal essentials. The spacious primary suite serves as a private retreat with a luxurious en-suite bath featuring dual vanities and a walk-in shower, while the third level offers three additional bedrooms, including one with a private en-suite bath and two more with convenient access to one full bathroom. Perfectly positioned on one of the island's only deep-water channels capable of accommodating large fishing vessels, this exceptional property offers unparalleled convenience for avid anglers, boaters, and anyone who enjoys the waterfront lifestyle. Residents of Hurricane Hole Marina & Resort enjoy premier amenities including a resort-style swimming pool, kids' splash pad, fitness center, private beach access, waterfront restaurant, three lively bars, world-class marina facilities, fishing pier, fish cleaning station, 24/7 fuel dock, and guided fishing charters right at your doorstep. Boat slips are available for lease or purchase separately, making this an exceptional opportunity to own in one of Grand Isle's premier waterfront communities where luxury, recreation, and coastal living come together....
Contact an agent
Home facts
- Year built:2016
- Listing ID #:2569185
- Added:56 day(s) ago
- Updated:September 18, 2026 at 03:23 PM
Rooms and interior
- Bedrooms:4
- Total bathrooms:5
- Full bathrooms:4
- Half bathrooms:1
- Rooms Total:8
- Kitchen Description:Dishwasher, Disposal, Granite Counters, Microwave, Oven, Range, Refrigerator, Stainless Steel Appliances
- Living area:2,100 sq. ft.
Heating and cooling
- Cooling:2 Units, Central Air
- Heating:Central, Heating, Multiple Heating Units
Structure and exterior
- Roof:Metal
- Year built:2016
- Building area:2,100 sq. ft.
- Construction Materials:Concrete, HardiPlank Type
- Exterior Features:Covered
- Foundation Description:Slab
- Levels:3+ Story
Utilities
- Water:Public
- Sewer:Public Sewer
Finances and disclosures
- Price:$1,400,000
- Price per sq. ft.:$411.52
Features and amenities
- Appliances:Dishwasher, Disposal, Microwave, Oven, Range, Refrigerator, Washer
- Laundry features:Dryer, Washer
- Amenities:Gated Community, Stainless Steel Appliances
- Pool features:Community, In Ground
Parking
- Parking description:Garage, Garage Door Opener, Three or more Spaces, ext_fea_
New listings near 1851 La 1 Highway #10
- New
 $230,000Active3 beds 2 baths1,800 sq. ft.
229 Minnich, Grand Isle, LA 70358
MLS# 2026017109Listed by: COASTAL REALTY GROUP - New
 $450,000Active3 beds 3 baths1,495 sq. ft.
113 Foster Road, Grand Isle, LA 70358
MLS# 2600008458Listed by: COMPASS  $100,000Active0.07 Acres
122 Touro Lane, Grand Isle, LA 70358
MLS# BY2026015678Listed by: COASTAL REALTY GROUP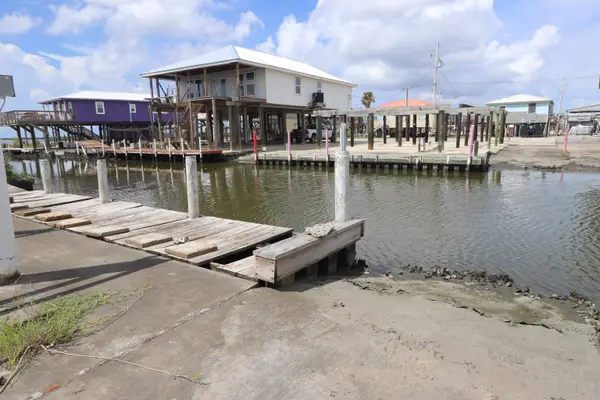 $100,000Active0.07 Acres
122 Touro Lane, Grand Isle, LA 70358
MLS# 2026015678Listed by: COASTAL REALTY GROUP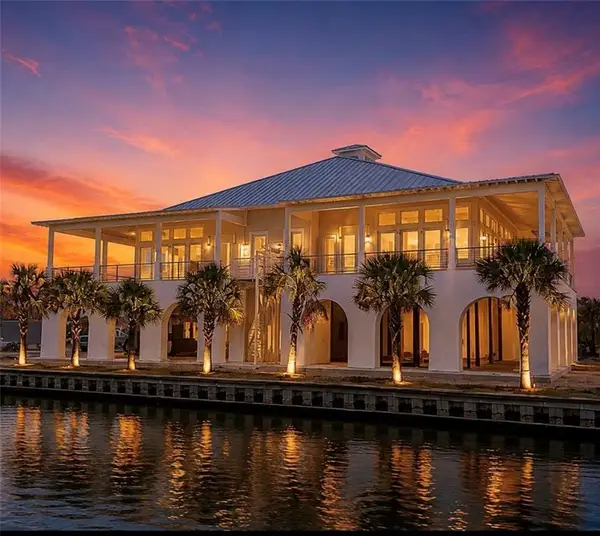 $1,750,000Active4 beds 6 baths2,500 sq. ft.
1851 Highway 1 Way #41, Grand Isle, LA 70358
MLS# 2573861Listed by: HOMESMART REALTY SOUTH $79,000Pending0.14 Acres
1785 Highway 1, Grand Isle, LA 70358
MLS# 2026015483Listed by: ISLAND REALTY $78,000Active0.01 Acres
411 Admiral Craik Dr #BS 72, Grand Isle, LA 70358
MLS# 2026014673Listed by: ISLAND REALTY $350,000Active-- beds -- baths3,457 sq. ft.
136 NE Cott Lane, Grand Isle, LA 70358
MLS# 2026014547Listed by: UNITED COUNTRY - SOUTHERN STATES REALTY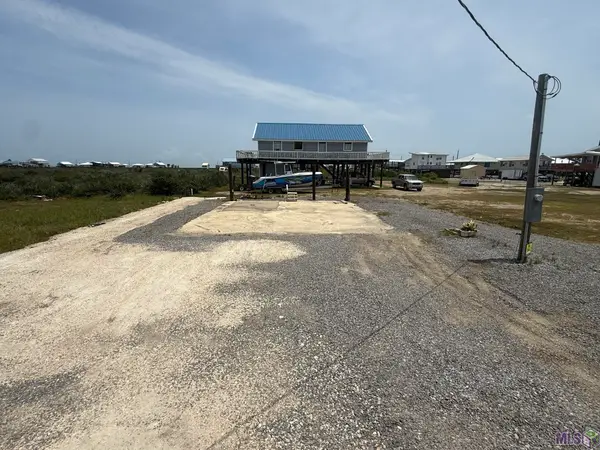 $90,000Pending0.18 Acres
154 Dewberry Ln, Grand Isle, LA 70358
MLS# BY2026013955Listed by: CANAL & MAIN REALTY $125,000Active0.5 Acres
1979 Highway 1, Grand Isle, LA 70358
MLS# 2026013741Listed by: ISLAND REALTY


Protect your home and budget from life's surprises with an Assurant Home Warranty, backed by a partner that supports you through every step of homeownership. Explore Plans.
© 2026 Better Homes and Gardens Real Estate LLC. An Anywhere Real Estate company. All rights reserved. Better Homes and Gardens® Real Estate is a registered trademark owned by Meredith Operations Corporation, licensed to Better Homes and Gardens Real Estate LLC and used with permission. Better Homes and Gardens Real Estate LLC fully supports the principles of the Fair Housing Act and the Equal Opportunity Act. Listing information is deemed reliable but is not guaranteed accurate.
Each office is independently owned and operated.
Any services or products provided by third parties are not provided by, affiliated with or related to Better Homes and Gardens Real Estate LLC, or its affiliated companies.