
3641 Hwy 1, Grand Isle, LA 70358
Local realty services provided by:Better Homes and Gardens Real Estate Rhodes Realty
3641 Hwy 1,Grand Isle, LA 70358
$950,000
- 3 Beds
- 3 Baths
- 2,768 sq. ft.
- Single family
- Active
Listed by: melissa russo-cancienne, charles leblanc
Office: exp realty
MLS#:2026017485
Source:ROAM
Price summary
- Price:$950,000
- Price per sq. ft.:$223.69
About this home
SPACE, COMFORT & A POOL HOUSE! This property offers approximately **2,768 sq. ft. of living area, per appraisal**, plus a separate approximately **864 sq. ft. heated and cooled pool house/cabana**. Property highlights include: • Pool house/cabana with kitchenette and bathroom • Inground swimming pool • Climate-controlled storage • 2-car built-in garage • Plenty of additional space for entertaining, relaxing, or hosting guests **Square footage and measurements are approximate and based on available appraisal information. Buyer to verify all measurements, square footage, and property features during the due diligence period.**
Contact an agent
Home facts
- Year built:1998
- Subdivision & Development:Not a Subdivision
- Listing ID #:2026017485
- Added:18 day(s) ago
- Updated:November 12, 2026 at 04:13 PM
Rooms and interior
- Bedrooms:3
- Total bathrooms:3
- Full bathrooms:3
- Rooms Total:12
- Dining Description:Countertops - Solid Surface
- Bathrooms Description:Separate Shower
- Kitchen Description:Dishwasher, Gas Cooktop, Granite Counters, Microwave, Pantry, Range, Refrigerator
- Living area:2,768 sq. ft.
Heating and cooling
- Cooling:Central Air
- Heating:Central
Structure and exterior
- Year built:1998
- Building area:2,768 sq. ft.
- Lot area:0.42 Acres
- Lot Features:Landscaped
- Construction Materials:Stucco
- Exterior Features:Covered, Lighting, Open, Porch
- Foundation Description:Slab
Utilities
- Water:Public
- Sewer:Mechanical Sewer
Finances and disclosures
- Price:$950,000
- Price per sq. ft.:$223.69
Features and amenities
- Appliances:Dishwasher, Gas Cooktop, Microwave, Range, Refrigerator, Self Cleaning Oven, Stainless Steel Appliance(s)
- Amenities:Double Vanity, En Suite, Kitchen Island, Multi-Head Shower, Outdoor Kitchen, Pantry, Separate Shower, Shutters, Solid Surface Counters, Walk-In Closet(s), Water Closet
- Pool features:In Ground
Parking
- Parking description:Concrete, Covered, Driveway
New listings near 3641 Hwy 1
- New
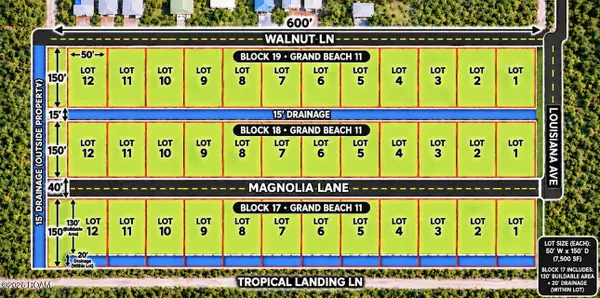 $65,000Active0.17 Acres
Lot 1 Block 18 Magnolia Lane, Grand Isle, LA 70358
MLS# 200UGGListed by: GULF COAST REAL ESTATE, LLC - New
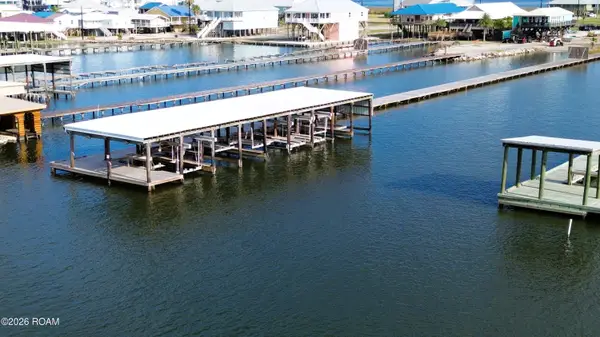 $125,000Active0.55 Acres
30 B La 1, Grand Isle, LA 70358
MLS# 200SYEListed by: ISLAND REALTY - New
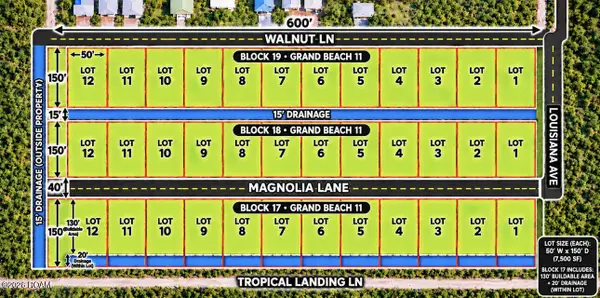 $55,000Active0.17 Acres
Lot 5 Block 17 Magnolia Lane, Grand Isle, LA 70358
MLS# 200SRFListed by: GULF COAST REAL ESTATE, LLC - New
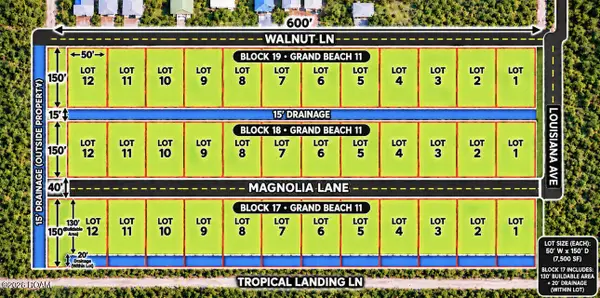 $55,000Active0.17 Acres
Lot 6 Block 17 Magnolia Lane, Grand Isle, LA 70358
MLS# 200SRJListed by: GULF COAST REAL ESTATE, LLC - New
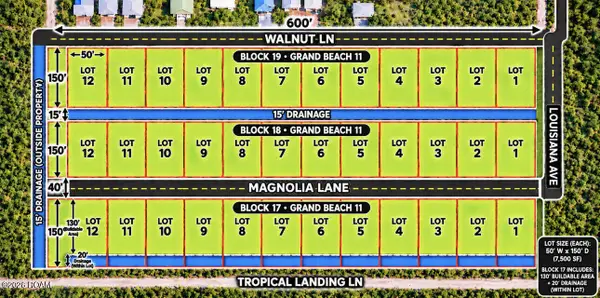 $55,000Active0.17 Acres
Lot 7 Block 17 Magnolia Lane, Grand Isle, LA 70358
MLS# 200SROListed by: GULF COAST REAL ESTATE, LLC - New
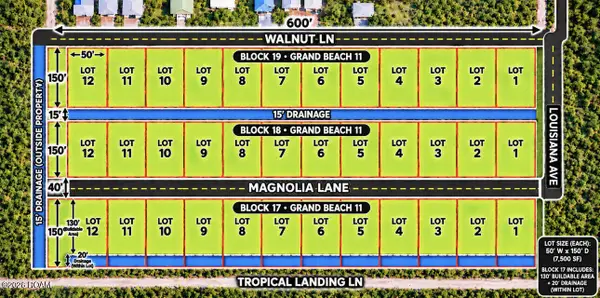 $55,000Active0.17 Acres
Lot 8 Block 17 Magnolia Lane, Grand Isle, LA 70358
MLS# 200SRWListed by: GULF COAST REAL ESTATE, LLC - New
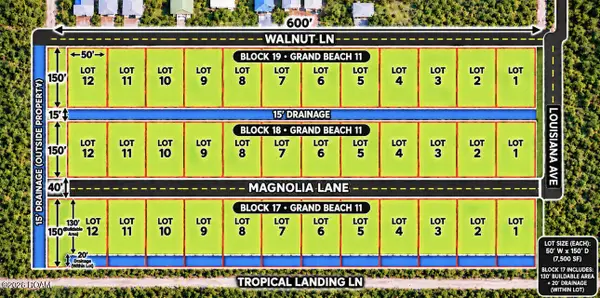 $55,000Active0.17 Acres
Lot 9 Block 17 Magnolia Lane, Grand Isle, LA 70358
MLS# 200SSAListed by: GULF COAST REAL ESTATE, LLC - New
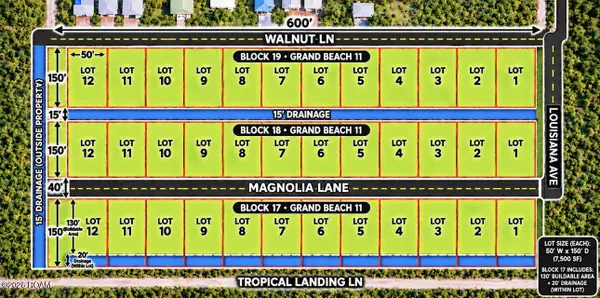 $55,000Active0.17 Acres
Lot 10 Block 17 Magnolia Lane, Grand Isle, LA 70358
MLS# 200SSBListed by: GULF COAST REAL ESTATE, LLC - New
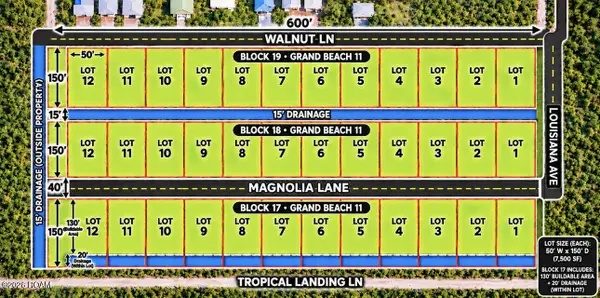 $55,000Active0.17 Acres
Lot 1 Block 17 Magnolia Lane, Grand Isle, LA 70358
MLS# 200SQEListed by: GULF COAST REAL ESTATE, LLC - New
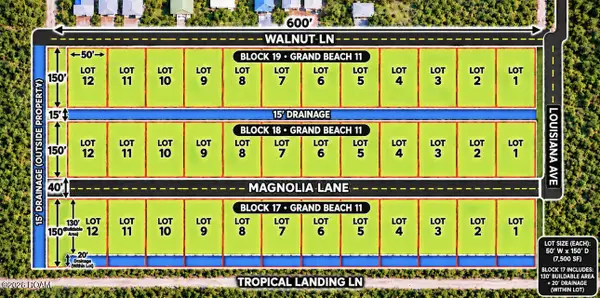 $55,000Active0.17 Acres
Lot 2 Block 17 Magnolia Lane, Grand Isle, LA 70358
MLS# 200SQIListed by: GULF COAST REAL ESTATE, LLC


Protect your home and budget from life's surprises with an Assurant Home Warranty, backed by a partner that supports you through every step of homeownership. Explore Plans.
© 2026 Better Homes and Gardens Real Estate LLC. An Anywhere Real Estate company. All rights reserved. Better Homes and Gardens® Real Estate is a registered trademark owned by Meredith Operations Corporation, licensed to Better Homes and Gardens Real Estate LLC and used with permission. Better Homes and Gardens Real Estate LLC fully supports the principles of the Fair Housing Act and the Equal Opportunity Act. Listing information is deemed reliable but is not guaranteed accurate.
Each office is independently owned and operated.
Any services or products provided by third parties are not provided by, affiliated with or related to Better Homes and Gardens Real Estate LLC, or its affiliated companies.