
105 Fox Trail Drive, Gray, LA 70359
Local realty services provided by:Better Homes and Gardens Real Estate Rhodes Realty
105 Fox Trail Drive,Gray, LA 70359
$189,000
- 4 Beds
- 2 Baths
- 2,128 sq. ft.
- Single family
- Active
Listed by: susan adams
Office: central lafourche realty llc.
MLS#:200MKS
Source:LA_CLBOR
Price summary
- Price:$189,000
- Price per sq. ft.:$88.82
About this home
WELL maintained double wide on corner lot in Cumberland Estates, Gray. Plenty of space for large family gatherings in front of the fireplace or in large dining/kitchen around the kitchen island. Split floor plan offers 3 beds on one end and primary bed on the opposite. Primary bath includes large soaking tub with separate shower. Central AC routinely serviced and in good condition / mini split unit just added for extra comfort in 2026. Tall carport area with electrical to accommodate camper or generator. All zoning/measurements are approx. and to be verified by Buyer.
Contact an agent
Home facts
- Year built:2005
- Subdivision & Development:Cumberland Estates
- Listing ID #:200MKS
- Added:3 day(s) ago
- Updated:November 08, 2026 at 03:21 PM
Rooms and interior
- Bedrooms:4
- Total bathrooms:2
- Full bathrooms:2
- Rooms Total:4
- Living area:2,128 sq. ft.
Heating and cooling
- Cooling:Central Air
- Heating:Central
Structure and exterior
- Year built:2005
- Building area:2,128 sq. ft.
- Lot Features:Cleared, Corner Lot
Utilities
- Water:Public
- Sewer:Septic Tank
Finances and disclosures
- Price:$189,000
- Price per sq. ft.:$88.82
Parking
- Parking description:Attached Carport
- Carport spaces:2
New listings near 105 Fox Trail Drive
- New
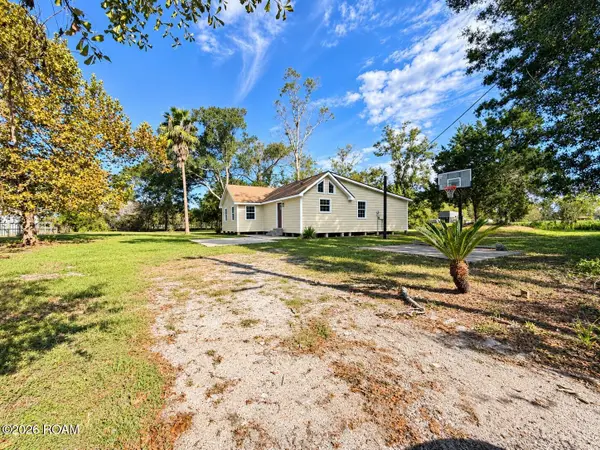 $175,000Active3 beds 2 baths1,508 sq. ft.
141 Ponderosa Lane, Gray, LA 70359
MLS# 200ORXListed by: CENTURY 21 ACTION REALTY INC - New
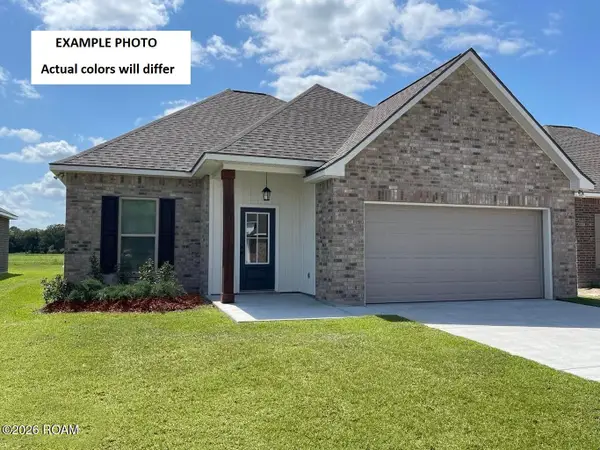 $250,345Active3 beds 2 baths1,593 sq. ft.
154 Rustling Oaks Drive, Gray, LA 70359
MLS# 200OFRListed by: CICERO REALTY, LLC - New
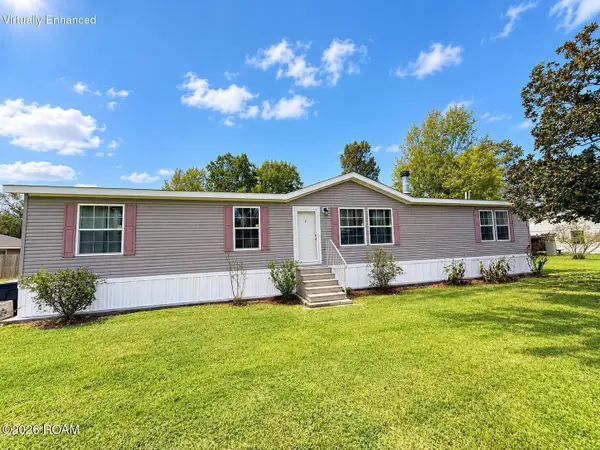 $165,000Active4 beds 2 baths2,040 sq. ft.
312 Darlene Street, Houma, LA 70364
MLS# 200JSWListed by: GOOD EARTH REALTY, INC. - New
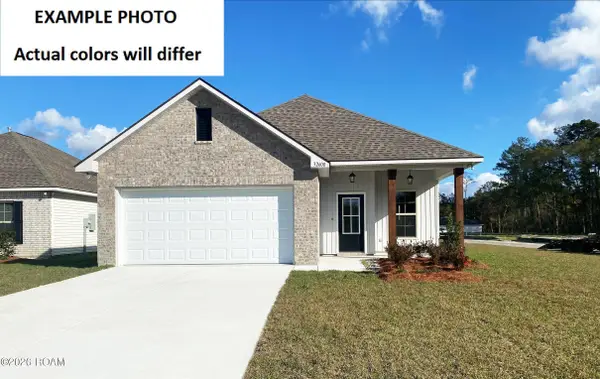 $257,722Active4 beds 3 baths1,697 sq. ft.
133 Rustling Oaks Drive, Gray, LA 70359
MLS# 200IGEListed by: CICERO REALTY, LLC - New
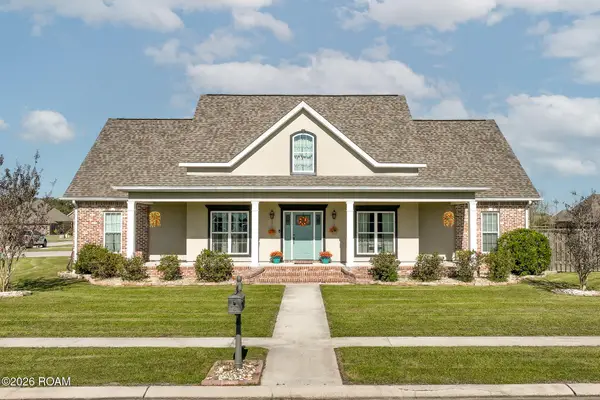 $525,000Active5 beds 4 baths2,948 sq. ft.
284 Beulah Louise Drive, Gray, LA 70359
MLS# 200IDEListed by: KELLER WILLIAMS REALTY BAYOU P 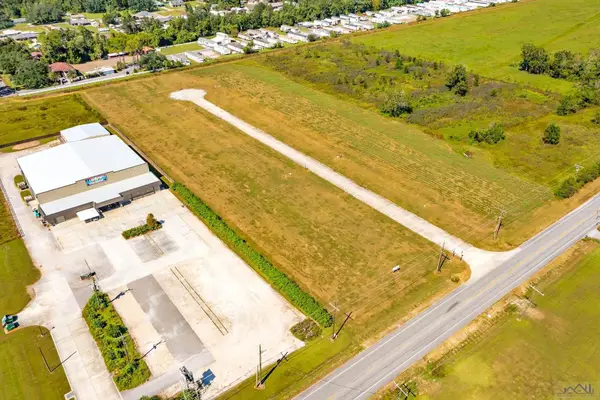 $1,180,000Active6.68 Acres
2700 Coteau Rd, Houma, LA 70360
MLS# 166978Listed by: KELLER WILLIAMS REALTY BAYOU P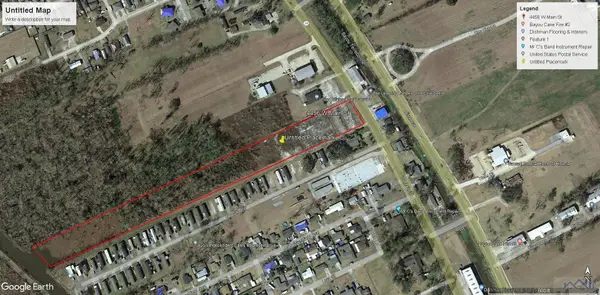 $400,000Active9.12 Acres
4456 W Main St, Gray, LA 70359
MLS# 2023016179Listed by: KELLER WILLIAMS REALTY BAYOU P $1,250Active0.68 Acres
4283 West Main Street, Gray, LA 70359
MLS# 2024003344Listed by: KELLER WILLIAMS REALTY BAYOU P $89,900Active1 beds 1 baths744 sq. ft.
3352 West Main Street, Gray, LA 70359
MLS# 2024007907Listed by: KELLER WILLIAMS REALTY BAYOU P


Protect your home and budget from life's surprises with an Assurant Home Warranty, backed by a partner that supports you through every step of homeownership. Explore Plans.
© 2026 Better Homes and Gardens Real Estate LLC. An Anywhere Real Estate company. All rights reserved. Better Homes and Gardens® Real Estate is a registered trademark owned by Meredith Operations Corporation, licensed to Better Homes and Gardens Real Estate LLC and used with permission. Better Homes and Gardens Real Estate LLC fully supports the principles of the Fair Housing Act and the Equal Opportunity Act. Listing information is deemed reliable but is not guaranteed accurate.
Each office is independently owned and operated.
Any services or products provided by third parties are not provided by, affiliated with or related to Better Homes and Gardens Real Estate LLC, or its affiliated companies.