
5568 Highway 126, Grayson, LA 71435
Local realty services provided by:Better Homes and Gardens Real Estate Veranda Realty
5568 Highway 126,Grayson, LA 71435
$269,900
- 3 Beds
- 2 Baths
- 3,047 sq. ft.
- Single family
- Active
Listed by: ryan hawthorne
Office: french realty, llc.
MLS#:220397
Source:LA_NEBOR
Price summary
- Price:$269,900
- Price per sq. ft.:$88.58
About this home
If you need a big house with a lot of room or you wanna do like the previous owners and have it as daycare! Or could be the perfect officebuilding to start a business with either way, this place can accommodate your dream! Previously a well established daycare for 35 years!It was licensed as a type 1 daycare and equipped to accommodate up to 32 children! This place is perfect, If you have kids they wouldlove this place! It Can easily be a 6 bedroom 4 bath home! The possibilities are endless here. The main house is a 3 bed 1.5 bath housethat has been updated cosmetically with a newer roof and newer AC! Inside is a nice floor plan with a nice size living room area withalso a sunken den on the other side of the kitchen. Kitchen is nice sized with plenty of countertop and cabinet space! Step out backunder the covered back patio and as they say, let the world go by… with nothing but Woods behind you in a large open backyard. You’regoing to sure Love this place!
Contact an agent
Home facts
- Subdivision & Development:OTHER
- Listing ID #:220397
- Added:53 day(s) ago
- Updated:September 28, 2026 at 03:33 PM
Rooms and interior
- Bedrooms:3
- Total bathrooms:2
- Full bathrooms:2
- Kitchen Description:Electric Range/Oven, Kitchen On Level 1
- Bedroom Description:Master Bedroom On Level 1
- Living area:3,047 sq. ft.
Heating and cooling
- Cooling:Central Air, Wall/Window Unit
- Heating:Electric
Structure and exterior
- Building area:3,047 sq. ft.
- Lot Features:Irregular
- Construction Materials:Brick Veneer
- Exterior Features:Porch Covered
- Foundation Description:Slab
- Levels:1 Story
Utilities
- Water:Public
- Sewer:Septic
Finances and disclosures
- Price:$269,900
- Price per sq. ft.:$88.58
Features and amenities
- Appliances:Electric Range/Oven
- Amenities:Ceiling Fan(S), Electric Water Heater, Single Pane Windows
Parking
- Parking description:Attached Carport
- Garage spaces:1
New listings near 5568 Highway 126
 $399,900Active4 beds 3 baths3,150 sq. ft.
916 Billy Cy Road, Grayson, LA 71435
MLS# 220488Listed by: HEATHER GREEN REALTY $170,000Active3 beds 2 baths1,505 sq. ft.
513 Hines Street, Grayson, LA 71435
MLS# 220482Listed by: HARRISON LILLY $210,000Active3 beds 2 baths1,559 sq. ft.
148 Ravenwood Lane, Grayson, LA 71435
MLS# 219369Listed by: KELLER WILLIAMS PARISHWIDE PARTNERS $278,000Active3 beds 2 baths1,700 sq. ft.
181 E Highway 126, Grayson, LA 71435
MLS# 219336Listed by: KELLER WILLIAMS PARISHWIDE PARTNERS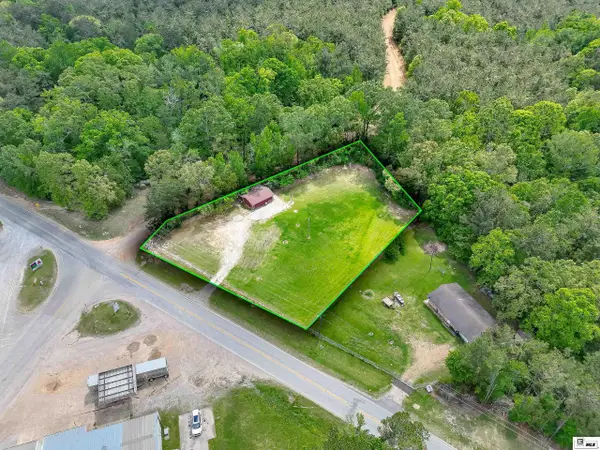 $65,000Active1.19 Acres
9295 W Highway 4, Grayson, LA 71418
MLS# 218989Listed by: COLDWELL BANKER GROUP ONE REALTY $550,000Active-- beds -- baths
827 Highway 850, Grayson, LA 71435
MLS# 216387Listed by: HARRISON LILLY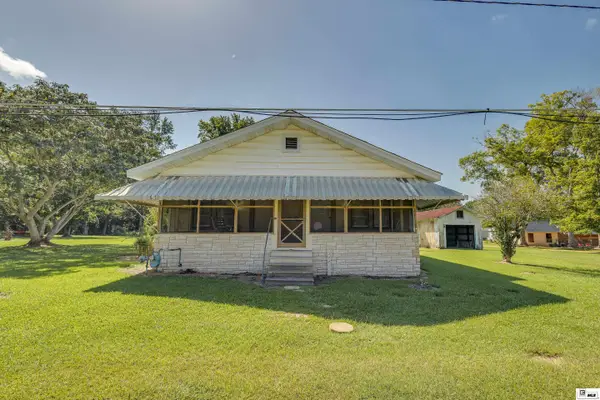 $114,900Active3 beds 1 baths1,382 sq. ft.
9377 Highway 165, Grayson, LA 71435
MLS# 215770Listed by: KELLER WILLIAMS PARISHWIDE PARTNERS $884,400Active268 Acres
Childress Road, Grayson, LA 71435
MLS# 4093929Listed by: TOM SMITH LAND & HOMES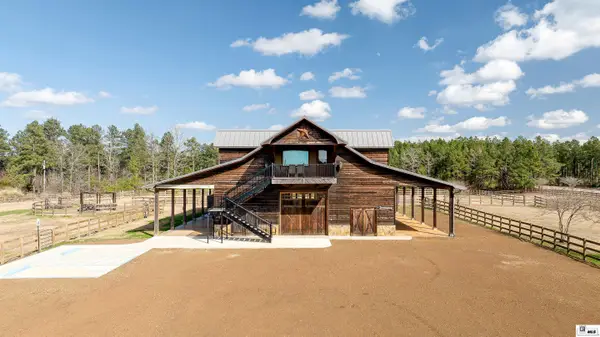 $699,900Active2 beds 2 baths5,956 sq. ft.
1185 Twin Lake Road, Grayson, LA 71435
MLS# 213402Listed by: KELLER WILLIAMS PARISHWIDE PARTNERS


Protect your home and budget from life's surprises with an Assurant Home Warranty, backed by a partner that supports you through every step of homeownership. Explore Plans.
© 2026 Better Homes and Gardens Real Estate LLC. An Anywhere Real Estate company. All rights reserved. Better Homes and Gardens® Real Estate is a registered trademark owned by Meredith Operations Corporation, licensed to Better Homes and Gardens Real Estate LLC and used with permission. Better Homes and Gardens Real Estate LLC fully supports the principles of the Fair Housing Act and the Equal Opportunity Act. Listing information is deemed reliable but is not guaranteed accurate.
Each office is independently owned and operated.
Any services or products provided by third parties are not provided by, affiliated with or related to Better Homes and Gardens Real Estate LLC, or its affiliated companies.