
10085 La Hwy 449, Greensburg, LA 70441
Local realty services provided by:Better Homes and Gardens Real Estate Rhodes Realty
10085 La Hwy 449,Greensburg, LA 70441
$540,000
- 4 Beds
- 2 Baths
- 2,367 sq. ft.
- Single family
- Active
Listed by: nikki calmes
Office: cht group real estate, llc.
MLS#:2026018923
Source:LA_CLBOR
Price summary
- Price:$540,000
- Price per sq. ft.:$147.46
About this home
Situated on four private acres with additional acreage available for purchase,, this nearly-new 4-bedroom, 3-bath home offers the space and privacy of country living with a beautifully finished, modern interior. Surrounded by woods and an abundance of open space, the property provides a peaceful setting while remaining convenient to all the amenities.. Inside, the split floor plan centers around a bright, open living area with a wall of windows overlooking the property. The living room features a fireplace flanked by custom built-ins and flows seamlessly into the kitchen and dining area. The kitchen is designed for both everyday living and entertaining with an oversized granite island, abundant cabinetry, stainless appliances, gas cooktop with pot filler, wall oven and microwave, and soft-close cabinetry. The spacious primary suite is privately situated and features a tray ceiling and an impressive en suite bath. A freestanding soaking tub anchors the space, while the oversized tiled walk-in shower features multiple shower heads, a rain shower, handheld sprayer, built-in bench and frameless glass enclosure. Outdoor living is just as inviting with an expansive covered rear patio overlooking the acreage and surrounding woods—the perfect spot to relax and enjoy the quiet setting. There is plenty of room to create an outdoor kitchen, add a pool, garden, or simply enjoy the wide-open space. A separate metal-covered area provides additional storage for a boat, equipment or recreational vehicles. Additional features include a tankless gas water heater, Flood Zone X, a scenic private drive and a wooded backdrop offering privacy and frequent wildlife. With approximately four acres and a home that is only a few years old, this property delivers the hard-to-find combination of modern finishes, acreage, privacy and room to enjoy the outdoors....
Contact an agent
Home facts
- Year built:2023
- Subdivision & Development:Not a Subdivision
- Listing ID #:2026018923
- Added:15 day(s) ago
- Updated:November 09, 2026 at 03:49 PM
Rooms and interior
- Bedrooms:4
- Total bathrooms:2
- Full bathrooms:2
- Rooms Total:4
- Flooring:Ceramic Tile, Wood
- Bathrooms Description:Separate Shower
- Kitchen Description:CookTop, Dishwasher, Disposal, Gas Cooktop, Granite Counters, Microwave, Oven, Pantry, appl_Stainless Steel Appliance(s)
- Living area:2,367 sq. ft.
Heating and cooling
- Cooling:Attic Fan, Ceiling Fan(s), Central Air
- Heating:Central
Structure and exterior
- Year built:2023
- Building area:2,367 sq. ft.
- Lot area:4 Acres
- Lot Features:Landscaped, Level
- Construction Materials:Brick, Fiber Cement, Frame
- Exterior Features:Covered, Lighting, Patio: Concrete, Porch
- Foundation Description:Slab
Utilities
- Sewer:Public Sewer, Septic Tank
Finances and disclosures
- Price:$540,000
- Price per sq. ft.:$147.46
Features and amenities
- Appliances:Cooktop, Dishwasher, Disposal, Gas Cooktop, Gas Water Heater, Microwave, Oven, Stainless Steel Appliance(s), Tankless Water Heater
- Laundry features:Electric Dryer Hookup, Inside, Washer Hookup
- Amenities:Crown Molding, Double Vanity, Dual Closets, En Suite, High Ceilings, Kitchen Island, Multi-Head Shower, Pantry, Separate Shower, Varied Ceiling Heights, Walk-In Closet(s)
Parking
- Parking description:Attached Carport, Driveway, Garage Door Opener, RV/Boat Port
New listings near 10085 La Hwy 449
- New
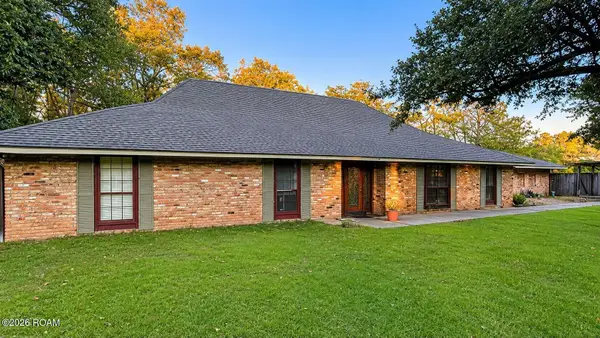 $299,000Active4 beds 3 baths2,500 sq. ft.
78 Sitman Street, Greensburg, LA 70441
MLS# 200QBQListed by: BARDEN REALTY, LLC  $288,000Active48.79 Acres
1745 Wardline Rd, Greensburg, LA 70441
MLS# 2024013346Listed by: COMPASS - PERKINS $114,900Active3 beds 2 baths1,201 sq. ft.
3500 La Hwy 1042, Greensburg, LA 70441
MLS# 2026008554Listed by: ARD REALTY, LLC $899,000Active2 beds 2 baths2,217 sq. ft.
2088 La Hwy 1043, Greensburg, LA 70441
MLS# 2026011984Listed by: GEAUX-2 REALTY $189,000Active4 beds 2 baths1,664 sq. ft.
13827 Hwy 10, Greensburg, LA 70441
MLS# 2026012922Listed by: CYNTHIA SMITH REAL ESTATE GROUP, LLC $179,900Active4 beds 2 baths1,953 sq. ft.
201 S 3rd St, Greensburg, LA 70441
MLS# 2026014863Listed by: THE NEXT LEVEL COLLECTIVE LLC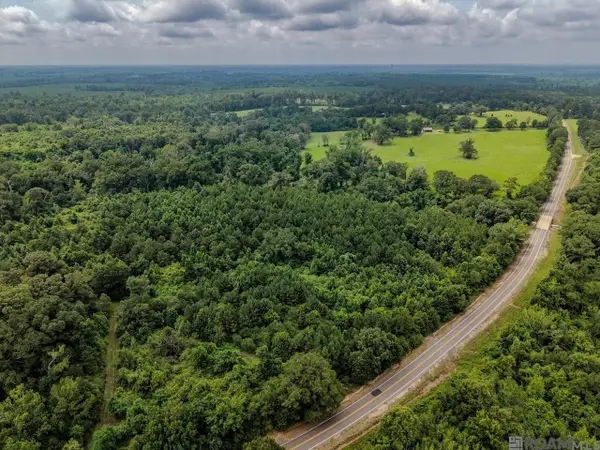 $290,000Active63 Acres
TBD Highway 1043, Greensburg, LA 70441
MLS# 2026015734Listed by: GEAUX-2 REALTY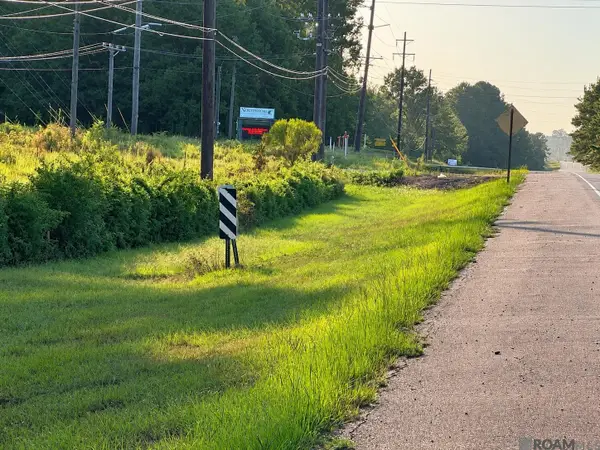 $85,500Active10.64 Acres
P2 Hwy 10, Greensburg, LA 70441
MLS# 2026015950Listed by: KELLER WILLIAMS REALTY PREMIER PARTNERS $21,375Active1.4 Acres
P3 Hwy 10, Greensburg, LA 70441
MLS# 2026015951Listed by: KELLER WILLIAMS REALTY PREMIER PARTNERS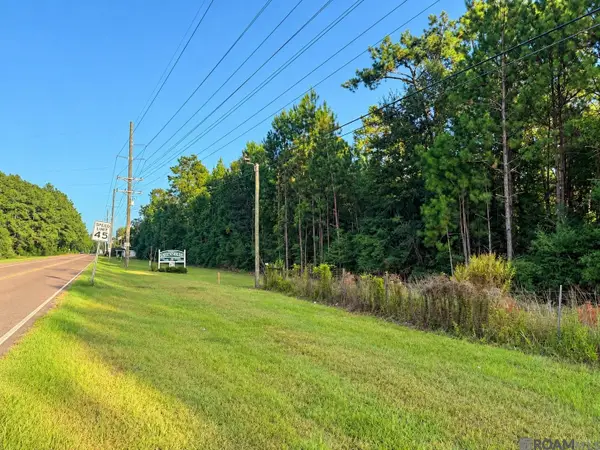 $21,375Active1.4 Acres
P5 Hwy 10, Greensburg, LA 70441
MLS# 2026015953Listed by: KELLER WILLIAMS REALTY PREMIER PARTNERS


Protect your home and budget from life's surprises with an Assurant Home Warranty, backed by a partner that supports you through every step of homeownership. Explore Plans.
© 2026 Better Homes and Gardens Real Estate LLC. An Anywhere Real Estate company. All rights reserved. Better Homes and Gardens® Real Estate is a registered trademark owned by Meredith Operations Corporation, licensed to Better Homes and Gardens Real Estate LLC and used with permission. Better Homes and Gardens Real Estate LLC fully supports the principles of the Fair Housing Act and the Equal Opportunity Act. Listing information is deemed reliable but is not guaranteed accurate.
Each office is independently owned and operated.
Any services or products provided by third parties are not provided by, affiliated with or related to Better Homes and Gardens Real Estate LLC, or its affiliated companies.