
8146 Myrtlewood Road, Greenwood, LA 71033
Local realty services provided by:Better Homes and Gardens Real Estate Senter, REALTORS(R)
8146 Myrtlewood Road,Greenwood, LA 71033
$309,000Last list price
- 3 Beds
- 3 Baths
- - sq. ft.
- Single family
- Sold
Listed by: evette clark
Office: keller williams northwest
MLS#:21283537
Source:GDAR
Sorry, we are unable to map this address
Price summary
- Price:$309,000
- Monthly HOA dues:$20
About this home
Huge Price Improvement! Come check out this beautiful 3-bedroom, 2.5 bath home with over 2,000 square feet of comfortable living space with a layout designed for both everyday living and entertaining. Step inside to find spacious living areas, abundant natural light, and a functional floor plan that provides plenty of room for family and guests. The well-appointed kitchen offers ample cabinet and counter space, while the generous primary suite features a private bath and plenty of closet space. Step outside and enjoy your own backyard oasis featuring a beautiful in-ground pool, perfect for relaxing on warm Louisiana days, hosting gatherings, or creating lasting memories with family and friends. The large outdoor space provides the ideal setting for both recreation and entertaining. Conveniently located in Greenwood with easy access to schools, shopping, dining, and I-20, this home combines comfort, convenience, and outdoor enjoyment. Don’t miss your opportunity to own this spacious home with a pool—schedule your private showing today!...
Contact an agent
Home facts
- Year built:2003
- Subdivision & Development:Summerwood Sub
- Listing ID #:21283537
- Added:147 day(s) ago
- Updated:October 24, 2026 at 06:11 AM
Rooms and interior
- Bedrooms:3
- Total bathrooms:3
- Full bathrooms:2
- Half bathrooms:1
- Flooring:Ceramic Tile, Laminate
- Kitchen Description:Dishwasher, Disposal, Electric Cooktop
Heating and cooling
- Cooling:Central Air
- Heating:Central
- Central air:Yes
Structure and exterior
- Year built:2003
- Foundation Description:Slab
- Levels:1 Story
Schools
- High school:Caddo ISD Schools
- Middle school:Caddo ISD Schools
- Elementary school:Caddo ISD Schools
Finances and disclosures
- Price:$309,000
- Tax amount:$4,321
Features and amenities
- Appliances:Dishwasher, Disposal, Electric Cooktop
- Amenities:Gated Community
Parking
- Garage:Yes
- Garage spaces:2
 Information provided, in part, by North Texas Real Estate Information Systems, Inc. Last Updated October 24, 2026 Listings with the NTREIS logo are listed by brokerages other than Better Homes and Gardens Real Estate Senter, REALTORS(R).
New listings near 8146 Myrtlewood Road
- New
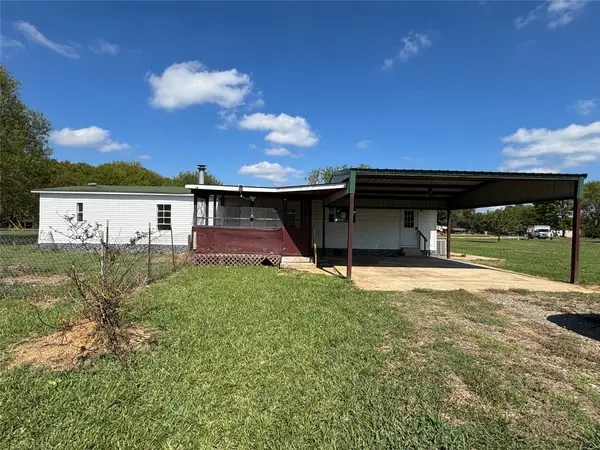 $55,000Active3 beds 2 baths1,853 sq. ft.
9916 Larry Drive, Greenwood, LA 71033
MLS# 21413750Listed by: CENTURY 21 ELITE - New
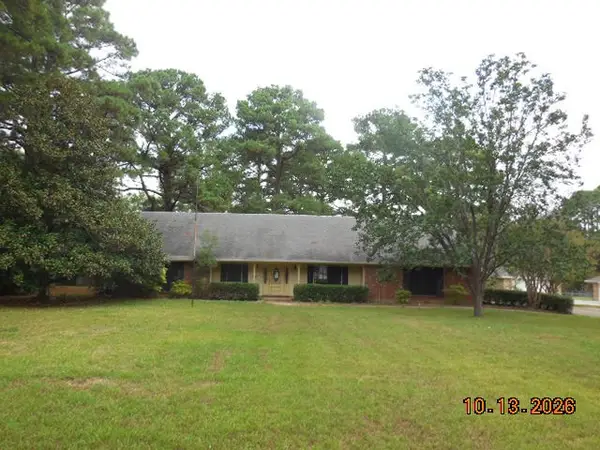 $269,900Active3 beds 2 baths2,609 sq. ft.
8470 Bea Lane, Greenwood, LA 71033
MLS# 21411622Listed by: COLDWELL BANKER APEX, REALTORS 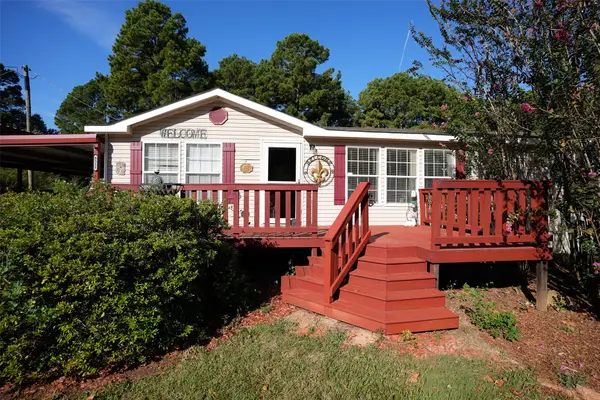 Listed by BHGRE$180,000Active4 beds 3 baths2,240 sq. ft.
8311 Sophie Lane, Greenwood, LA 71033
MLS# 21409403Listed by: BETTER HOMES AND GARDENS REAL ESTATE RHODES REALTY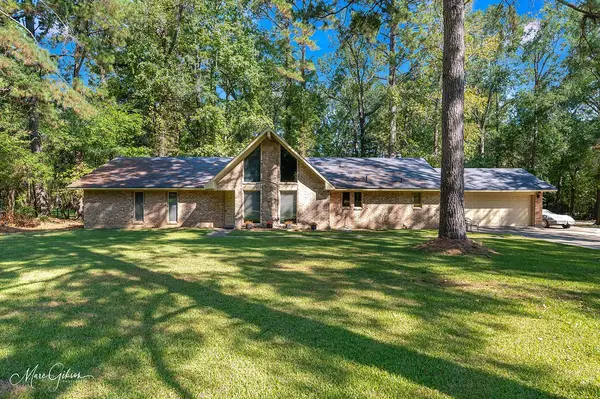 $309,900Active3 beds 2 baths2,334 sq. ft.
8326 Kelly Lane, Greenwood, LA 71033
MLS# 21407671Listed by: CENTURY 21 ELITE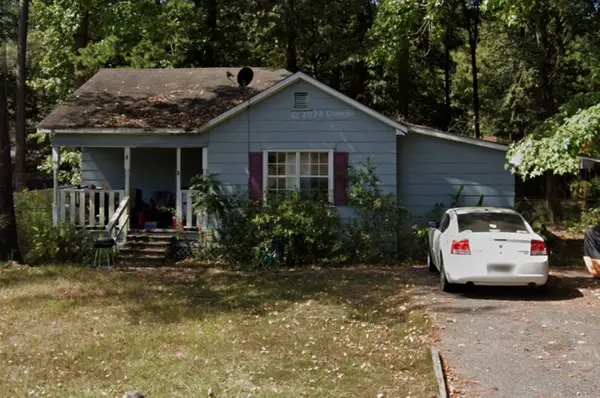 $66,000Active3 beds 1 baths1,171 sq. ft.
7324 Golden Meadows Road, Shreveport, LA 71033
MLS# 21403310Listed by: PINNACLE REALTY ADVISORS $268,000Active3 beds 3 baths2,560 sq. ft.
7250 Brownstone Road, Greenwood, LA 71033
MLS# 21378937Listed by: KELLER WILLIAMS NORTHWEST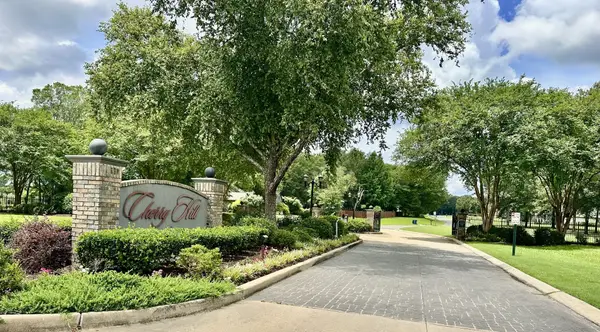 $41,500Active0.78 Acres
(Lot 49) Stilwater Creek Circle, Greenwood, LA 71033
MLS# 21373642Listed by: BERKSHIRE HATHAWAY HOMESERVICES ALLY REAL ESTATE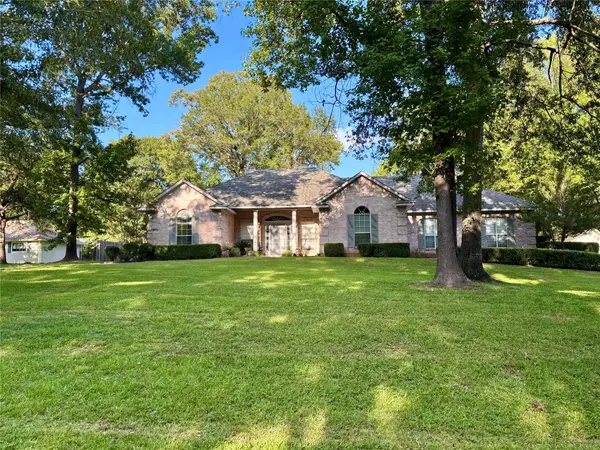 $394,900Active3 beds 2 baths2,439 sq. ft.
7079 Pine Oak Lane, Greenwood, LA 71033
MLS# 21360586Listed by: CHERRY & CHERRY $355,000Active4 beds 3 baths2,003 sq. ft.
8128 Myrtlewood Road, Greenwood, LA 71033
MLS# 21357855Listed by: RE/MAX REAL ESTATE SERVICES $45,000Active0.77 Acres
Lot 14 Kimberly Road, Greenwood, LA 71033
MLS# 21355575Listed by: RE/MAX REAL ESTATE SERVICES


Protect your home and budget from life's surprises with an Assurant Home Warranty, backed by a partner that supports you through every step of homeownership. Explore Plans.
© 2026 Better Homes and Gardens Real Estate LLC. An Anywhere Real Estate company. All rights reserved. Better Homes and Gardens® Real Estate is a registered trademark owned by Meredith Operations Corporation, licensed to Better Homes and Gardens Real Estate LLC and used with permission. Better Homes and Gardens Real Estate LLC fully supports the principles of the Fair Housing Act and the Equal Opportunity Act. Listing information is deemed reliable but is not guaranteed accurate.
Each office is independently owned and operated.
Any services or products provided by third parties are not provided by, affiliated with or related to Better Homes and Gardens Real Estate LLC, or its affiliated companies.