
1108 4th Street, Gretna, LA 70053
Local realty services provided by:Better Homes and Gardens Real Estate Rhodes Realty
Listed by: blaine h tatje
Office: team tatje realtors, llc.
MLS#:200JWS
Source:LA_CLBOR
Price summary
- Price:$350,000
- Price per sq. ft.:$107.26
About this home
Excellent investment opportunity in Gretna! This versatile two-unit property offers multiple income-producing possibilities with two separate buildings, independent driveways, and a spacious backyard. The charming front residence features a covered porch, generous living areas, a fireplace, wood flooring, French doors, and a kitchen with ample cabinetry. The separate two-story rear residence includes additional living space, a kitchen, garage, private exterior access, and its own dedicated driveway completely separate from the front residence. Currently leased for $1,200 per month, the rear unit provides immediate rental income. Each residence is separately metered for electricity and gas, with a shared water meter, making utility management convenient for an investor or owner-occupant. Separate driveways offer added privacy and convenience for occupants, while additional paved areas and a spacious backyard further enhance the property's appeal. Ideal for investors looking to expand their rental portfolio or owner-occupants seeking to offset their mortgage with rental income. BC-1 zoning also provides potential for alternative commercial or mixed-use configurations, subject to municipal approval. Conveniently located near shopping, dining, the courthouse, and major roadways. A unique opportunity to acquire a flexible property with existing income and long-term investment potential!...
Contact an agent
Home facts
- Year built:1973
- Listing ID #:200JWS
- Added:4 day(s) ago
- Updated:November 08, 2026 at 03:21 PM
Rooms and interior
- Bedrooms:4
- Total bathrooms:2
- Full bathrooms:2
- Flooring:Hardwood
- Kitchen Description:Gas Cooktop, Range, Refrigerator, appl_Gas Stove Connection, appl_Gas Water Heater
- Living area:3,263 sq. ft.
Heating and cooling
- Cooling:Central Air
- Heating:Central
Structure and exterior
- Year built:1973
- Building area:3,263 sq. ft.
- Lot area:0.17 Acres
- Lot Features:Back Yard, Shade Tree(s)
- Construction Materials:Block, Brick, HardiPlank Type
- Exterior Features:Covered
- Foundation Description:Block, Pillar/Post/Pier, Raised
Utilities
- Water:Public
- Sewer:Public Sewer
Finances and disclosures
- Price:$350,000
- Price per sq. ft.:$107.26
- Tax amount:$2,111
Features and amenities
- Appliances:Gas Cooktop, Gas Stove Connection, Gas Water Heater, Range, Refrigerator
- Laundry features:Gas Dryer Hookup, In Unit, Inside, Laundry Room, Lower Level, Washer Hookup
- Amenities:Double Pane Windows, Dual Closets, Guest Suite, In-Law Floorplan, Insulated Windows, Primary Downstairs, Shower/Tub Combo
Parking
- Parking description:Detached Garage, Driveway, Off Street
- Garage spaces:2
New listings near 1108 4th Street
- New
 $499,000Active8 beds 5 baths4,116 sq. ft.
510 Lafayette Street, Gretna, LA 70053
MLS# 200OSHListed by: KELLER WILLIAMS REALTY 4550100 - New
 $419,000Active3 beds 3 baths1,689 sq. ft.
224 Fried Street, Gretna, LA 70053
MLS# 200OKLListed by: SOUND REALTY LLC - New
 $349,000Active4 beds 2 baths2,280 sq. ft.
1816 Faith Place, Gretna, LA 70056
MLS# 200ODPListed by: KELLER WILLIAMS REALTY NEW ORLEANS - New
 $195,000Active3 beds 3 baths1,460 sq. ft.
2445 Park Place Drive, Gretna, LA 70056
MLS# 200MYPListed by: EXP REALTY, LLC - New
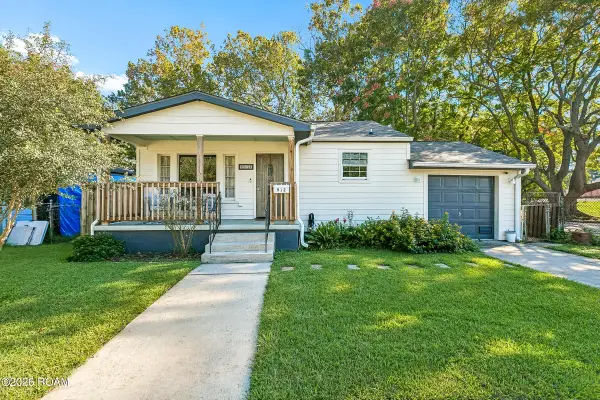 $285,000Active3 beds 2 baths1,112 sq. ft.
912 Isbell Street, Gretna, LA 70053
MLS# 200JNWListed by: ATLAS REAL ESTATE COMPANY, LLC - New
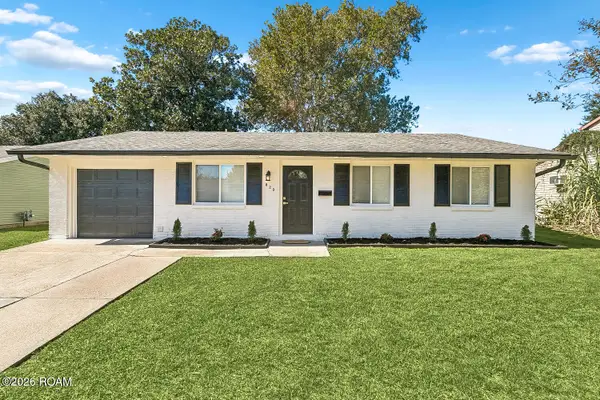 $259,900Active4 beds 2 baths1,650 sq. ft.
820 Mystic Avenue, Gretna, LA 70056
MLS# 200ICYListed by: NOLA LIVING REALTY - New
 $200,000Active2 beds 1 baths910 sq. ft.
2205 Claire Avenue, Gretna, LA 70053
MLS# 200IBGListed by: GULF MERIDIAN REALTY 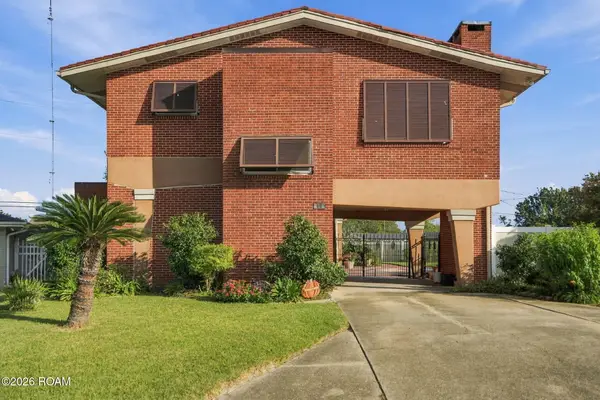 $399,900Active3 beds 3 baths2,362 sq. ft.
66 Howard Street, Gretna, LA 70053
MLS# 200EMTListed by: TCK REALTY LLC $299,000Active4 beds 2 baths1,550 sq. ft.
944 11th Street, Gretna, LA 70053
MLS# 2561936Listed by: DN REALTY, LLC


Protect your home and budget from life's surprises with an Assurant Home Warranty, backed by a partner that supports you through every step of homeownership. Explore Plans.
© 2026 Better Homes and Gardens Real Estate LLC. An Anywhere Real Estate company. All rights reserved. Better Homes and Gardens® Real Estate is a registered trademark owned by Meredith Operations Corporation, licensed to Better Homes and Gardens Real Estate LLC and used with permission. Better Homes and Gardens Real Estate LLC fully supports the principles of the Fair Housing Act and the Equal Opportunity Act. Listing information is deemed reliable but is not guaranteed accurate.
Each office is independently owned and operated.
Any services or products provided by third parties are not provided by, affiliated with or related to Better Homes and Gardens Real Estate LLC, or its affiliated companies.