
14 Gelbke Drive, Gretna, LA 70053
Local realty services provided by:Better Homes and Gardens Real Estate Rhodes Realty
14 Gelbke Drive,Gretna, LA 70053
$275,000
- 3 Beds
- 2 Baths
- 1,327 sq. ft.
- Single family
- Active
Listed by: stephen leonard
Office: pelican realty of louisiana, llc.
MLS#:NO2565674
Source:LA_RAAMLS
Price summary
- Price:$275,000
- Price per sq. ft.:$207.23
About this home
?? 14 Gelbke Dr., Gretna, LA 70053 Spacious 3-bedroom, 2-bath home offering approximately 1,327 sq. ft. of comfortable living space. The property features a functional layout with well-defined living areas and ample room for everyday use. ? Property Details: ??? 3 Bedrooms ?? 2 Bathrooms ?? 1,327 sq. ft. ?? Pet-friendly (restrictions may apply) Conveniently located with access to nearby services, amenities, and major roadways. ?? Contact Pelican Realty of LA for availability details and to schedule a showing.
Contact an agent
Home facts
- Year built:1970
- Listing ID #:NO2565674
- Added:10 day(s) ago
- Updated:July 11, 2026 at 07:18 PM
Rooms and interior
- Bedrooms:3
- Total bathrooms:2
- Full bathrooms:2
- Bathrooms Description:Bedroom 1, Bedroom 3
- Kitchen Description:Dishwasher, Microwave, Refrigerator
- Living area:1,327 sq. ft.
Heating and cooling
- Cooling:Central Air
- Heating:Central Heat
- Central air:Yes
Structure and exterior
- Roof:Composition
- Year built:1970
- Building area:1,327 sq. ft.
- Architectural Style:Traditional
- Construction Materials:Wood Siding
- Exterior Features:Privacy Fence
- Foundation Description:Slab
- Levels:1 Story
Finances and disclosures
- Price:$275,000
- Price per sq. ft.:$207.23
Features and amenities
- Appliances:Dishwasher, Microwave, Refrigerator
New listings near 14 Gelbke Drive
- New
 $195,000Active4 beds 3 baths2,253 sq. ft.
1028 Franklin Street, Gretna, LA 70053
MLS# 2566604Listed by: C-21 RICHARD BERRY & ASSOC,INC - New
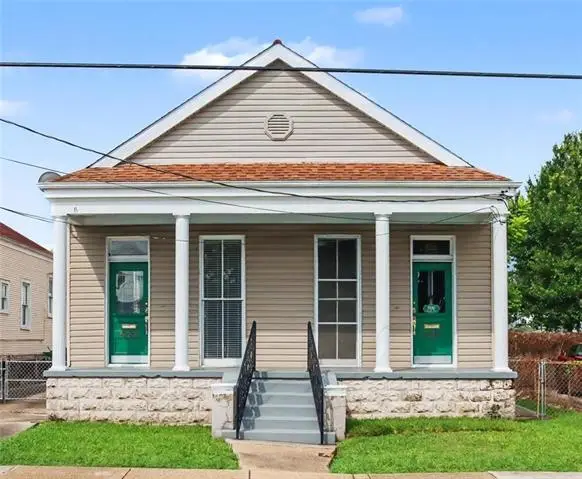 $375,000Active-- beds -- baths1,988 sq. ft.
920 Lafayette Street, Gretna, LA 70053
MLS# NO2566759Listed by: MCENERY RESIDENTIAL, LLC - New
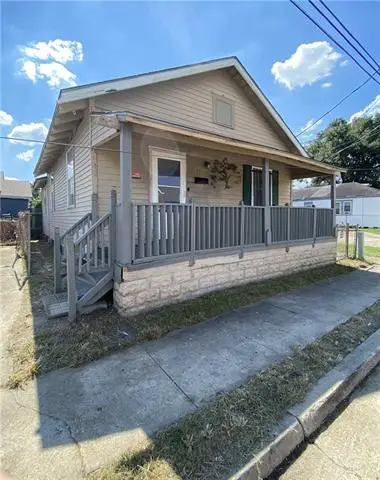 $149,900Active3 beds 1 baths960 sq. ft.
314 8th Street, Gretna, LA 70053
MLS# NO2566708Listed by: UNITED REAL ESTATE PARTNERS, LLC - New
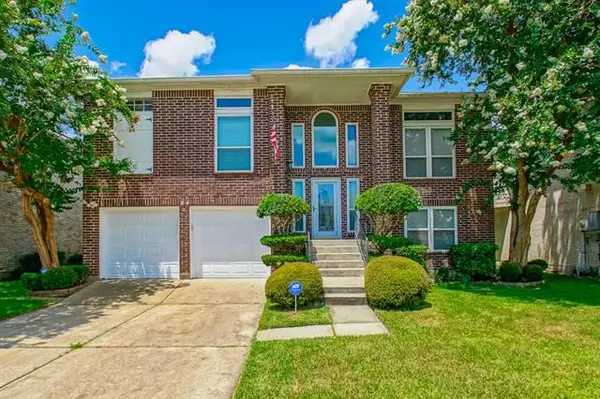 $299,000Active4 beds 3 baths2,966 sq. ft.
3204 Jason Lane, Gretna, LA 70056
MLS# NO2566350Listed by: HOMESMART REALTY SOUTH - New
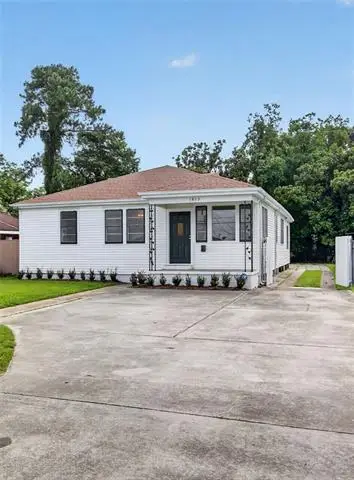 $295,000Active4 beds 2 baths1,823 sq. ft.
1813 Claire Avenue, Gretna, LA 70053
MLS# NO2559726Listed by: SISSY WOOD REALTORS, LLC - New
 $415,000Active-- beds -- baths3,741 sq. ft.
2109 Carol Sue Avenue, Gretna, LA 70056
MLS# NO2561623Listed by: LEPRE LIVING REALTY LLC - New
 $415,000Active-- beds -- baths3,741 sq. ft.
2113 Carol Sue Avenue, Gretna, LA 70056
MLS# NO2561644Listed by: LEPRE LIVING REALTY LLC - New
 $325,000Active3 beds 2 baths2,111 sq. ft.
828 Honeysuckle Street, Gretna, LA 70056
MLS# NO2565169Listed by: COMPASS WESTBANK - New
 $49,000Active0 Acres
1525 Whitney Avenue, Gretna, LA 70056
MLS# NO2565714Listed by: GERALD MILLER, BROKER - New
 $299,900Active3 beds 2 baths1,515 sq. ft.
2449 Ave Mont Martre Avenue, Gretna, LA 70056
MLS# 2565613Listed by: 1 PERCENT LISTS


Protect your home and budget from life's surprises with an Assurant Home Warranty, backed by a partner that supports you through every step of homeownership. Explore Plans.
© 2026 Better Homes and Gardens Real Estate LLC. An Anywhere Real Estate company. All rights reserved. Better Homes and Gardens® Real Estate is a registered trademark owned by Meredith Operations Corporation, licensed to Better Homes and Gardens Real Estate LLC and used with permission. Better Homes and Gardens Real Estate LLC fully supports the principles of the Fair Housing Act and the Equal Opportunity Act. Listing information is deemed reliable but is not guaranteed accurate.
Each office is independently owned and operated.
Any services or products provided by third parties are not provided by, affiliated with or related to Better Homes and Gardens Real Estate LLC, or its affiliated companies.