
2133 Legion Drive, Gretna, LA 70056
Local realty services provided by:Better Homes and Gardens Real Estate Rhodes Realty
2133 Legion Drive,Gretna, LA 70056
$283,000Last list price
- 4 Beds
- 3 Baths
- - sq. ft.
- Single family
- Sold
Listed by: tiffany riddle, joe maerke
Office: tck realty llc.
MLS#:NO2570976
Source:LA_RAAMLS
Sorry, we are unable to map this address
Price summary
- Price:$283,000
About this home
Welcome home to this spacious 4-bedroom, 2.5-bath residence in desirable Terrytown! Freshly painted and completely move-in ready, this home offers a functional layout with all four bedrooms and two full baths located upstairs, while the convenient half bath is situated downstairs for guests. Enjoy easy maintenance with no carpet throughout the home. The bright attached sunroom provides a great space for relaxing, entertaining, or enjoying year-round. Additional features include an indoor laundry room, a detached two-car garage, and a generously sized backyard with plenty of room for outdoor activities. Priced to sell, this is an excellent opportunity. Don't miss your chance to own a spacious home in a sought-after Terrytown location at an exceptional value. *One of the owners is a licensed real estate agent.*
Contact an agent
Home facts
- Year built:1972
- Subdivision & Development:Not a Subdivision
- Listing ID #:NO2570976
- Added:44 day(s) ago
- Updated:September 19, 2026 at 02:53 AM
Rooms and interior
- Bedrooms:4
- Total bathrooms:3
- Full bathrooms:2
- Half bathrooms:1
- Bathrooms Description:Bedroom 1, Bedroom 3
- Kitchen Description:Dishwasher, Kitchen
Heating and cooling
- Cooling:Central Air
- Heating:Central Heat
- Central air:Yes
Structure and exterior
- Roof:Composition
- Year built:1972
- Architectural Style:Traditional
- Construction Materials:Brick
- Foundation Description:Slab
- Levels:2 Story
Finances and disclosures
- Price:$283,000
Features and amenities
- Appliances:Dishwasher
- Laundry features:Laundry Room
Parking
- Parking description:Detached, Garage
- Garage:Yes
New listings near 2133 Legion Drive
- New
 $199,000Active3 beds 2 baths1,300 sq. ft.
748 Oakwood Drive, Gretna, LA 70056
MLS# 2577842Listed by: REALTY ONE GROUP IMMOBILIA - New
 $3,295,000Active31 beds 31 baths12,925 sq. ft.
1425 Monroe Street, Gretna, LA 70053
MLS# 2576731Listed by: FORTE REALTY, LLC - New
 $730,000Active12 beds 8 baths4,151 sq. ft.
2900 N Monterey Court, Gretna, LA 70056
MLS# 2577739Listed by: KELLER WILLIAMS REALTY NEW ORLEANS - New
 $269,000Active3 beds 2 baths1,204 sq. ft.
36 Beauregard Drive, Gretna, LA 70053
MLS# 2577420Listed by: HOMESMART REALTY SOUTH - New
 $89,000Active3 beds 2 baths1,540 sq. ft.
2115 Weyer Street, Gretna, LA 70053
MLS# 2577468Listed by: WHIT OWNERSHIP - New
 $210,000Active2 beds 2 baths809 sq. ft.
1029 Kepler Street, Gretna, LA 70053
MLS# 2577442Listed by: NOLA LIVING REALTY - New
 $695,000Active5 beds 6 baths4,302 sq. ft.
536 Fairfield Avenue, Gretna, LA 70056
MLS# 2577182Listed by: KELLER WILLIAMS REALTY 455-0100  $165,000Pending3 beds 3 baths2,179 sq. ft.
565 Oakwood Drive, Gretna, LA 70056
MLS# 2576983Listed by: TCK REALTY LLC- Open Sat, 1 to 2pmNew
 $525,000Active3 beds 3 baths2,854 sq. ft.
820 Fairfield Avenue, Gretna, LA 70056
MLS# 2577063Listed by: ENGEL & VLKERS NEW ORLEANS - New
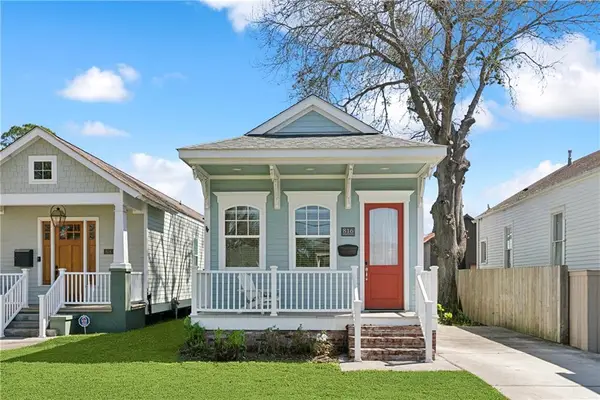 $349,000Active3 beds 2 baths1,588 sq. ft.
816 Monroe Street, Gretna, LA 70053
MLS# 2576883Listed by: KELLER WILLIAMS REALTY 455-0100


Protect your home and budget from life's surprises with an Assurant Home Warranty, backed by a partner that supports you through every step of homeownership. Explore Plans.
© 2026 Better Homes and Gardens Real Estate LLC. An Anywhere Real Estate company. All rights reserved. Better Homes and Gardens® Real Estate is a registered trademark owned by Meredith Operations Corporation, licensed to Better Homes and Gardens Real Estate LLC and used with permission. Better Homes and Gardens Real Estate LLC fully supports the principles of the Fair Housing Act and the Equal Opportunity Act. Listing information is deemed reliable but is not guaranteed accurate.
Each office is independently owned and operated.
Any services or products provided by third parties are not provided by, affiliated with or related to Better Homes and Gardens Real Estate LLC, or its affiliated companies.