
2720 Carlisle Drive South Drive, Gretna, LA 70056
Local realty services provided by:Better Homes and Gardens Real Estate Rhodes Realty
2720 Carlisle Drive South Drive,Gretna, LA 70056
$218,000
- 3 Beds
- 2 Baths
- 1,408 sq. ft.
- Single family
- Active
Listed by: charles miller
Office: market place realty, llc.
MLS#:2571637
Source:LA_CLBOR
Price summary
- Price:$218,000
- Price per sq. ft.:$116.2
- Monthly HOA dues:$0.83
About this home
Welcome to 2720 Carlisle Drive South in Gretna, a well-maintained home lovingly cared for by the same owner for 34 years and conveniently located by Oakdale Playground and area schools. This home features a 3-ton Trane A/C system, gas central heat, gas water heater, gas dryer connection, and a natural gas and wood-burning fireplace. Energy-efficient features include double-insulated CoolVue windows throughout and excellent insulation, helping contribute to low utility costs. The roof was replaced in 2021, and the home also features an insulated automatic garage door and outdoor patio/deck. Additional amenities include a trash compactor, doorbell camera, alarm system, and an termite contract with Billiot’s dating back to 2013. FLOOD ZONE X. Seller is willing to provide a termite certificate from Billiot’s with accepted purchase agreement. SELLER IS OFFERING $5,000 CLOSING COST ASSISTANCE!!!
Contact an agent
Home facts
- Year built:1979
- Subdivision & Development:Baywood
- Listing ID #:2571637
- Added:43 day(s) ago
- Updated:September 24, 2026 at 02:13 AM
Rooms and interior
- Bedrooms:3
- Total bathrooms:2
- Full bathrooms:2
- Rooms Total:10
- Kitchen Description:CookTop, Dishwasher, Disposal, Microwave, Oven, Pantry, Range, Refrigerator, Trash Compactor
- Living area:1,408 sq. ft.
Heating and cooling
- Cooling:Central Air
- Heating:Gas, Heating
Structure and exterior
- Roof:Asphalt
- Year built:1979
- Building area:1,408 sq. ft.
- Lot area:0.13 Acres
- Architectural Style:Ranch
- Construction Materials:Brick, Wood Siding
- Exterior Features:Fence, Porch
- Foundation Description:Slab
- Levels:1 Story
Utilities
- Water:Public
- Sewer:Public Sewer
Finances and disclosures
- Price:$218,000
- Price per sq. ft.:$116.2
Features and amenities
- Appliances:Cooktop, Dishwasher, Disposal, Microwave, Oven, Range, Refrigerator, Trash Compactor
- Amenities:Cable TV, Ceiling Fan(s), Closed Circuit Camera(s), High Speed Internet, Pantry, Security System
Parking
- Parking description:Garage, Garage Door Opener, Two Spaces
New listings near 2720 Carlisle Drive South Drive
- Coming Soon
 $295,000Coming Soon3 beds 2 baths1,350 sq. ft.
236 Willow Drive, Gretna, LA 70053
MLS# 2578254Listed by: TCK REALTY LLC - New
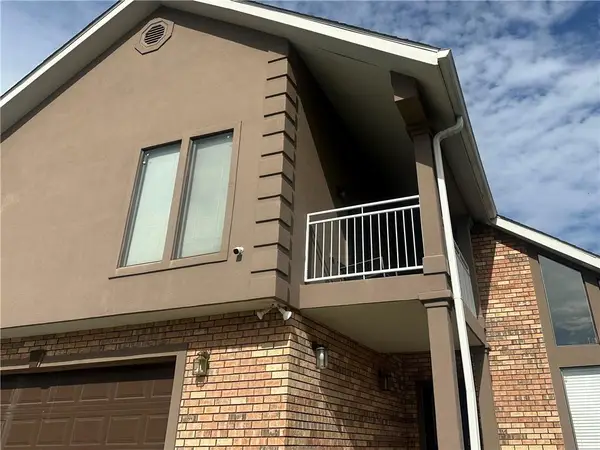 $245,000Active4 beds 3 baths2,300 sq. ft.
297 Sugarpine Drive, Gretna, LA 70056
MLS# 2578495Listed by: COMMUNITY REALESTATE LLC - New
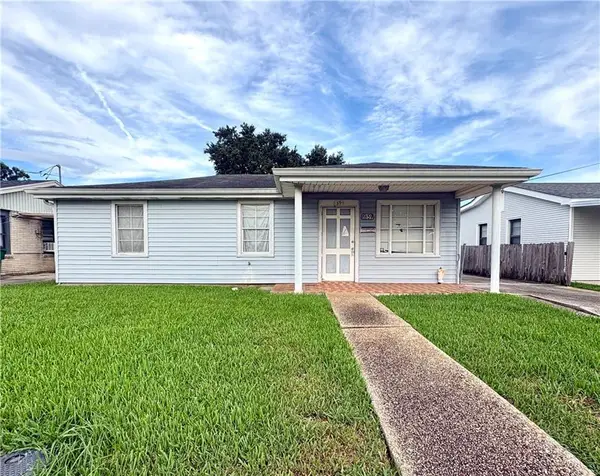 $97,900Active4 beds 2 baths1,450 sq. ft.
59 Creagan Avenue, Gretna, LA 70053
MLS# 2578376Listed by: NOLA LIVING REALTY - Open Sat, 10am to 12pmNew
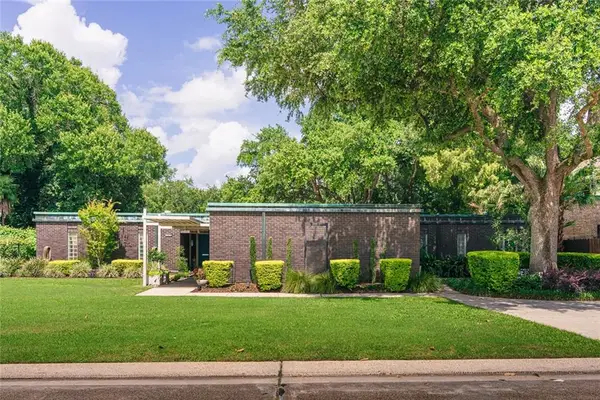 $549,500Active3 beds 3 baths2,636 sq. ft.
753 Fairfield Avenue, Gretna, LA 70056
MLS# 2577813Listed by: CRESCENT SOTHEBY'S INTERNATIONAL REALTY  $30,000Pending3 beds 2 baths1,210 sq. ft.
629 Taylor Brook Drive, Gretna, LA 70056
MLS# 2578035Listed by: COMPASS METRO- New
 $243,000Active3 beds 2 baths1,861 sq. ft.
1500 Weyer Street, Gretna, LA 70053
MLS# 2568671Listed by: COMPASS WESTBANK - New
 $199,000Active3 beds 2 baths1,300 sq. ft.
748 Oakwood Drive, Gretna, LA 70056
MLS# 2577842Listed by: REALTY ONE GROUP IMMOBILIA - New
 $3,295,000Active31 beds 31 baths12,925 sq. ft.
1425 Monroe Street, Gretna, LA 70053
MLS# 2576731Listed by: FORTE REALTY, LLC - New
 $730,000Active12 beds 8 baths4,151 sq. ft.
2900 N Monterey Court, Gretna, LA 70056
MLS# 2577739Listed by: KELLER WILLIAMS REALTY NEW ORLEANS - New
 $269,000Active3 beds 2 baths1,204 sq. ft.
36 Beauregard Drive, Gretna, LA 70053
MLS# 2577420Listed by: HOMESMART REALTY SOUTH


Protect your home and budget from life's surprises with an Assurant Home Warranty, backed by a partner that supports you through every step of homeownership. Explore Plans.
© 2026 Better Homes and Gardens Real Estate LLC. An Anywhere Real Estate company. All rights reserved. Better Homes and Gardens® Real Estate is a registered trademark owned by Meredith Operations Corporation, licensed to Better Homes and Gardens Real Estate LLC and used with permission. Better Homes and Gardens Real Estate LLC fully supports the principles of the Fair Housing Act and the Equal Opportunity Act. Listing information is deemed reliable but is not guaranteed accurate.
Each office is independently owned and operated.
Any services or products provided by third parties are not provided by, affiliated with or related to Better Homes and Gardens Real Estate LLC, or its affiliated companies.